A private creekside retreat just minutes from Dahlonega, 418 Wild Turkey Trail offers something increasingly difficult to find: a spacious home, nearly two acres of usable and wooded land, a large fenced backyard, and approximately 275 feet of frontage along Crooked Creek-all tucked away at the end of a peaceful cul-de-sac. Step beyond the backyard and the property begins to feel like your own private North Georgia escape. Follow the wooded trail down to the creek, relax beside the small waterfall, hang a hammock beneath the trees, gather around the fire pit, or simply enjoy the sound of running water. It is a setting designed for anyone who wants space, privacy, and a genuine connection to the outdoors without giving up convenient access to town. Inside, the home offers a spacious and highly flexible floor plan. The dramatic two-story great room is filled with natural light and anchored by a floor-to-ceiling stone fireplace, creating an impressive central gathering space. Hardwood floors flow into the kitchen and breakfast area, where a large island, breakfast bar, gas cooktop, double wall ovens, abundant cabinetry, and pantry make the space equally suited for everyday living and entertaining. The main level also includes formal living and dining spaces along with a bedroom and full bathroom, providing an excellent option for guests, extended family, or a private home office. Upstairs, the oversized primary suite offers a peaceful retreat with a spacious bath, dual vanities, separate tub and shower, and generous closet space. Additional bedrooms provide plenty of flexibility for family, guests, work-from-home needs, or hobby space. The terrace level adds another dimension to the home with finished recreation and living areas, an additional bedroom and full bath, plus unfinished space for storage, a workshop, or future possibilities. With living areas spread across three levels, the home can easily adapt as your needs change. Outdoor living continues with a welcoming covered front porch and spacious rear deck overlooking the fenced backyard and surrounding trees. The level lawn provides room for pets, play, gardening, entertaining, or simply enjoying the privacy of the property. Located in the Crooked Creek community, the home combines a quiet North Georgia setting with convenient access to GA-400, historic Downtown Dahlonega, the University of North Georgia, local wineries, restaurants, shopping, hiking, and the many outdoor destinations that make Dahlonega such a desirable place to call home. If you've been searching for a Dahlonega home with acreage, creek frontage, a fenced yard, flexible living space, and a private natural setting, 418 Wild Turkey Trail delivers a combination that is difficult to replicate. Disclaimer: All information deemed reliable but not guaranteed and should be independently verified. Photos & lot lines may be virtually staged to assist buyers in visualizing the property's potential. For any questions or to schedule a private showing, please contact the listing broker at Gold Peach Realty.
Active
$624,000
418 Wild Turkey Trl, Dahlonega, GA 30533
5beds
3,426sqft
Single Family Residence
Built in 2006
1.81 Acres Lot
$599,400 Zestimate®
$182/sqft
$31/mo HOA
What's special
Floor-to-ceiling stone fireplaceSmall waterfallLarge fenced backyardFilled with natural lightHardwood floorsPrivate creekside retreatLarge island
- 10 days
- 953
- 81
Likely to sell faster than
Zillow last checked:
Listing updated:
Listed by:
Nicole Van den Bergh 770-283-1223,
Gold Peach Realty LLC
Source: GAMLS,MLS#: 10833950
Facts & features
Interior
Bedrooms & bathrooms
- Bedrooms: 5
- Bathrooms: 4
- Full bathrooms: 4
- Main level bathrooms: 1
- Main level bedrooms: 1
Rooms
- Room types: Foyer, Laundry, Bonus Room, Family Room, Library, Office
Dining room
- Features: Seats 12+, Separate Room
Kitchen
- Features: Breakfast Area, Breakfast Bar, Walk-in Pantry
Heating
- Electric, Zoned, Dual
Cooling
- Electric, Ceiling Fan(s), Zoned, Dual
Appliances
- Included: Electric Water Heater, Dishwasher, Double Oven, Microwave
- Laundry: Upper Level
Features
- Bookcases, Soaking Tub, Separate Shower, Walk-In Closet(s), In-Law Floorplan, Roommate Plan
- Flooring: Carpet, Hardwood
- Windows: Storm Window(s)
- Basement: Bath Finished,Daylight,Interior Entry,Exterior Entry,Finished,Full
- Attic: Pull Down Stairs
- Number of fireplaces: 1
- Fireplace features: Living Room, Gas Starter, Gas Log
Interior area
- Total structure area: 3,426
- Total interior livable area: 3,426 sqft
- Finished area above ground: 3,426
- Finished area below ground: 0
Video & virtual tour
Property
Parking
- Parking features: Attached, Garage Door Opener, Kitchen Level
- Has attached garage: Yes
Features
- Levels: Three Or More
- Stories: 3
- Patio & porch: Porch
- Exterior features: Garden
- On waterfront: Yes
- Waterfront features: Creek, Stream
- Body of water: Crooked Creek
- Frontage length: Waterfront Footage: 275
Lot
- Size: 1.81 Acres
- Features: Cul-De-Sac, Private
Details
- Parcel number: 046 210
Construction
Type & style
- Home type: SingleFamily
- Architectural style: Cape Cod,Contemporary
- Property subtype: Single Family Residence
Materials
- Concrete
- Roof: Composition
Condition
- Resale
- New construction: No
- Year built: 2006
Utilities & green energy
- Sewer: Septic Tank
- Water: Private
- Utilities for property: Underground Utilities, Cable Available
Community & HOA
Community
- Features: Street Lights
- Security: Smoke Detector(s)
- Subdivision: Crooked Creek
HOA
- Has HOA: Yes
- Services included: Other
- HOA fee: $375 annually
Location
- Region: Dahlonega
Financial & listing details
- Price per square foot: $182/sqft
- Tax assessed value: $500,000
- Annual tax amount: $4,290
- Date on market: 8/27/2026
- Listing agreement: Exclusive Right To Sell
Estimated market value
$599,400
$569,000 - $629,000
$3,514/mo
Price history
| Date | Event | Price |
|---|---|---|
| 8/27/2026 | Listed for sale | $624,000+117.4%$182/sqft |
Source:  GAMLS #10833950 Report a problem GAMLS #10833950 Report a problem | ||
| 5/14/2015 | Sold | $287,000-3.3%$84/sqft |
Source:  FMLS GA #5385553 Report a problem FMLS GA #5385553 Report a problem | ||
| 4/2/2015 | Pending sale | $296,900$87/sqft |
Source: Sellers Realty of Dahlonega #5385553 Report a problem | ||
| 1/17/2015 | Listed for sale | $296,900$87/sqft |
Source: Sellers Realty of Dahlonega #5385553 Report a problem | ||
| 12/16/2014 | Listing removed | $296,900$87/sqft |
Source: Sellers Realty of Dahlonega #5319540 Report a problem | ||
| 11/27/2014 | Listed for sale | $296,900-1%$87/sqft |
Source: Sellers Realty of Dahlonega #5319540 Report a problem | ||
| 7/11/2014 | Listing removed | $300,000$88/sqft |
Source: Chestatee Real Estate #5159265 Report a problem | ||
| 4/11/2014 | Price change | $300,000-4.8%$88/sqft |
Source: Chestatee Real Estate #5159265 Report a problem | ||
| 8/29/2013 | Price change | $315,000-2.5%$92/sqft |
Source: Chestatee Real Estate #5159265 Report a problem | ||
| 6/13/2013 | Listed for sale | $323,000+13.4%$94/sqft |
Source: Chestatee Real Estate #5159265 Report a problem | ||
| 7/21/2006 | Sold | $284,900$83/sqft |
Source: Public Record Report a problem | ||
Public tax history
| Year | Property taxes | Tax assessment |
|---|---|---|
| 2025 | $4,290 -1.6% | $200,000 +6.7% |
| 2024 | $4,360 +6.6% | $187,370 +6.5% |
| 2023 | $4,090 +1.8% | $175,885 +7% |
| 2022 | $4,019 +23.8% | $164,320 +27.6% |
| 2021 | $3,246 -1.2% | $128,740 +2.7% |
| 2020 | $3,285 -6.2% | $125,378 |
| 2019 | $3,500 +10.9% | $125,378 +12.9% |
| 2018 | $3,155 +2% | $111,064 +5.6% |
| 2017 | $3,094 +3.6% | $105,217 +8.8% |
| 2016 | $2,986 | $96,728 |
| 2015 | $2,986 +947% | $96,728 -1% |
| 2014 | $285 | $97,671 -1% |
| 2013 | $285 | $98,613 |
| 2012 | -- | -- |
| 2011 | -- | -- |
| 2010 | -- | -- |
| 2009 | -- | -- |
Find assessor info on the county website
Monthly payment
Est. payment
Payment breakdown
Explore the cost of this home by adjusting the details. Changes won't be saved.Climate risks
Neighborhood: 30533
Nearby schools
Schools provided by the listing agent
- Elementary: Blackburn
- Middle: Lumpkin
- High: New Lumpkin
Source: GAMLS. This data may not be complete. We recommend contacting the local school district to confirm school assignments for this home.
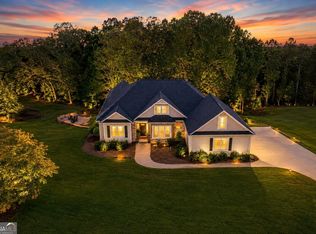
- $581,2005 bd3 ba2.9k sqft422 Wild Turkey Trl, Dahlonega, GA 30533Off Market

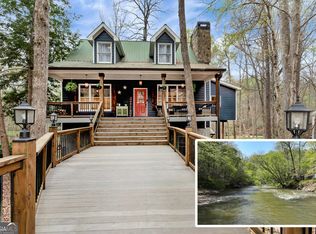
- $586,7005 bd4 ba4k sqft362 Wild Turkey Trl, Dahlonega, GA 30533Off Market
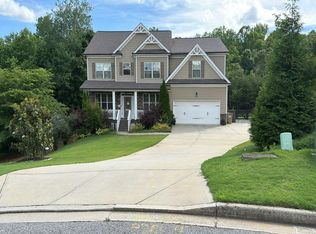
- $463,600-- bd2 ba2.5k sqft417 Wild Turkey Trl, Dahlonega, GA 30533Off Market
- $511,000-- bd3 ba2.3k sqft372 Wild Turkey Trl, Dahlonega, GA 30533Off Market
Similar homes
- $664,9005 bd4 ba3.6k sqft33 Highland Rd N, Dahlonega, GA 30533Active
 MLS ID #10804016, Michael J Beernink, Virtual Properties Realty.com. GAMLS
 - $634,9004 bd4 ba2.8k sqft30 Station Gap, Dahlonega, GA 30533Active
 MLS ID #10781691, Nicole Van den Bergh, Gold Peach Realty LLC. GAMLS
 - $750,0004 bd3 ba2.9k sqft1060 Golden Ave, Dahlonega, GA 30533Active
 MLS ID #10699138, Brian K Smith, Keller Williams Realty North Atlanta. GAMLS
 - $--5 bd3 ba3.1k sqft6580 Providence Lake Dr, Gainesville, GA 30506Auction
 Auction.com 2
 - $620,0005 bd4 ba3.6k sqft334 Old White Oak Trl, Dawsonville, GA 30534ActiveMLS ID #10742487, Evan Whaley, Willow Bend Properties. GAMLS
- $850,0005 bd6 ba3.7k sqft567 Crown Mountain Way, Dahlonega, GA 30533ActiveMLS ID #10814672, Cody Dodge, eXp Realty. GAMLS
- $625,0005 bd5 ba4.2k sqft8970 Riverwood Ln, Gainesville, GA 30506ActiveMLS ID #10833235, Karen J Spalding, Spalding Brokers. GAMLS
- $620,0004 bd3 ba3k sqft93 Overlook Cir, Dawsonville, GA 30534ActiveMLS ID #10820809, Kristen Gee, Maximum One Premier Realtors. GAMLS
- $589,9005 bd3 ba2.8k sqft5911 Wauka Valley Pass, Clermont, GA 30527ActiveMLS ID #10803678, Joshua Thompson, Keller Williams Lanier Partners. GAMLS
- $625,0004 bd4 ba3.9k sqft25 Loon Ln, Ball Ground, GA 30107ActiveMLS ID #10810498, Michele K Williams, Bright Star Realty. GAMLS
- $549,0004 bd3 ba2.4k sqft70 Knob Crk, Dawsonville, GA 30534ActiveMLS ID #10802785, Nicole Van den Bergh, Gold Peach Realty LLC. GAMLS
- $640,0004 bd4 ba3.3k sqft9600 Lakeside Way, Gainesville, GA 30506ActiveMLS ID #10810398, William Sessa, Real Broker, LLC. GAMLS
- $575,0004 bd3 ba2.5k sqft7025 Oakcreek Trce, Cumming, GA 30041ActiveMLS ID #10779294, Shari Mosteller, Redfin Corporation. GAMLS
- $599,0004 bd3 ba2.9k sqft3326 Monument Rd, Jasper, GA 30143ActiveMLS ID #10742870, Danielle Forlaw, Virtual Properties Realty.com. GAMLS
- $630,0004 bd4 ba3.5k sqft5305 Glenhaven Dr, Cumming, GA 30041ActiveMLS ID #10811462, Jessica Sexton, BHHS Georgia Properties. GAMLS
- $600,0005 bd4 ba3.5k sqft8450 Woodland View Dr, Gainesville, GA 30506ActiveMLS ID #10788512, Brandon Pinkney, Keller Williams Realty Atl. Partners. GAMLS
- $609,9005 bd4 ba3.9k sqft9105 Kate Ct, Gainesville, GA 30506ActiveMLS ID #10778613, Stephanie Patterson, Real Broker, LLC. GAMLS
- $595,0004 bd3 ba3k sqft290 Cochran Dr, Gainesville, GA 30506ActiveMLS ID #10835056, Christopher Harman, Norton Commercial Acreage Group. GAMLS
- $884,9003 bd4 ba3.5k sqft2570 Castleberry Bridge Rd, Dawsonville, GA 30534ActiveMLS ID #10794327, Sinan Zakaria, Listed Simply. GAMLS
- $675,0004 bd3 ba3k sqft9 Lake Sydney Dr, Dawsonville, GA 30534Active Under ContractMLS ID #10808436, Maggie Harper, Keller Williams Realty Atl. Partners. GAMLS
