VIEWS, VIEWS! Rare opportunity for a multigenerational home, extended-family compound, or rental property on 3.818 wooded acres in the sought-after Yahoola Valley area. Beautiful mountain views can be enjoyed from the covered porches, decks, and the property borders the Chattahoochee National Forest, offering privacy and access to nearby hiking trails. The property offers multiple living areas, three full kitchens, making it ideal for extended family or those looking for additional income potential. The main home features two living areas, including a terrace level with two bedrooms, one bath and a full Kitchen and a separate driveway, and a private entrance. A separate two-bedroom, one-bath carriage house with its own kitchen is also included, providing even more flexibility for family, guests, or rental use. There is a total of 7 bedroom and 4 baths and three full sized kitchens, which includes the guest house. Cottage and garage built in 1989, and main home was constructed in 1991. Additional features include an oversized 2+car garage, newer roof, and an active termite bond. Situated at the end of a private road in a small, private community, this hard-to-find property borders approximately 456.17+/- acres of USFS land on one side. Enjoy the peaceful mountain setting while staying just minutes from Cleveland and Dahlonega, local wineries, hiking, and everything North Georgia has to offer. Whether you're looking for a private family compound, room for multiple generations, or a property with rental potential, this unique Yahoola Valley property offers endless possibilities. Screened porch with view of mountains with hot tub and a recreation room with pool table make this the perfect home for the growing family.
Active
$825,000
447 Emerald Rdg, Dahlonega, GA 30533
7beds
3,892sqft
Single Family Residence
Built in 1989
3.18 Acres Lot
$780,200 Zestimate®
$212/sqft
$-- HOA
What's special
Beautiful mountain viewsHot tubCovered porchesNewer roofThree full kitchens
- 28 days
- 378
- 24
Zillow last checked:
Listing updated:
Listed by:
Patricia S Becker 706-344-9065,
Walden & Co. Realty
Source: GAMLS,MLS#: 10856928
Facts & features
Interior
Bedrooms & bathrooms
- Bedrooms: 7
- Bathrooms: 4
- Full bathrooms: 4
- Main level bathrooms: 2
- Main level bedrooms: 3
Rooms
- Room types: Family Room, Foyer, Great Room
Dining room
- Features: Seats 12+, Separate Room
Kitchen
- Features: Breakfast Bar, Breakfast Room, Solid Surface Counters
Heating
- Heat Pump, Propane
Cooling
- Ceiling Fan(s), Central Air, Heat Pump
Appliances
- Included: Cooktop, Dishwasher, Dryer, Electric Water Heater, Refrigerator, Washer
- Laundry: In Garage, Laundry Closet
Features
- Double Vanity, Master On Main Level, Vaulted Ceiling(s), Walk-In Closet(s)
- Flooring: Carpet, Tile
- Windows: Double Pane Windows, Skylight(s)
- Basement: Exterior Entry,Finished,Full,Interior Entry
- Number of fireplaces: 1
- Fireplace features: Factory Built, Living Room
Interior area
- Total structure area: 3,892
- Total interior livable area: 3,892 sqft
- Finished area above ground: 2,282
- Finished area below ground: 1,610
Video & virtual tour
Property
Parking
- Total spaces: 2
- Parking features: Garage, Garage Door Opener
- Has garage: Yes
Features
- Levels: Two
- Stories: 2
- Patio & porch: Deck, Patio, Porch
- Exterior features: Balcony
- Has view: Yes
- View description: Mountain(s)
Lot
- Size: 3.18 Acres
- Features: Cul-De-Sac
Details
- Additional structures: Garage(s), Guest House
- Parcel number: 056 038
Construction
Type & style
- Home type: SingleFamily
- Architectural style: Craftsman
- Property subtype: Single Family Residence
Materials
- Concrete
- Roof: Composition
Condition
- Resale
- New construction: No
- Year built: 1989
Utilities & green energy
- Electric: 220 Volts
- Sewer: Septic Tank
- Water: Well
- Utilities for property: Electricity Available, Other
Community & HOA
Community
- Features: None
- Security: Smoke Detector(s)
- Subdivision: None
HOA
- Has HOA: No
- Services included: None
Location
- Region: Dahlonega
Financial & listing details
- Price per square foot: $212/sqft
- Tax assessed value: $322,684
- Annual tax amount: $249
- Date on market: 10/1/2026
- Cumulative days on market: 28 days
- Listing agreement: Exclusive Right To Sell
- Electric utility on property: Yes
Estimated market value
$780,200
$741,000 - $819,000
$2,783/mo
Price history
| Date | Event | Price |
|---|---|---|
| 10/1/2026 | Listed for sale | $825,000+281.9%$212/sqft |
Source:  FMLS GA #7846546 Report a problem | ||
| 7/8/1999 | Sold | $216,000$55/sqft |
Source: Agent Provided Report a problem | ||
Public tax history
| Year | Property taxes | Tax assessment |
|---|---|---|
| 2025 | $508 -3.9% | $129,074 +6% |
| 2024 | $529 +11.2% | $121,818 +5.2% |
| 2023 | $476 +1.7% | $115,798 +6.1% |
| 2022 | $468 +8.2% | $109,127 +7.7% |
| 2021 | $432 +0.8% | $101,371 +2.1% |
| 2020 | $429 -34.1% | $99,276 -5.2% |
| 2019 | $651 +30.1% | $104,694 +11.3% |
| 2018 | $500 +66% | $94,088 -4.4% |
| 2017 | $301 -18.2% | $98,410 +9.9% |
| 2016 | $368 | $89,565 |
| 2015 | $368 +70.3% | $89,565 -1% |
| 2014 | $216 | $90,498 -1.3% |
| 2013 | $216 | $91,661 |
| 2011 | -- | -- |
| 2010 | -- | -- |
| 2009 | -- | -- |
Find assessor info on the county website
Monthly payment
Est. payment
Payment breakdown
Explore the cost of this home by adjusting the details. Changes won't be saved.Climate risks
Neighborhood: 30533
Nearby schools
Schools provided by the listing agent
- Elementary: Cottrell
- Middle: Lumpkin
- High: New Lumpkin
Source: GAMLS. This data may not be complete. We recommend contacting the local school district to confirm school assignments for this home.

Similar homes
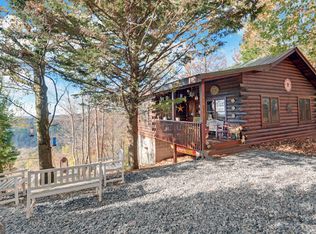
- $980,0004 bd4 ba4k sqft260 Cross Creek Trl, Dahlonega, GA 30533Active

 MLS ID #10850208, Ryan M Scott, Walden & Co. Realty. GAMLS
- $979,0004 bd4 ba3.5k sqft5743 Dawsonville Hwy, Dahlonega, GA 30533For Sale
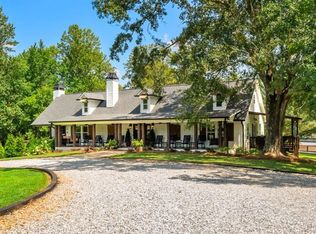
 MLS ID #7860012, Annie Bartz, Atlanta Fine Homes Sotheby's International. FMLS GA
- $745,0007 bd5 ba4.6k sqft52 White Oak Trl N, Dahlonega, GA 30533Active
 MLS ID #10812209, Mark Spain, Mark Spain Real Estate. GAMLS
- $709,9005 bd5 ba4.8k sqft45 Chestatee River Rdg, Dahlonega, GA 30533Active
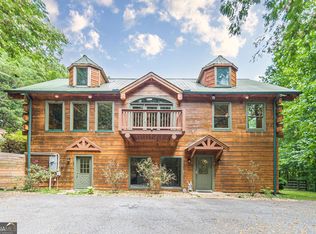 MLS ID #10868372, Jose T Makkanal, HomeSmart. GAMLS
- $848,0004 bd4 ba4.5k sqft36 Mill Creek Trl, Dahlonega, GA 30533ActiveMLS ID #10849687, James R Pierce Jr., River Mountain Realty. GAMLS
- $575,0004 bd4 ba3.9k sqft296 Cloudland Rd N, Dahlonega, GA 30533ActiveMLS ID #10840324, Zach Payne, Payne Real Estate. GAMLS
- $999,0004 bd4 ba2.7k sqft503 Ranch Mountain Dr, Dahlonega, GA 30533ActiveMLS ID #10795843, Nicole Van den Bergh, Gold Peach Realty LLC. GAMLS
- $664,9005 bd4 ba3.6k sqft33 Highland Rd N, Dahlonega, GA 30533ActiveMLS ID #10804016, Michael J Beernink, Virtual Properties Realty.com. GAMLS
- $750,0004 bd3 ba2.9k sqft1060 Golden Ave, Dahlonega, GA 30533ActiveMLS ID #10699138, Brian K Smith, Keller Williams Realty North Atlanta. GAMLS
- $799,9004 bd4 ba3.2k sqft5301 Will Wheeler Rd, Murrayville, GA 30564ActiveMLS ID #10879468, Tiffany James, GA Realty LLC. GAMLS
- $775,0004 bd5 ba4k sqft202 Cane Mill Ln, Dahlonega, GA 30533ActiveMLS ID #10847858, Nicole Van den Bergh, Gold Peach Realty LLC. GAMLS
- $579,0005 bd4 ba3.4k sqft418 Wild Turkey Trl, Dahlonega, GA 30533Active Under ContractMLS ID #10833950, Nicole Van den Bergh, Gold Peach Realty LLC. GAMLS
- $485,0004 bd3 ba2.7k sqft5013 Porter Springs Rd, Dahlonega, GA 30533ActiveMLS ID #10839707, Joni Skogman, TIG Realty Group LLC. GAMLS
- $1,049,0004 bd4 ba4k sqft462 Ranch Mountain Dr, Dahlonega, GA 30533ActiveMLS ID #10821315, Nicole Van den Bergh, Gold Peach Realty LLC. GAMLS
- $724,9005 bd5 ba4k sqft121 Gold Rush Run, Dahlonega, GA 30533ActiveMLS ID #10822186, Kevin Dierkes, River Mountain Realty. GAMLS
- $704,9004 bd5 ba3.4k sqft9 Cavender Run, Dahlonega, GA 30533ActiveMLS ID #10832549, Robert A Kope, A Better Way Realty. GAMLS
- $799,9996 bd6 ba4.5k sqft155 Willow Oak Ln, Dawsonville, GA 30534ActiveMLS ID #10840762, Mike Liberatore, BHHS Georgia Properties. GAMLS
- $799,9905 bd4 ba3.5k sqft19 Stony Ct, Dawsonville, GA 30534ActiveMLS ID #10814119, Alison Anderson, Maximum One Premier Realtors. GAMLS
- $1,100,0004 bd3 ba3.8k sqft1542 Lumpkin County Pkwy, Dahlonega, GA 30533Active Under ContractMLS ID #10809403, Amanda Rizk, Virtual Properties Realty.com. GAMLS
