Welcome to 121 Gold Rush Run, an exquisite traditional estate tucked within the prestigious, guard-gated Achasta Golf Community in the scenic mountain town of Dahlonega, Georgia. Perfectly positioned on a private wooded homesite, this exceptional residence offers refined comfort, timeless design, and access to one of North Georgia's most coveted golf communities. This beautifully appointed five-bedroom, four-and-a-half-bath home showcases elegant craftsmanship and thoughtfully designed living spaces ideal for both everyday living and sophisticated entertaining. The interior features hardwood floors throughout the main living areas, tile in the bathrooms, newly installed carpet, and new luxury vinyl plank flooring on the terrace level. Enjoy peaceful outdoor living with an inviting covered front porch, a private deck just off the kitchen, and an expansive terrace-level deck overlooking serene woods and a flowing creek-perfect for relaxing or entertaining while surrounded by nature. The main level features a luxurious primary suite offering a tranquil retreat, complete with a spa-inspired bath featuring a deep soaking tub and an oversized tiled shower. The heart of the home is highlighted by custom cabinetry, granite countertops, and welcoming gathering spaces that blend warmth with classic architectural style. Upstairs, two spacious bedrooms provide comfortable accommodations for family or guests. The finished terrace level expands the home's entertaining potential with a custom hardwood bar, generous living area, and two additional guest rooms-ideal for hosting visitors or creating flexible living spaces. Residents of Achasta Golf Community enjoy an unparalleled lifestyle centered around the renowned Jack Nicklaus Signature Golf Course at Achasta. Community amenities include an elegant clubhouse, restaurant, swimming and tennis facilities, pickleball courts, scenic hiking trails, and opportunities for fishing and kayaking along the beautiful Chestatee River. Just minutes away lies the charming historic square of Dahlonega, celebrated for its vibrant festivals, boutique shopping, and exceptional dining. Recognized by Southern Living as the "#1 Small Town in Georgia for 2023," Dahlonega offers a unique blend of mountain charm and modern convenience, including nearby award-winning wineries, outdoor adventures, and the Northeast Georgia Medical Center. Discover a lifestyle defined by privacy, natural beauty, and resort-style amenities in one of North Georgia's most distinguished communities.
Active
Price cut: $35K (9/21)
$724,900
121 Gold Rush Run, Dahlonega, GA 30533
5beds
4,091sqft
Single Family Residence
Built in 2003
0.45 Acres Lot
$704,200 Zestimate®
$177/sqft
$324/mo HOA
What's special
Thoughtfully designed living spacesInviting covered front porchPrivate wooded homesiteNewly installed carpetGranite countertopsTile in the bathroomsElegant craftsmanship
- 49 days
- 559
- 26
Zillow last checked:
Listing updated:
Listed by:
Kevin Dierkes 404-805-3445,
River Mountain Realty
Source: GAMLS,MLS#: 10822186
Facts & features
Interior
Bedrooms & bathrooms
- Bedrooms: 5
- Bathrooms: 5
- Full bathrooms: 4
- 1/2 bathrooms: 1
- Main level bathrooms: 1
- Main level bedrooms: 1
Rooms
- Room types: Foyer, Game Room, Laundry, Other
Dining room
- Features: L Shaped, Seats 12+
Kitchen
- Features: Breakfast Bar, Breakfast Room, Pantry
Heating
- Central, Heat Pump
Cooling
- Ceiling Fan(s), Central Air, Electric
Appliances
- Included: Dishwasher, Microwave, Refrigerator
- Laundry: Mud Room
Features
- Master On Main Level, Tray Ceiling(s), Vaulted Ceiling(s), Walk-In Closet(s)
- Flooring: Carpet, Hardwood, Tile
- Windows: Double Pane Windows
- Basement: Exterior Entry,Finished
- Number of fireplaces: 1
- Fireplace features: Family Room, Gas Starter
- Common walls with other units/homes: No One Above,No One Below
Interior area
- Total structure area: 4,091
- Total interior livable area: 4,091 sqft
- Finished area above ground: 4,091
- Finished area below ground: 0
Property
Parking
- Total spaces: 2
- Parking features: Garage
- Has garage: Yes
Features
- Levels: Three Or More
- Stories: 3
- Patio & porch: Deck
- Body of water: None
Lot
- Size: 0.45 Acres
- Features: Private
- Residential vegetation: Wooded
Details
- Additional structures: Workshop
- Parcel number: 081 241
Construction
Type & style
- Home type: SingleFamily
- Architectural style: Traditional
- Property subtype: Single Family Residence
Materials
- Concrete
- Roof: Composition
Condition
- Resale
- New construction: No
- Year built: 2003
Utilities & green energy
- Electric: 220 Volts
- Sewer: Public Sewer
- Water: Private
- Utilities for property: Cable Available, Electricity Available, Natural Gas Available, Phone Available, Sewer Available, Underground Utilities, Water Available
Green energy
- Energy efficient items: Appliances, Thermostat, Water Heater
Community & HOA
Community
- Features: Gated, Golf, Park, Pool, Tennis Court(s)
- Security: Smoke Detector(s)
- Subdivision: Achasta
HOA
- Has HOA: Yes
- Services included: Maintenance Grounds, Security, Swimming, Tennis
- HOA fee: $3,888 annually
Location
- Region: Dahlonega
Financial & listing details
- Price per square foot: $177/sqft
- Tax assessed value: $688,948
- Annual tax amount: $4,102
- Date on market: 8/8/2026
- Cumulative days on market: 49 days
- Listing agreement: Exclusive Right To Sell
- Electric utility on property: Yes
Estimated market value
$704,200
$669,000 - $739,000
$3,836/mo
Price history
| Date | Event | Price |
|---|---|---|
| 9/21/2026 | Price change | $724,900-4.6%$177/sqft |
Source:  GAMLS #10822186 Report a problem GAMLS #10822186 Report a problem | ||
| 8/8/2026 | Listed for sale | $759,900$186/sqft |
Source:  FMLS GA #7818388 Report a problem FMLS GA #7818388 Report a problem | ||
| 8/8/2026 | Listing removed | $759,900$186/sqft |
Source: GAMLS #10800323 Report a problem | ||
| 7/19/2026 | Price change | $759,900-5%$186/sqft |
Source: FMLS GA #7780480 Report a problem | ||
| 6/2/2026 | Listed for sale | $799,900+0.1%$196/sqft |
Source: FMLS GA #7780480 Report a problem | ||
| 6/2/2026 | Listing removed | $799,000$195/sqft |
Source: GAMLS #10706826 Report a problem | ||
| 5/28/2026 | Price change | $799,000-5.9%$195/sqft |
Source: GAMLS #10706826 Report a problem | ||
| 4/8/2026 | Price change | $849,000-10.2%$208/sqft |
Source: GAMLS #10706826 Report a problem | ||
| 3/10/2026 | Listed for sale | $945,000$231/sqft |
Source: FMLS GA #7731370 Report a problem | ||
Public tax history
| Year | Property taxes | Tax assessment |
|---|---|---|
| 2025 | $4,442 +3.5% | $275,579 +10.7% |
| 2024 | $4,289 +7.7% | $248,961 +5.6% |
| 2023 | $3,984 -15.1% | $235,668 -5.4% |
| 2022 | $4,694 +19.2% | $249,179 +15.4% |
| 2021 | $3,937 -0.8% | $215,938 +2.1% |
| 2020 | $3,970 -48% | $211,579 |
| 2019 | $7,641 +10% | $211,579 +11.8% |
| 2018 | $6,946 +1.7% | $189,326 +4.6% |
| 2017 | $6,831 +2.9% | $181,037 +6.4% |
| 2016 | $6,640 | $170,146 +0% |
| 2015 | $6,640 +20.7% | $170,145 -0.9% |
| 2014 | $5,501 | $171,658 -0.5% |
| 2013 | $5,501 | $172,563 |
| 2012 | -- | -- |
| 2011 | -- | -- |
| 2010 | -- | -- |
| 2009 | -- | -- |
Find assessor info on the county website
Monthly payment
Est. payment
Payment breakdown
Explore the cost of this home by adjusting the details. Changes won't be saved.Climate risks
Neighborhood: 30533
Nearby schools
Schools provided by the listing agent
- Elementary: Cottrell
- Middle: Lumpkin
- High: New Lumpkin
Source: GAMLS. This data may not be complete. We recommend contacting the local school district to confirm school assignments for this home.


Similar homes
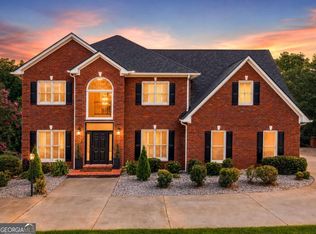
- $750,0007 bd5 ba4.6k sqft52 White Oak Trl N, Dahlonega, GA 30533Active

 MLS ID #10812209, Mark Spain, Mark Spain Real Estate. GAMLS
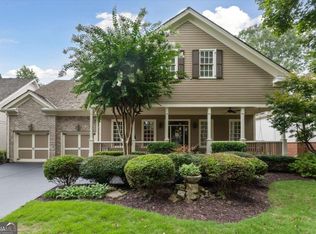
 - $599,0004 bd4 ba3.9k sqft296 Cloudland Rd N, Dahlonega, GA 30533Active
 MLS ID #10840324, Zach Payne, Payne Real Estate. GAMLS
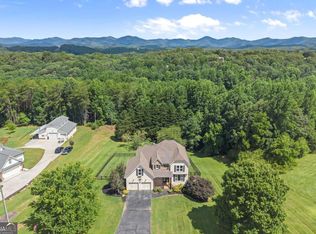
 - $779,0005 bd5 ba4.7k sqft194 Waterfront Park Ln, Dawsonville, GA 30534Active
 MLS ID #10852058, John R Cook, Keller Williams North GA Partners. GAMLS
 - $599,9003 bd4 ba3.5k sqft15 Hyalite Rd E, Dahlonega, GA 30533Active
 MLS ID #10814878, Susan Jasper, The Rezerve. GAMLS
 - $569,0005 bd6 ba3.1k sqft375 Deerfield Dr, Dahlonega, GA 30533ActiveMLS ID #10786509, Olga Druzhinina, HomeSmart. GAMLS
- $560,0004 bd3 ba2.8k sqft179 White Oak Trl N, Dahlonega, GA 30533ActiveMLS ID #10822833, North Georgia Group, Keller Williams Community Partners. GAMLS
- $421,0003 bd3 ba2k sqft329 Hampton Forest Trl, Dahlonega, GA 30533ActiveMLS ID #10808538, Alex Sierra, Birch River Realty. GAMLS
- $799,0005 bd4 ba4.4k sqft269 Nix Bridge Rd, Dawsonville, GA 30534ActiveMLS ID #10839321, Connie T Reeves, BHHS Georgia Properties. GAMLS
- $799,9905 bd4 ba3.5k sqft19 Stony Ct, Dawsonville, GA 30534ActiveMLS ID #10814119, Alison Anderson, Maximum One Premier Realtors. GAMLS
- $739,0004 bd3 ba2.7k sqft5660 Chestatee Landing Dr, Gainesville, GA 30506ActiveMLS ID #10811795, Maria De Leon, HomeSmart. GAMLS
- $995,0004 bd4 ba3.5k sqft5743 Dawsonville Hwy, Dahlonega, GA 30533For Sale
 MLS ID #7835411, Annie Bartz, Atlanta Fine Homes Sotheby's International. FMLS GA
 - $589,9005 bd6 ba4.3k sqft7822 Beachwood Dr, Murrayville, GA 30564ActiveMLS ID #10787249, Elena A Gist, Keller Williams Realty Buckhead. GAMLS
- $749,9006 bd4 ba4.9k sqft41 Lake Sydney Dr, Dawsonville, GA 30534ActiveMLS ID #10827944, Amy Kinsey, Keller Williams North GA Partners. GAMLS
- $620,0005 bd4 ba3.6k sqft334 Old White Oak Trl, Dawsonville, GA 30534ActiveMLS ID #10742487, Evan Whaley, Willow Bend Properties. GAMLS
- $869,5004 bd4 ba3.7k sqft86 NE Cove Cir, Dawsonville, GA 30534ActiveMLS ID #10812833, Shari L Paglio, Century 21 Results. GAMLS
- $849,9005 bd4 ba3.8k sqft195 Stoneridge Ct, Dawsonville, GA 30534ActiveMLS ID #10724246, Danielle M Walls, Keller Williams Community Partners. GAMLS
- $700,0005 bd4 ba3.4k sqft8110 Beryl Overlook, Gainesville, GA 30506ActiveMLS ID #10795765, Melonie Erickson, Keller Williams Realty Atl. Partners. GAMLS
- $799,9004 bd3 ba2.6k sqft3056 Clear Cove Way, Gainesville, GA 30506ActiveMLS ID #10840268, Holli Clem, Keller Williams Realty Atl. Partners. GAMLS
- $649,0005 bd5 ba5.8k sqft6105 Providence Lake Dr, Gainesville, GA 30506ActiveMLS ID #10816897, Shawn Buchan, Keller Williams Realty Atl. Partners. GAMLS
- $599,0003 bd2 ba2.3k sqft186 Fern Park Dr, Dawsonville, GA 30534ActiveMLS ID #10843178, Jessica A Wade, eXp Realty. GAMLS
