Escape to your private North Georgia oasis. Nestled on a serene 1-acre wooded lot just minutes from historic downtown Dahlonega, this 7-bedroom, 4,651 sq. ft. estate offers unmatched dual-living flexibility, a primary-on-main retreat, and a resort-style saltwater pool. This entertainer's paradise masterfully blends luxury and exceptional value. The open floor plan welcomes you with a soaring two-story family room flooded with natural light. The main level is designed for effortless living, featuring a gourmet chef's kitchen with a gas stovetop and premium Silestone countertops, alongside a luxurious primary-on-main suite with its own private laundry. Upstairs provides ample space with four additional bedrooms and a bonus room. The sprawling, fully finished daylight basement secures this home's incredible financial value. Functioning as a perfect multi-generational living space or an income-producing in-law suite, the lower level boasts a complete second kitchen, two bedrooms, a full bath, and an independent third laundry room. Step outside to discover a true resort-style backyard featuring a stunning in-ground Gunite saltwater pool, a hot tub gazebo, and an inviting deck. Car enthusiasts and hobbyists will love the second driveway leading to a custom two-car detached garage and a 720 sq. ft. workshop. Offering unparalleled privacy, income potential, and high-end outdoor recreation in the highly sought-after Crooked Creek community. Schedule your private showing today before it's gone!
Active
$750,000
52 White Oak Trl N, Dahlonega, GA 30533
7beds
4,651sqft
:
Get pre-qualified$4,745/mo
Single Family Residence
Built in 2007
1.05 Acres Lot
$722,100 Zestimate®
$161/sqft
$50/mo HOA
What's special
True resort-style backyardOpen floor planResort-style saltwater poolPremium silestone countertopsInviting deckHot tub gazeboIndependent third laundry room
- 9 days |
- 303 |
- 26 |
Zillow last checked:
Listing updated:
Listed by:
Mark Spain 770-886-9000,
Mark Spain Real Estate,
Cheryllyn Smith 770-652-8306,
Mark Spain Real Estate
Source: GAMLS,MLS#: 10812209
Facts & features
Interior
Bedrooms & bathrooms
- Bedrooms: 7
- Bathrooms: 5
- Full bathrooms: 4
- 1/2 bathrooms: 1
- Main level bathrooms: 1
- Main level bedrooms: 1
Rooms
- Room types: Laundry, Other, Sun Room
Kitchen
- Features: Breakfast Area, Kitchen Island, Second Kitchen, Solid Surface Counters, Walk-in Pantry
Heating
- Central
Cooling
- Attic Fan, Ceiling Fan(s), Central Air
Appliances
- Included: Dishwasher, Double Oven, Microwave, Refrigerator
- Laundry: In Basement
Features
- Bookcases, Double Vanity, Master On Main Level, Tray Ceiling(s), Vaulted Ceiling(s), Walk-In Closet(s)
- Flooring: Carpet, Hardwood, Tile
- Windows: Double Pane Windows
- Basement: Bath Finished,Bath/Stubbed,Daylight,Finished,Full,Interior Entry
- Attic: Pull Down Stairs
- Number of fireplaces: 1
- Fireplace features: Family Room
- Common walls with other units/homes: No Common Walls
Interior area
- Total structure area: 4,651
- Total interior livable area: 4,651 sqft
- Finished area above ground: 2,983
- Finished area below ground: 1,668
Property
Parking
- Total spaces: 5
- Parking features: Attached, Carport, Detached, Garage
- Has attached garage: Yes
- Has carport: Yes
Features
- Levels: Three Or More
- Stories: 3
- Patio & porch: Deck
- Has private pool: Yes
- Pool features: In Ground, Salt Water
- Fencing: Fenced
- Waterfront features: No Dock Or Boathouse
- Body of water: None
Lot
- Size: 1.05 Acres
- Features: Private
Details
- Additional structures: Other, Workshop
- Parcel number: 046 249
Construction
Type & style
- Home type: SingleFamily
- Architectural style: Other
- Property subtype: Single Family Residence
Materials
- Other
- Roof: Other
Condition
- Resale
- New construction: No
- Year built: 2007
Details
- Warranty included: Yes
Utilities & green energy
- Sewer: Public Sewer
- Water: Public
- Utilities for property: Electricity Available, Natural Gas Available
Community & HOA
Community
- Features: None
- Security: Smoke Detector(s)
- Subdivision: Crooked Creek PH II
HOA
- Has HOA: Yes
- Services included: Other
- HOA fee: $600 annually
Location
- Region: Dahlonega
Financial & listing details
- Price per square foot: $161/sqft
- Tax assessed value: $597,031
- Annual tax amount: $5,151
- Date on market: 7/24/2026
- Cumulative days on market: 9 days
- Listing agreement: Exclusive Right To Sell
- Electric utility on property: Yes
Estimated market value
$722,100
$686,000 - $758,000
$4,953/mo
Price history
| Date | Event | Price |
|---|---|---|
| 7/24/2026 | Listed for sale | $750,000$161/sqft |
Source:  FMLS GA #7810209 Report a problem FMLS GA #7810209 Report a problem | ||
| 7/23/2026 | Listing removed | $750,000$161/sqft |
Source: FMLS GA #7766586 Report a problem | ||
| 7/10/2026 | Price change | $750,000-3.2%$161/sqft |
Source:  GAMLS #10761564 Report a problem GAMLS #10761564 Report a problem | ||
| 6/2/2026 | Price change | $775,000-3%$167/sqft |
Source: GAMLS #10761564 Report a problem | ||
| 5/16/2026 | Listed for sale | $799,000+180.4%$172/sqft |
Source: FMLS GA #7766586 Report a problem | ||
| 3/10/2009 | Sold | $284,900$61/sqft |
Source: Agent Provided Report a problem | ||
Public tax history
| Year | Property taxes | Tax assessment |
|---|---|---|
| 2025 | $5,152 -2.3% | $238,812 +5.6% |
| 2024 | $5,271 +5.4% | $226,088 +5.4% |
| 2023 | $4,999 -1.2% | $214,517 +3.9% |
| 2022 | $5,061 +17.2% | $206,446 +20.9% |
| 2021 | $4,320 -1.7% | $170,698 +2.1% |
| 2020 | $4,397 -6.2% | $167,151 |
| 2019 | $4,685 +26.8% | $167,151 +28.8% |
| 2018 | $3,695 +2% | $129,742 +3.4% |
| 2017 | $3,624 +1.5% | $125,435 +7.4% |
| 2016 | $3,571 | $116,840 |
| 2015 | $3,571 +14.5% | $116,840 -1.3% |
| 2014 | $3,120 | $118,328 -1.3% |
| 2013 | $3,120 | $119,908 |
| 2012 | -- | -- |
| 2011 | -- | -- |
| 2010 | -- | -- |
| 2009 | -- | -- |
Find assessor info on the county website
Monthly payment
Est. payment
Payment breakdown
Explore the cost of this home by adjusting the details. Changes won't be saved.Climate risks
Neighborhood: 30533
Getting around
0 / 100
Car-DependentNearby schools
GreatSchools rating
- 6/10Cottrell Elementary SchoolGrades: PK-5Distance: 3.6 mi
- 5/10Lumpkin County Middle SchoolGrades: 6-8Distance: 3.1 mi
- 7/10Lumpkin County High SchoolGrades: 9-12Distance: 3.2 mi
Schools provided by the listing agent
- Elementary: Blackburn
- Middle: Lumpkin
- High: New Lumpkin
Source: GAMLS. This data may not be complete. We recommend contacting the local school district to confirm school assignments for this home.
- $562,3004 bd4 ba2.8k sqft96 White Oak Trl N, Dahlonega, GA 30533Off Market
- $603,4005 bd3 ba4.1k sqft165 High Creek Dr, Dahlonega, GA 30533Off Market
- $639,6004 bd4 ba4.8k sqft49 White Oak Trl N, Dahlonega, GA 30533Off Market
- $--1 Acres0 Oak Springs Trl N #48, Dahlonega, GA 30533Off Market

- $537,6003 bd3 ba2.4k sqft51 White Oak Trl N, Dahlonega, GA 30533Off Market
- $40,000-- bd-- ba-- sqft75 White Oak Trl N, Dahlonega, GA 30533Off Market
- $--1.01 AcresLot 76 White Oak Trl LOT 76, Dahlonega, GA 30533Off Market
- $537,8005 bd3 ba-- sqft52 White Oak Trl, Dahlonega, GA 30533Off Market
A local agent can set up tours, give advice and negotiate with sellers.
A local lender can help you make sure your offer is ready when you are.
Similar homes
- $649,0004 bd4 ba3.9k sqft296 Cloudland Rd N, Dahlonega, GA 30533Active

 MLS ID #10808250, Zach Payne, Payne Real Estate. GAMLS
 - $824,9005 bd4 ba3.5k sqft19 Stony Ct, Dawsonville, GA 30534Active
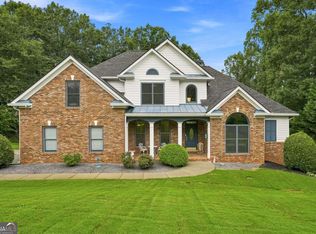 MLS ID #10814119, Alison Anderson, Maximum One Premier Realtors. GAMLS
 - $775,0005 bd4 ba5.1k sqft496 Cherokee Trl, Jasper, GA 30143For Sale
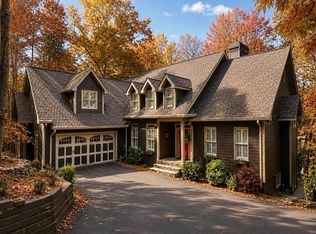 MLS ID #434769, Teri Sawyer, Mountain Sotheby's International Realty. NGBOR
 - $995,0005 bd5 ba5.1k sqft38 Stamp Mill Ct, Dahlonega, GA 30533For Sale
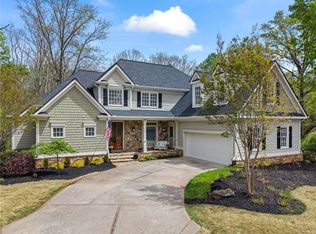
 MLS ID #7755194, Rita Carol Hammond, Virtual Properties Realty. Biz. FMLS GA
 - $735,0005 bd5 ba4.1k sqft188 Gold Bullion Dr W, Dawsonville, GA 30534For SaleMLS ID #7798513, MARK SPAIN, Mark Spain Real Estate. FMLS GA
- $689,9005 bd5 ba5.8k sqft6105 Providence Lake Dr, Gainesville, GA 30506ActiveMLS ID #10816897, Shawn Buchan, Keller Williams Realty Atl. Partners. GAMLS
- $565,0007 bd4 ba3.2k sqft291 Kerns Ridge Ct, Dawsonville, GA 30534ActiveMLS ID #10811923, Keshia Flanagan, Crye-Leike, Realtors. GAMLS
- $695,0004 bd4 ba3.4k sqft10 Black Gum Dr, Jasper, GA 30143ActiveMLS ID #10816375, Kelly Stubbs, Hester Group, REALTORS. GAMLS
- $779,0004 bd3 ba2.7k sqft5660 Chestatee Landing Dr, Gainesville, GA 30506ActiveMLS ID #10811795, Maria De Leon, HomeSmart. GAMLS
- $665,0005 bd4 ba4.1k sqft6425 Stream Side Ct, Cumming, GA 30041ActiveMLS ID #10814581, Aine Burns, Compass. GAMLS
- $765,0007 bd6 ba5.5k sqft3036 Hickory Hills Dr, Gainesville, GA 30506ActiveMLS ID #10731387, Patti Chambers, Keller Williams Lanier Partners. GAMLS
- $735,0006 bd5 ba2.8k sqft7010 Hampton Creek Dr, Cumming, GA 30041ActiveMLS ID #10805475, The Hecht Company, Keller Williams Realty Atl. Partners. GAMLS
- $895,0006 bd5 ba4.7k sqft5680 Cascade Trl, Cumming, GA 30040ActiveMLS ID #10816464, Home Group, Keller Williams Realty North Atlanta. GAMLS
- $670,0006 bd4 ba4.3k sqft6360 Hampton Rock Ln, Cumming, GA 30041ActiveMLS ID #10810404, Cory Toole, Keller Williams North GA Partners. GAMLS
- $700,0004 bd4 ba4k sqft532 Cherokee Trl, Jasper, GA 30143For SaleMLS ID #431664, Meg Rooney, Ansley Real Estate Christie's Int. Real Estate. NGBOR
- $620,0005 bd4 ba3.6k sqft334 Old White Oak Trl, Dawsonville, GA 30534ActiveMLS ID #10742487, Evan Whaley, Willow Bend Properties. GAMLS
- $899,5004 bd4 ba3.7k sqft86 NE Cove Cir, Dawsonville, GA 30534ActiveMLS ID #10812833, Shari L Paglio, Century 21 Results. GAMLS
- $650,0005 bd4 ba3.4k sqft8205 Applewood Ct, Gainesville, GA 30506ActiveMLS ID #10813757, Ashlee Watson, Keller Williams North GA Partners. GAMLS
- $585,0004 bd4 ba3.1k sqft180 Rivermont Ln, Dahlonega, GA 30533ActiveMLS ID #10735495, Cristal Jones, Keller Williams Realty Atl. Partners. GAMLS
- $724,9004 bd4 ba2.7k sqft5860 Climbing Rose Way, Cumming, GA 30041ActiveMLS ID #10794495, North Georgia Group, Keller Williams Community Partners. GAMLS
