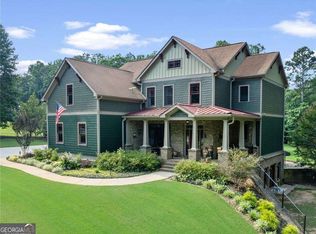
From the moment the new owners arrive, this home will feel like a private retreat. Tucked on a peaceful lot with serene views of the former golf course in both the front and back, it offers the rare combination of quiet privacy and everyday convenience. Inside, natural light fills the two-story foyer, formal dining room, and flexible office or playroom. The open living spaces flow easily into the gourmet eat-in kitchen and out to the nearly 1,000-square-foot composite deck, creating the perfect setting for morning coffee, family dinners, weekend cookouts, and evenings with friends. The main-level owner's suite offers a true escape, with a beautifully renovated 2025 spa-style bathroom and reimagined walk-in closet. Downstairs, the full in-law suite with private exterior access, kitchen, living area, and bath provides wonderful flexibility for guests, extended family, or multi-generational living. Movie nights, game days, and gatherings continue in the media room with wet bar, while the unfinished basement space, roll-up rear door, and upgraded garage electrical system offer incredible options for storage, hobbies, EV charging, or workshop needs. With fresh exterior paint, a 3-year-old roof, thoughtful updates throughout, and exciting plans to rejuvenate and reopen the golf course, this 5-bedroom, 4.5-bath home is ready to be enjoyed today while offering tremendous potential for the future.
Active
Price cut: $25K (8/26)
$710,000
188 Gold Bullion Dr W, Dawsonville, GA 30534
5beds
4,185sqft
Single Family Residence
Built in 1997
0.65 Acres Lot
$688,300 Zestimate®
$170/sqft
$87/mo HOA
What's special
Flexible office or playroomOpen living spacesGourmet eat-in kitchenFresh exterior paintPeaceful lotReimagined walk-in closetFormal dining room
- 60 days
- 215
- 3
Zillow last checked:
Listing updated:
Listed by:
Mark Spain 770-886-9000,
Mark Spain Real Estate,
Sterling DeSantis 404-901-0086,
Mark Spain Real Estate
Source: GAMLS,MLS#: 10798655
Facts & features
Interior
Bedrooms & bathrooms
- Bedrooms: 5
- Bathrooms: 5
- Full bathrooms: 4
- 1/2 bathrooms: 1
- Main level bathrooms: 1
- Main level bedrooms: 1
Rooms
- Room types: Family Room, Foyer, Laundry, Media Room, Office, Other
Kitchen
- Features: Breakfast Area, Breakfast Bar, Second Kitchen, Walk-in Pantry
Heating
- Central
Cooling
- Ceiling Fan(s), Central Air
Appliances
- Included: Dishwasher, Double Oven, Gas Water Heater, Microwave
- Laundry: In Hall
Features
- Bookcases, High Ceilings, Master On Main Level, Other, Tray Ceiling(s), Walk-In Closet(s), Wet Bar
- Flooring: Carpet, Hardwood
- Windows: Double Pane Windows
- Basement: Daylight,Finished,Full
- Attic: Pull Down Stairs
- Number of fireplaces: 1
- Fireplace features: Family Room, Gas Log, Gas Starter
- Common walls with other units/homes: No Common Walls
Interior area
- Total structure area: 4,185
- Total interior livable area: 4,185 sqft
- Finished area above ground: 4,185
- Finished area below ground: 0
Property
Parking
- Total spaces: 2
- Parking features: Garage, Kitchen Level, Side/Rear Entrance
- Has garage: Yes
Features
- Levels: Two
- Stories: 2
- Patio & porch: Deck
- On waterfront: Yes
- Waterfront features: No Dock Or Boathouse, Stream
- Body of water: None
- Frontage type: Golf Course,River
Lot
- Size: 0.65 Acres
- Features: Other
Details
- Parcel number: 090000080000
Construction
Type & style
- Home type: SingleFamily
- Architectural style: Brick 3 Side,Traditional
- Property subtype: Single Family Residence
Materials
- Concrete
- Roof: Other
Condition
- Resale
- New construction: No
- Year built: 1997
Utilities & green energy
- Electric: 220 Volts
- Sewer: Septic Tank
- Water: Public
- Utilities for property: Cable Available, Electricity Available, Natural Gas Available, Phone Available, Underground Utilities, Water Available
Community & HOA
Community
- Features: Golf
- Security: Smoke Detector(s)
- Subdivision: Gold Creek
HOA
- Has HOA: Yes
- Services included: Maintenance Grounds, Reserve Fund
- HOA fee: $1,040 annually
Location
- Region: Dawsonville
Financial & listing details
- Price per square foot: $170/sqft
- Tax assessed value: $575,200
- Annual tax amount: $3,657
- Date on market: 7/3/2026
- Cumulative days on market: 60 days
- Listing agreement: Exclusive Right To Sell
- Listing terms: Cash,Conventional,Other
- Electric utility on property: Yes
Estimated market value
$688,300
$654,000 - $723,000
$3,323/mo
Price history
| Date | Event | Price |
|---|---|---|
| 8/26/2026 | Price change | $710,000-3.4%$170/sqft |
Source:  GAMLS #10798655 Report a problem GAMLS #10798655 Report a problem | ||
| 7/3/2026 | Listed for sale | $735,000$176/sqft |
Source:  FMLS GA #7798513 Report a problem FMLS GA #7798513 Report a problem | ||
| 7/2/2026 | Listing removed | $735,000$176/sqft |
Source: GAMLS #10669967 Report a problem | ||
| 3/17/2026 | Price change | $735,000-2%$176/sqft |
Source: GAMLS #10669967 Report a problem | ||
| 1/20/2026 | Listed for sale | $750,000+47.1%$179/sqft |
Source: GAMLS #10669967 Report a problem | ||
| 1/1/2021 | Listing removed | $510,000$122/sqft |
Source:  Keller Williams #8868845 Report a problem Keller Williams #8868845 Report a problem | ||
| 10/30/2020 | Price change | $510,000-2.9%$122/sqft |
Source: Keller Williams Realty Atlanta Partners #6791306 Report a problem | ||
| 10/6/2020 | Listed for sale | $525,000$125/sqft |
Source: Keller Williams Realty Atlanta Partners #6791306 Report a problem | ||
Public tax history
| Year | Property taxes | Tax assessment |
|---|---|---|
| 2025 | $3,657 -0.1% | $230,080 +1.3% |
| 2024 | $3,660 -0.7% | $227,040 +0.3% |
| 2023 | $3,686 -8.5% | $226,280 +14.4% |
| 2022 | $4,028 +211.8% | $197,880 +44.1% |
| 2021 | $1,292 +2.3% | $137,320 +2.4% |
| 2020 | $1,263 | $134,040 -3.1% |
| 2019 | $1,263 +11.8% | $138,320 +8.8% |
| 2018 | $1,130 +35.6% | $127,080 +21.8% |
| 2017 | $833 -2.6% | $104,352 -0.7% |
| 2016 | $855 -0.7% | $105,123 |
| 2015 | $861 +20.3% | $105,123 +20.8% |
| 2014 | $716 | $86,990 |
| 2013 | $716 | $86,990 |
| 2012 | -- | -- |
| 2011 | -- | -- |
| 2010 | -- | -- |
| 2009 | -- | -- |
Find assessor info on the county website
Monthly payment
Est. payment
Payment breakdown
Explore the cost of this home by adjusting the details. Changes won't be saved.Climate risks
Neighborhood: 30534
Nearby schools
Schools provided by the listing agent
- Elementary: Robinson
- Middle: Dawson
- High: Dawson
Source: GAMLS. This data may not be complete. We recommend contacting the local school district to confirm school assignments for this home.
- $556,4004 bd3 ba2.7k sqft206 Gold Bullion Dr W, Dawsonville, GA 30534Off Market
- $547,6004 bd3 ba3.3k sqft156 Gold Bullion Dr W, Dawsonville, GA 30534Off Market
- $595,5003 bd4 ba2.8k sqft67 Nugget Ln, Dawsonville, GA 30534Off Market
- $831,4006 bd5 ba5.5k sqft143 Gold Bullion Dr W, Dawsonville, GA 30534Off Market
Similar homes
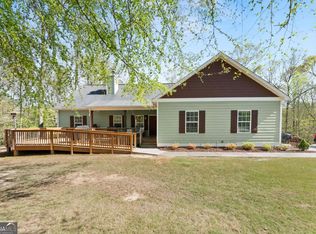
- $824,0005 bd4 ba4.5k sqft97 Cherokee Trace Way, Dawsonville, GA 30534Active Under Contract
 MLS ID #10803993, James R Pierce Jr., River Mountain Realty. GAMLS
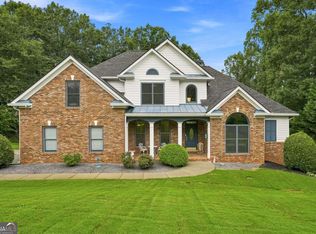
 - $620,0005 bd4 ba3.6k sqft334 Old White Oak Trl, Dawsonville, GA 30534Active
 MLS ID #10742487, Evan Whaley, Willow Bend Properties. GAMLS
 - $824,9005 bd4 ba3.5k sqft19 Stony Ct, Dawsonville, GA 30534Active
 MLS ID #10814119, Alison Anderson, Maximum One Premier Realtors. GAMLS
 - $625,0004 bd3 ba2.8k sqft110 Winterhawk Cv, Dawsonville, GA 30534Active
 MLS ID #10796884, Carolyn Hassel, Harry Norman Realtors. GAMLS
 - $849,0004 bd4 ba4.5k sqft36 Mill Creek Trl, Dahlonega, GA 30533ActiveMLS ID #10783562, James R Pierce Jr., River Mountain Realty. GAMLS
- $750,0007 bd5 ba4.6k sqft52 White Oak Trl N, Dahlonega, GA 30533ActiveMLS ID #10812209, Mark Spain, Mark Spain Real Estate. GAMLS
- $794,9005 bd5 ba4.7k sqft194 Waterfront Park Ln, Dawsonville, GA 30534ActiveMLS ID #10757607, John R Cook, Keller Williams North GA Partners. GAMLS
- $629,0004 bd3 ba3k sqft93 Overlook Cir, Dawsonville, GA 30534ActiveMLS ID #10820809, Kristen Gee, Maximum One Premier Realtors. GAMLS
- $710,0005 bd5 ba4k sqft1110 Sheridan Way, Gainesville, GA 30506ActiveMLS ID #10821181, Mark Spain, Mark Spain Real Estate. GAMLS
- $869,5004 bd4 ba3.7k sqft86 NE Cove Cir, Dawsonville, GA 30534ActiveMLS ID #10812833, Shari L Paglio, Century 21 Results. GAMLS
- $725,0005 bd5 ba3.6k sqft1033 Quail Cove Dr, Jasper, GA 30143ActiveMLS ID #10700594, Margot Weatherford, eXp Realty. GAMLS
- $539,0003 bd3 ba2.7k sqft98 Grizzle Rd, Dawsonville, GA 30534Active Under ContractMLS ID #10792128, Karmen Pharris, Your NGA Team Realty. GAMLS
- $675,0004 bd4 ba4.3k sqft816 Alpine Dr, Jasper, GA 30143ActiveMLS ID #10722281, Karen Power, Atlanta Communities. GAMLS
- $620,0006 bd6 ba5.5k sqft1511 Sandy Bottom Rd, Tate, GA 30177ActiveMLS ID #10833200, Karen M Lance, Atlanta Communities. GAMLS
- $680,0005 bd5 ba5.8k sqft6105 Providence Lake Dr, Gainesville, GA 30506ActiveMLS ID #10816897, Shawn Buchan, Keller Williams Realty Atl. Partners. GAMLS
- $650,0003 bd4 ba2.9k sqft158 Canacaught Pl, Jasper, GA 30143ActiveMLS ID #10798521, Dan DeJiacomo, Keller Williams Community Partners. GAMLS
- $669,0005 bd4 ba4.6k sqft1130 S Rudder Rd, Cumming, GA 30041ActiveMLS ID #10829197, Christina Pace, Emerald Heights Realty. GAMLS
- $799,9005 bd5 ba4.6k sqft5825 Aspen Forest Ct, Cumming, GA 30040ActiveMLS ID #10801958, Aine Burns, Compass. GAMLS
- $959,9005 bd4 ba2.9k sqft18 Stoneridge Ct, Dawsonville, GA 30534ActiveMLS ID #10820654, Tom Stocks, Harry Norman Realtors. GAMLS
