WATER(falls), WATER(falls) EVERYWHERE!!! Well, maybe not exactly everywhere IN THIS 6.47ACRES....but definitely IN THE CASCADING CREEKS right behind the house AND in the CUSTOM BUILT HEATED INDOOR POOL(in its own house)with A CUSTOM SAUNA as well!!! Just come in the PRIVATE GATED DRIVEWAY, park and open the car door and HEAR THE WATERFALLS!!! OK Now...CALM DOWN A LITTLE, then come inside and begin your stroll through this PURPOSELY and PERFECTLY PLANNED Main Floor Living/Great Room area(with Fireplace) that flows right into a HUGE Kitchen/Breakfast Area(with built in Study/Library/Office area!) THEN, the whole other half of the main floor is a 3-ROOM PRIMARY SUITE which consists of an inter-connected HUGE SITTING ROOM, A HUGE BEDROOM, and A HUGE PRIMARY BATHROOM! ALL of these Main Floor Areas also connect directly to a LARGE SCREENED-IN PORCH or ONE OF SEVERAL LAYERS OF DECK-WORK THAT STRETCH FROM ONE END OF THIS RAMBLING RANCH TO THE OTHER....AND ALL OVERLOOKING THE WATER FEATURES! Back inside the home we now go downstairs to the TERRACE LEVEL where there is yet ANOTHER LARGE COMMON AREA(with Fireplace) that leads out to ANOTHER VERY LARGE DECK Area with even a BETTER VIEW of the WATERFALLS and WALKING BRIDGES! Back inside the Terrace Level again are 3 MORE OVER-SIZED BEDROOMS and 2 FULL BATHS! NOW... WE CAN'T FORGET about the POOL HOUSE RIGHT NEXT DOOR with a hyper-functional HEATED SWIMMING POOL(see Pictures). This POOL HOUSE also has its own SAUNA and an amazing BACK DECK of its own! AND finally there is an OVER-SIZED DETACHED GARAGE with an upstairs area ready to finish for an office or even MORE LIVING AREA and also outside there is a paved area set up for your RV With Power and Dump Station! Enjoy the well designed circled drive providing easy access to and from all the property structures. MAKE PLANS SOON TO COME SEE FOR YOURSELF!!!
Active
$849,000
36 Mill Creek Trl, Dahlonega, GA 30533
4beds
4,532sqft
:
Get pre-qualified$5,256/mo
Single Family Residence
Built in 1995
6.47 Acres Lot
$812,900 Zestimate®
$187/sqft
$-- HOA
What's special
Custom saunaHuge primary bathroomLarge screened-in porchPrivate gated drivewayInter-connected huge sitting room
- 61 days |
- 1,835 |
- 123 |
Zillow last checked:
Listing updated:
Listed by:
James R Pierce Jr. 706-344-7646,
River Mountain Realty
Source: GAMLS,MLS#: 10783562
Facts & features
Interior
Bedrooms & bathrooms
- Bedrooms: 4
- Bathrooms: 4
- Full bathrooms: 3
- 1/2 bathrooms: 1
- Main level bathrooms: 1
- Main level bedrooms: 1
Rooms
- Room types: Exercise Room, Great Room, Laundry
Kitchen
- Features: Breakfast Bar, Kitchen Island, Solid Surface Counters, Walk-in Pantry
Heating
- Central, Electric, Forced Air, Heat Pump
Cooling
- Ceiling Fan(s), Central Air, Electric, Heat Pump, Zoned
Appliances
- Included: Dishwasher, Disposal, Double Oven, Dryer, Electric Water Heater, Microwave, Refrigerator, Washer
- Laundry: Common Area
Features
- Bookcases, Double Vanity, Master On Main Level, Rear Stairs, Sauna, Vaulted Ceiling(s), Walk-In Closet(s)
- Flooring: Carpet, Hardwood
- Windows: Double Pane Windows, Window Treatments
- Basement: Bath Finished,Daylight,Exterior Entry,Finished,Full,Interior Entry
- Number of fireplaces: 2
- Fireplace features: Factory Built, Gas Starter
- Common walls with other units/homes: No Common Walls
Interior area
- Total structure area: 4,532
- Total interior livable area: 4,532 sqft
- Finished area above ground: 2,554
- Finished area below ground: 1,978
Property
Parking
- Total spaces: 4
- Parking features: Attached, Detached, Garage, Garage Door Opener, Kitchen Level, Parking Pad, RV/Boat Parking
- Has attached garage: Yes
- Has uncovered spaces: Yes
Features
- Levels: Two
- Stories: 2
- Patio & porch: Deck, Screened
- Has private pool: Yes
- Pool features: Heated, In Ground
- Has view: Yes
- View description: Mountain(s)
- Waterfront features: Creek, Stream
- Body of water: None
- Frontage type: River
Lot
- Size: 6.47 Acres
- Features: Private
- Residential vegetation: Wooded
Details
- Additional structures: Garage(s), Pool House, Workshop
- Parcel number: 021 046
Construction
Type & style
- Home type: SingleFamily
- Architectural style: Ranch
- Property subtype: Single Family Residence
Materials
- Stone
- Roof: Composition
Condition
- Resale
- New construction: No
- Year built: 1995
Details
- Warranty included: Yes
Utilities & green energy
- Electric: 220 Volts, Generator
- Sewer: Septic Tank
- Water: Well
- Utilities for property: Cable Available, Electricity Available, High Speed Internet, Phone Available, Underground Utilities, Water Available
Community & HOA
Community
- Features: Near Shopping
- Security: Gated Community, Smoke Detector(s)
- Subdivision: none
HOA
- Has HOA: No
- Services included: None
Location
- Region: Dahlonega
Financial & listing details
- Price per square foot: $187/sqft
- Tax assessed value: $731,592
- Annual tax amount: $3,743
- Date on market: 6/10/2026
- Cumulative days on market: 61 days
- Listing agreement: Exclusive Right To Sell
- Electric utility on property: Yes
Estimated market value
$812,900
$772,000 - $854,000
$4,009/mo
Price history
| Date | Event | Price |
|---|---|---|
| 6/11/2026 | Listed for sale | $849,000+169.5%$187/sqft |
Source:  FMLS GA #7779523 Report a problem FMLS GA #7779523 Report a problem | ||
| 11/21/2001 | Sold | $315,000$70/sqft |
Source: Agent Provided Report a problem | ||
Public tax history
| Year | Property taxes | Tax assessment |
|---|---|---|
| 2025 | $4,069 +3.3% | $292,637 +7.2% |
| 2024 | $3,937 +11.8% | $272,894 +6.9% |
| 2023 | $3,520 +16.1% | $255,184 +12.9% |
| 2022 | $3,032 +31.6% | $226,121 +16.3% |
| 2021 | $2,304 +1.9% | $194,427 +2.7% |
| 2020 | $2,262 -7% | $189,272 |
| 2019 | $2,431 +24.7% | $189,272 +11.6% |
| 2018 | $1,950 +4.1% | $169,606 +2.8% |
| 2017 | $1,874 +4.3% | $164,955 +10.6% |
| 2016 | $1,796 | $149,205 0% |
| 2015 | $1,796 +52.6% | $149,206 -1% |
| 2014 | $1,177 | $150,715 -1% |
| 2013 | $1,177 | $152,223 |
| 2012 | -- | -- |
| 2011 | -- | -- |
| 2009 | -- | -- |
Find assessor info on the county website
Monthly payment
Est. payment
Payment breakdown
Explore the cost of this home by adjusting the details. Changes won't be saved.Climate risks
Neighborhood: 30533
Getting around
0 / 100
Car-DependentNearby schools
GreatSchools rating
- 7/10Blackburn Elementary SchoolGrades: PK-5Distance: 6 mi
- 5/10Lumpkin County Middle SchoolGrades: 6-8Distance: 7.2 mi
- 7/10Lumpkin County High SchoolGrades: 9-12Distance: 7 mi
Schools provided by the listing agent
- Elementary: Cottrell
- Middle: Lumpkin
- High: New Lumpkin
Source: GAMLS. This data may not be complete. We recommend contacting the local school district to confirm school assignments for this home.
- $391,6003 bd2 ba1.7k sqft212 Mill Creek Trl, Dahlonega, GA 30533Sold
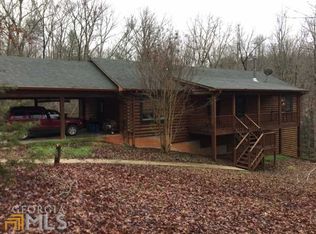
- $606,000-- bd3 ba4.1k sqft19 Mill Creek Trl, Dahlonega, GA 30533Off Market
- $306,100-- bd2 ba1.1k sqft1478 Mill Creek Rd, Dahlonega, GA 30533Off Market
- $411,100-- bd2 ba2.1k sqft268 Mill Creek Trl, Dahlonega, GA 30533Off Market
- $956,0884 bd2 ba2.5k sqft341 Ben West Rd, Dahlonega, GA 30533Off Market
- $633,4004 bd3 ba2.4k sqft231 Mill Creek Trl, Dahlonega, GA 30533Off Market
- $568,100-- bd3 ba875 sqft1230 Mill Creek Rd, Dahlonega, GA 30533Off Market
- $116,415-- bd2 ba1.4k sqft1583 Mill Creek Rd, Dawsonville, GA 30534Off Market
A local agent can set up tours, give advice and negotiate with sellers.
A local lender can help you make sure your offer is ready when you are.
Similar homes
- $824,0005 bd4 ba4.5k sqft97 Cherokee Trace Way, Dawsonville, GA 30534Active
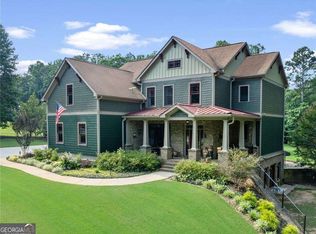
 MLS ID #10803993, James R Pierce Jr., River Mountain Realty. GAMLS
 - $698,0004 bd5 ba5k sqft124 Golden Autumn Dr, Dahlonega, GA 30533Active
 MLS ID #10814944, Sandy King, Harry Norman Realtors. GAMLS
 - $730,0003 bd3 ba2.8k sqft270 Ridgeway Rd, Dahlonega, GA 30533For Sale

 MLS ID #7794990, Jeff Moran, NorthGroup Realty. FMLS GA
 - $750,0007 bd5 ba4.6k sqft52 White Oak Trl N, Dahlonega, GA 30533Active
 MLS ID #10812209, Mark Spain, Mark Spain Real Estate. GAMLS
 - $750,0004 bd3 ba2.9k sqft1060 Golden Ave, Dahlonega, GA 30533ActiveMLS ID #10699138, Brian K Smith, Keller Williams Realty North Atlanta. GAMLS
- $799,9006 bd6 ba5.8k sqft149 Highland Rd S, Dahlonega, GA 30533ActiveMLS ID #10717535, Timothy Gibson, Keller Williams North GA Partners. GAMLS
- $835,0005 bd6 ba5.2k sqft180 Cothran Rd, Dawsonville, GA 30534ActiveMLS ID #10773879, Debbie and Tara, Keller Williams Realty Atl. Partners. GAMLS
- $995,0005 bd5 ba5.1k sqft38 Stamp Mill Ct, Dahlonega, GA 30533For SaleMLS ID #7755194, Rita Carol Hammond, Virtual Properties Realty. Biz. FMLS GA
- $630,0004 bd3 ba3k sqft925 Horseshoe Bend Rd, Dahlonega, GA 30533PendingMLS ID #10790814, Kelby Hamby, Keller Williams Lanier Partners. GAMLS
- $625,0003 bd4 ba3.5k sqft15 Hyalite Rd E, Dahlonega, GA 30533ActiveMLS ID #10814878, Susan Jasper, The Rezerve. GAMLS
- $900,0004 bd6 ba5.2k sqft44 Sassafras Rdg, Jasper, GA 30143ActiveMLS ID #10802857, April Barbieri, Realty of America. GAMLS
- $875,0004 bd4 ba3k sqft38 Wood Poppy Ct, Jasper, GA 30143Active Under ContractMLS ID #10785160, Margot Weatherford, eXp Realty. GAMLS
- $599,9994 bd3 ba-- sqft134 Singletree Ln, Dawsonville, GA 30534ActiveMLS ID #10785187, Jennifer McAllister, Ansley RE|Christie's Int'l RE. GAMLS
- $824,9004 bd4 ba5.1k sqft44 Kilmartin Point, Jasper, GA 30143ActiveMLS ID #10719313, Carolyn Littell, Century 21 Results. GAMLS
- $849,0004 bd5 ba5.8k sqft815 Shetland Trce, Jasper, GA 30143ActiveMLS ID #10699325, Wanda Stewart, RE/MAX Five Star. GAMLS
- $899,0004 bd5 ba3.8k sqft5725 Riley Rd, Cumming, GA 30028ActiveMLS ID #10738892, Alison LaCava, First United Realty, Inc.. GAMLS
- $799,0004 bd4 ba3.6k sqft4593 Wilderness Pkwy, Jasper, GA 30143For SaleMLS ID #7702401, STEVE YAMBOR, Big Canoe Brokerage, LLC.. FMLS GA
- $879,9004 bd3 ba3.9k sqft551 Gold Rush Ct, Ball Ground, GA 30107ActiveMLS ID #10773514, Shane Shook, Keller Williams Realty. GAMLS
- $799,9005 bd4 ba4.4k sqft5825 Sweetbottom Ln, Clermont, GA 30527ActiveMLS ID #10796723, John Phillips, eXp Realty. GAMLS
- $899,0003 bd5 ba3.7k sqft57 Wood Poppy Vw, Big Canoe, GA 30143ActiveMLS ID #10791378, Kelly Stubbs, Hester Group, REALTORS. GAMLS
