Nestled in a wooded valley in Dawson County, 134 Singletree Lane is a rare find-just over 5 acres of true country living, where the pace is slower and the views are entirely your own. The welcoming front porch is the perfect spot for a morning coffee, an evening drink, long conversations, and watching the seasons unfold across the landscape. Step inside to a charming wood-burning stove and 2,540 square feet of comfortable living. At the heart of the home, the kitchen features real-wood cabinetry and a large pantry that speak to the home's thoughtful character. With four bedrooms-including a primary suite on the main level-and three full bathrooms, the layout offers flexibility and comfort for everyday life. Outdoor living is woven throughout the property. A second porch just off the kitchen provides a convenient extension of the living space, while an upstairs rear porch offers yet another peaceful retreat to take in your surroundings. Tucked away in a peaceful wooded valley, the property offers the best of both worlds-privacy and seclusion without sacrificing connectivity, thanks to Starlink high-speed internet service. An oversized three-car garage and attached workshop complete the property, providing ample room for hobbies, projects, storage, or whatever your next chapter may bring. More than a home, 134 Singletree Lane offers a chance to slow down, spread out, and enjoy a piece of Dawson County's natural beauty-something increasingly difficult to find.
Active
Price cut: $50K (7/25)
$599,999
134 Singletree Ln, Dawsonville, GA 30534
4beds
--sqft
:
Get pre-qualified$3,600/mo
Single Family Residence
Built in 1995
5.71 Acres Lot
$593,100 Zestimate®
$--/sqft
$-- HOA
What's special
Oversized three-car garageWelcoming front porchLarge pantryAttached workshopKitchen features real-wood cabinetryCharming wood-burning stove
- 56 days |
- 1,220 |
- 91 |
Zillow last checked:
Listing updated:
Listed by:
Jennifer McAllister 954-579-2853,
Ansley RE|Christie's Int'l RE,
Lara Dolan 404-514-6533,
Ansley RE|Christie's Int'l RE
Source: GAMLS,MLS#: 10785187
Facts & features
Interior
Bedrooms & bathrooms
- Bedrooms: 4
- Bathrooms: 3
- Full bathrooms: 3
- Main level bathrooms: 2
- Main level bedrooms: 2
Rooms
- Room types: Laundry, Other
Kitchen
- Features: Breakfast Bar, Pantry, Walk-in Pantry
Heating
- Forced Air, Zoned
Cooling
- Ceiling Fan(s), Central Air, Zoned
Appliances
- Included: Dishwasher, Refrigerator, Trash Compactor
- Laundry: In Hall
Features
- Master On Main Level, Walk-In Closet(s)
- Flooring: Carpet, Hardwood
- Windows: Double Pane Windows
- Basement: Crawl Space
- Number of fireplaces: 1
- Fireplace features: Wood Burning Stove
- Common walls with other units/homes: No Common Walls
Interior area
- Total structure area: 0
- Finished area above ground: 0
- Finished area below ground: 0
Property
Parking
- Total spaces: 3
- Parking features: Attached, Garage, Garage Door Opener, Parking Pad, Side/Rear Entrance
- Has attached garage: Yes
- Has uncovered spaces: Yes
Features
- Levels: Two
- Stories: 2
- Patio & porch: Patio
- Body of water: None
Lot
- Size: 5.71 Acres
- Features: Open Lot, Private
- Residential vegetation: Wooded
Details
- Additional structures: Shed(s)
- Parcel number: 093 027 002
Construction
Type & style
- Home type: SingleFamily
- Architectural style: Country/Rustic,Traditional
- Property subtype: Single Family Residence
Materials
- Vinyl Siding
- Foundation: Block
- Roof: Composition
Condition
- Resale
- New construction: No
- Year built: 1995
Utilities & green energy
- Electric: 220 Volts
- Sewer: Septic Tank
- Water: Well
- Utilities for property: Cable Available, Electricity Available, Natural Gas Available
Community & HOA
Community
- Features: None
- Security: Carbon Monoxide Detector(s), Smoke Detector(s)
- Subdivision: None
HOA
- Has HOA: No
- Services included: None
Location
- Region: Dawsonville
Financial & listing details
- Tax assessed value: $636,840
- Annual tax amount: $1,460
- Date on market: 6/12/2026
- Cumulative days on market: 56 days
- Listing agreement: Exclusive Agency
- Electric utility on property: Yes
Estimated market value
$593,100
$563,000 - $623,000
$2,463/mo
Price history
| Date | Event | Price |
|---|---|---|
| 7/25/2026 | Price change | $599,999-7.7% |
Source:  FMLS GA #7787645 Report a problem FMLS GA #7787645 Report a problem | ||
| 6/12/2026 | Listed for sale | $650,000+183.8% |
Source: FMLS GA #7787645 Report a problem | ||
| 5/4/1999 | Sold | $229,000 |
Source: Agent Provided Report a problem | ||
Public tax history
| Year | Property taxes | Tax assessment |
|---|---|---|
| 2025 | $1,460 +0.2% | $254,736 +2.3% |
| 2024 | $1,458 +4% | $248,924 +11% |
| 2023 | $1,401 +45.7% | $224,324 +42.7% |
| 2022 | $962 -56.3% | $157,168 +4.8% |
| 2021 | $2,202 -1.4% | $149,968 -3% |
| 2020 | $2,233 | $154,648 +2.1% |
| 2019 | $2,233 +2.7% | $151,448 |
| 2018 | $2,174 -16.5% | $151,448 -3.9% |
| 2017 | $2,604 +0% | $157,522 +6.3% |
| 2016 | $2,604 +9.4% | $148,242 +3.1% |
| 2015 | $2,380 +14.3% | $143,733 +14% |
| 2014 | $2,082 | $126,124 +11.7% |
| 2013 | $2,082 | $112,897 |
| 2012 | -- | -- |
| 2011 | -- | -- |
| 2010 | -- | -- |
| 2009 | -- | -- |
Find assessor info on the county website
Monthly payment
Est. payment
Payment breakdown
Explore the cost of this home by adjusting the details. Changes won't be saved.Climate risks
Neighborhood: 30534
Getting around
0 / 100
Car-DependentNearby schools
GreatSchools rating
- 6/10Robinson Elementary SchoolGrades: PK-5Distance: 1.1 mi
- 6/10New Dawson County Middle SchoolGrades: 8-9Distance: 1.6 mi
- 9/10Dawson County High SchoolGrades: 10-12Distance: 1 mi
Schools provided by the listing agent
- Elementary: Robinson
- Middle: Dawson
- High: Dawson
Source: GAMLS. This data may not be complete. We recommend contacting the local school district to confirm school assignments for this home.
- $326,400-- bd1 ba576 sqft91 Singletree Ln, Dawsonville, GA 30534Off Market
- $751,0004 bd4 ba1.7k sqft1512 Frank Bruce Rd, Dawsonville, GA 30534Off Market
- $26,600-- bd-- ba-- sqft199 Windy Hill Dr, Dawsonville, GA 30534Off Market
- $845,1004 bd4 ba4.4k sqft204 Windy Hill Dr, Dawsonville, GA 30534Off Market
- $285,9002 bd1 ba950 sqft1606 Frank Bruce Rd, Dawsonville, GA 30534Off Market
- $210,0002 bd1 ba1.3k sqft1580 Frank Bruce Rd, Dawsonville, GA 30534Sold
- $298,9003 bd1 ba1.5k sqft105 Windy Hill Dr, Dawsonville, GA 30534Off Market
- $407,1003 bd2 ba1.4k sqft221 Windy Hill Dr, Dawsonville, GA 30534Off Market
A local agent can set up tours, give advice and negotiate with sellers.
Similar homes
- $620,0005 bd4 ba3.6k sqft334 Old White Oak Trl, Dawsonville, GA 30534Active
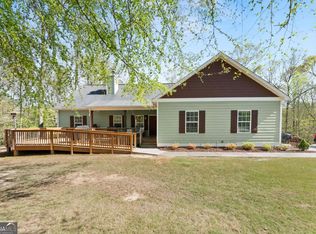
 MLS ID #10742487, Evan Whaley, Willow Bend Properties. GAMLS
 - $535,0004 bd3 ba2.8k sqft95 Oak Creek Way, Dawsonville, GA 30534Active
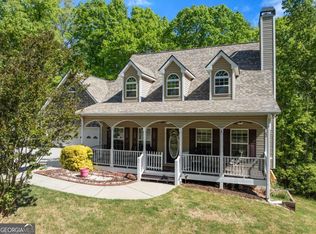 MLS ID #10742245, Cyndi Eversole, Anchor Real Estate Advisors. GAMLS
 - $600,0003 bd4 ba3.8k sqft5748 Ridgewater Dr, Gainesville, GA 30506Active
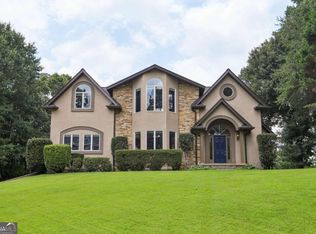 MLS ID #10820205, Veronique Taylor, Redfin Corporation. GAMLS
 - $625,0004 bd4 ba3.2k sqft7015 Oakcreek Trce, Cumming, GA 30041Active
 MLS ID #10801476, Amy Sutherland, The Norton Agency. GAMLS
 - $349,9004 bd2 ba1.8k sqft173 Stegall Pl, Dawsonville, GA 30534ActiveMLS ID #10816513, Wesley Moore, Keller Williams North GA Partners. GAMLS
- $648,9003 bd2 ba1.5k sqft681 Chestatee Point, Dawsonville, GA 30534ActiveMLS ID #10680780, Terry D Cooksey, Keller Williams North GA Partners. GAMLS
- $345,0003 bd2 ba-- sqft950 Duck Thurmond Rd, Dawsonville, GA 30534ActiveMLS ID #10787852, Brandon Bell, Willow Bend Properties. GAMLS
- $375,0003 bd2 ba1.7k sqft135 Depot Dr, Dawsonville, GA 30534Active Under ContractMLS ID #10814064, Trisha Cunningham, Atlanta Communities. GAMLS
- $380,0003 bd2 ba-- sqft75 Spring Ridge Dr, Dawsonville, GA 30534ActiveMLS ID #10775004, Neda Fazl Vaziri, LPT Realty. GAMLS
- $626,0002 bd2 ba1.3k sqft130 Longview Dr, Dawsonville, GA 30534Active Under ContractMLS ID #10790110, Kaylee Stewart, Maximum One Premier Realtors. GAMLS
- $620,0005 bd6 ba4.3k sqft7822 Beachwood Dr, Murrayville, GA 30564ActiveMLS ID #10787249, Elena A Gist, Keller Williams Realty Buckhead. GAMLS
- $625,0003 bd4 ba3.5k sqft15 Hyalite Rd E, Dahlonega, GA 30533ActiveMLS ID #10814878, Susan Jasper, The Rezerve. GAMLS
- $500,0003 bd3 ba1.4k sqft9724 Elliott Family Pkwy, Ellijay, GA 30536ActiveMLS ID #10810132, Go with Joe and Co, Century 21 Results. GAMLS
- $499,9004 bd3 ba2.6k sqft46 Longview Dr, Dawsonville, GA 30534ActiveMLS ID #10766294, Kimberly A Yates, Yates Estates GA, LLC. GAMLS
- $649,0004 bd4 ba3.9k sqft296 Cloudland Rd N, Dahlonega, GA 30533ActiveMLS ID #10808250, Zach Payne, Payne Real Estate. GAMLS
- $460,0004 bd4 ba3k sqft155 Brookside Way, Dawsonville, GA 30534ActiveMLS ID #10809089, Kelly Ann Rhodes, Funari Realty LLC. GAMLS
- $375,0003 bd3 ba1.8k sqft116 Miller Dr, Dawsonville, GA 30534ActiveMLS ID #10802778, Cyndi Eversole, Anchor Real Estate Advisors. GAMLS
- $500,0003 bd2 ba2.1k sqft271 Broken Arrow Trl, Dahlonega, GA 30533ActiveMLS ID #10812056, Kenya Lanier, ERA Sunrise Realty. GAMLS
- $307,5004 bd3 ba-- sqft119 Riley Cir, Dawsonville, GA 30534ActiveMLS ID #10786129, Joanie Cullity, The Rezerve. GAMLS
- $750,0004 bd3 ba3.8k sqft3830 Chattahoochee Rd, Cumming, GA 30041ActiveMLS ID #10811167, Mark Spain, Mark Spain Real Estate. GAMLS
