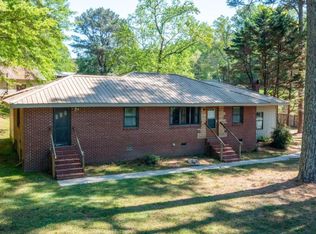
Move-in ready ranch with a full basement in the heart of Downtown Dawsonville! This charming home offers an open, light-filled floor plan featuring beautiful hardwood floors, stainless steel appliances, upgraded trim, and spacious living areas designed for everyday comfort. The finished basement is already stubbed out for an additional bathroom and includes a versatile office that can also serve as a bedroom, providing the flexibility today's buyers are looking for. Two additional generously sized bedrooms with walk-in closets offer plenty of space for family, guests, a nursery, or a home office. Situated on a large, level, private lot on a quiet street within the Dawsonville city limits, you'll enjoy both privacy and convenience. Walk to local parks, restaurants, shopping, and downtown events, while being just 10 minutes from North Georgia Premium Outlets and GA-400 for an easy commute. If you're looking for a move-in ready home with space, versatility, and an unbeatable location, this one is a must-see!
Active
$349,900
173 Stegall Pl, Dawsonville, GA 30534
4beds
1,884sqft
:
Get pre-qualified$2,123/mo
Single Family Residence
Built in 2003
0.8 Acres Lot
$344,400 Zestimate®
$186/sqft
$-- HOA
What's special
Finished basementOpen light-filled floor planStainless steel appliancesQuiet streetBeautiful hardwood floorsLarge level private lotUpgraded trim
- 4 days |
- 1,237 |
- 125 |
Zillow last checked:
Listing updated:
Listed by:
Wesley Moore 706-988-1297,
Keller Williams North GA Partners
Source: GAMLS,MLS#: 10816513
Facts & features
Interior
Bedrooms & bathrooms
- Bedrooms: 4
- Bathrooms: 2
- Full bathrooms: 2
- Main level bathrooms: 2
- Main level bedrooms: 3
Rooms
- Room types: Foyer
Kitchen
- Features: Breakfast Bar, Pantry
Heating
- Electric, Heat Pump
Cooling
- Ceiling Fan(s), Central Air, Heat Pump
Appliances
- Included: Dishwasher, Microwave, Refrigerator
- Laundry: In Kitchen
Features
- Master On Main Level, Split Bedroom Plan, Walk-In Closet(s)
- Flooring: Hardwood
- Windows: Double Pane Windows
- Basement: Daylight,Exterior Entry,Finished,Unfinished
- Has fireplace: No
- Common walls with other units/homes: No Common Walls
Interior area
- Total structure area: 1,884
- Total interior livable area: 1,884 sqft
- Finished area above ground: 1,529
- Finished area below ground: 355
Property
Parking
- Total spaces: 1
- Parking features: Basement, Garage, Garage Door Opener, Side/Rear Entrance
- Has attached garage: Yes
Accessibility
- Accessibility features: Accessible Entrance
Features
- Levels: One
- Stories: 1
- Patio & porch: Deck
- Exterior features: Garden
- Body of water: None
Lot
- Size: 0.8 Acres
- Features: Level, Private, Sloped
- Residential vegetation: Grassed
Details
- Parcel number: D02 013 001
Construction
Type & style
- Home type: SingleFamily
- Architectural style: Ranch,Traditional
- Property subtype: Single Family Residence
Materials
- Vinyl Siding
- Foundation: Slab
- Roof: Composition
Condition
- Resale
- New construction: No
- Year built: 2003
Utilities & green energy
- Electric: 220 Volts
- Sewer: Septic Tank
- Water: Public
- Utilities for property: High Speed Internet, None
Green energy
- Energy efficient items: Thermostat
Community & HOA
Community
- Features: None
- Security: Smoke Detector(s)
- Subdivision: Stegall Manor
HOA
- Has HOA: No
- Services included: None
Location
- Region: Dawsonville
Financial & listing details
- Price per square foot: $186/sqft
- Tax assessed value: $311,900
- Annual tax amount: $2,049
- Date on market: 7/31/2026
- Cumulative days on market: 4 days
- Listing agreement: Exclusive Right To Sell
- Listing terms: 1031 Exchange,Cash,Conventional,FHA,VA Loan
Estimated market value
$344,400
$327,000 - $362,000
$2,105/mo
Price history
| Date | Event | Price |
|---|---|---|
| 7/31/2026 | Listed for sale | $349,900+97.7%$186/sqft |
Source:  GAMLS #10816513 Report a problem GAMLS #10816513 Report a problem | ||
| 8/2/2017 | Sold | $177,000$94/sqft |
Source:  FMLS GA #5872284 Report a problem FMLS GA #5872284 Report a problem | ||
| 7/3/2017 | Pending sale | $177,000$94/sqft |
Source: Atlanta - North Forsyth #5872284 Report a problem | ||
| 6/30/2017 | Listed for sale | $177,000$94/sqft |
Source: Keller Williams Community Ptnr #8216658 Report a problem | ||
Public tax history
| Year | Property taxes | Tax assessment |
|---|---|---|
| 2025 | $2,029 | $124,760 +5.9% |
| 2024 | -- | $117,760 -1% |
| 2023 | $225 +99.6% | $118,920 +25.7% |
| 2022 | $113 +207.9% | $94,600 +12.9% |
| 2021 | $37 +70.6% | $83,800 +2.5% |
| 2020 | $21 | $81,720 +13.1% |
| 2019 | $21 -98.8% | $72,280 |
| 2018 | $1,729 +19.3% | $72,280 +15.5% |
| 2017 | $1,449 | $62,591 +5.9% |
| 2016 | $1,449 +6.1% | $59,094 +0.8% |
| 2015 | $1,365 +5.6% | $58,614 +11.2% |
| 2014 | $1,293 | $52,722 +5.2% |
| 2013 | $1,293 | $50,094 |
| 2012 | -- | -- |
| 2011 | -- | -- |
| 2010 | -- | -- |
| 2009 | -- | -- |
Find assessor info on the county website
Monthly payment
Est. payment
Payment breakdown
Explore the cost of this home by adjusting the details. Changes won't be saved.Climate risks
Neighborhood: 30534
Nearby schools
GreatSchools rating
- 6/10Robinson Elementary SchoolGrades: PK-5Distance: 1.2 mi
- 6/10New Dawson County Middle SchoolGrades: 8-9Distance: 0.7 mi
- 9/10Dawson County High SchoolGrades: 10-12Distance: 1.3 mi
Schools provided by the listing agent
- Elementary: Robinson
- Middle: Dawson
- High: Dawson
Source: GAMLS. This data may not be complete. We recommend contacting the local school district to confirm school assignments for this home.
- $324,2003 bd2 ba1.2k sqft203 Stegall Pl, Dawsonville, GA 30534Off Market
- $246,700-- bd1 ba1.4k sqft129 Stegall Pl, Dawsonville, GA 30534Off Market
- $322,0003 bd2 ba1.2k sqft158 Stegall Pl, Dawsonville, GA 30534Sold

- $312,300-- bd-- ba-- sqftStegall Pl, Dawsonville, GA 30534Off Market
- $312,300-- bd-- ba-- sqftStegall Pl, Dawsonville, GA 30534Off Market
- $312,300-- bd-- ba-- sqftStegall Pl, Dawsonville, GA 30534Off Market
- $312,300-- bd-- ba-- sqftStegall Pl, Dawsonville, GA 30534Off Market
- $40,000-- bd-- ba-- sqftStegall Pl, Dawsonville, GA 30534Off Market
A local agent can set up tours, give advice and negotiate with sellers.
Similar homes
- $355,0003 bd2 ba1.7k sqft153 Dawson Forest Rd E, Dawsonville, GA 30534Active
 MLS ID #10817182, Kelly R Gillian, Keller Williams Community Partners. GAMLS
 - $350,0003 bd3 ba2.3k sqft37 Wood Valley Trce, Dawsonville, GA 30534Active Under Contract
 MLS ID #10814527, North Georgia Group, Keller Williams Community Partners. GAMLS
 - $375,0003 bd2 ba1.7k sqft135 Depot Dr, Dawsonville, GA 30534Active
 MLS ID #10814064, Trisha Cunningham, Atlanta Communities. GAMLS
 - $375,0003 bd3 ba1.8k sqft116 Miller Dr, Dawsonville, GA 30534Active
 MLS ID #10802778, Cyndi Eversole, Anchor Real Estate Advisors. GAMLS
 - $394,9003 bd3 ba1.6k sqft129 Kestrel Ct E, Dawsonville, GA 30534ActiveMLS ID #10811000, Merritt McKelleget, Keller Williams North GA Partners. GAMLS
- $379,9003 bd2 ba1.6k sqft77 Shepard Dr, Dawsonville, GA 30534ActiveMLS ID #10782831, Samantha Graves, Keller Williams Community Partners. GAMLS
- $425,0004 bd4 ba2.1k sqft298 Gunier Cir, Dawsonville, GA 30534ActiveMLS ID #10785581, Donna Brewer, Keller Williams North GA Partners. GAMLS
- $339,9003 bd2 ba1.5k sqft7453 Dogwood Trl, Murrayville, GA 30564ActiveMLS ID #10815904, Sandra Glass, Century 21 Results. GAMLS
- $440,0003 bd3 ba2.2k sqft39 Timber Rdg, Dawsonville, GA 30534ActiveMLS ID #10713970, Terri Smith Roca, Coldwell Banker Realty. GAMLS
- $436,0004 bd3 ba2.1k sqft57 Sadie Ct, Dawsonville, GA 30534ActiveMLS ID #10791330, Mark Spain, Mark Spain Real Estate. GAMLS
- $325,0003 bd2 ba1.4k sqft309 Barney Fields Rd, Dahlonega, GA 30533Active Under ContractMLS ID #10812732, North Georgia Group, Keller Williams Community Partners. GAMLS
- $439,0004 bd3 ba2.3k sqft7815 Dogwood Trl, Murrayville, GA 30564ActiveMLS ID #10816986, Suzanne Willis, SWP Realty. GAMLS
- $419,9005 bd3 ba2.5k sqft410 Maple Brook Dr, Dawsonville, GA 30534ActiveMLS ID #10811537, Don Frey, Keller Williams Community Partners. GAMLS
- $355,0003 bd3 ba2.8k sqft3650 Brown Well Ct, Gainesville, GA 30504Active Under ContractMLS ID #10816720, Sam Elliott, Nationalrei. GAMLS
- $427,9003 bd2 ba2k sqft331 Bryndemere Dr, Dawsonville, GA 30534ActiveMLS ID #10765470, Jessica A Wade, eXp Realty. GAMLS
- $379,0004 bd3 ba1.7k sqft64 Hickory Ln, Dahlonega, GA 30533ActiveMLS ID #10779922, Kimberly Tracy, VIBE Realty. GAMLS
- $385,0003 bd2 ba1.1k sqft1738 Lanier Springs Dr, Gainesville, GA 30504For Sale
 MLS ID #7813083, John Phillips, EXP Realty, LLC.. FMLS GA
 - $399,0003 bd2 ba1.2k sqft7015 Bannister Park Ln, Cumming, GA 30028ActiveMLS ID #10807535, Cheyenne Tate, Atrium Realty. GAMLS
- $449,9003 bd2 ba1.5k sqft368 Bryndemere Dr, Dawsonville, GA 30534ActiveMLS ID #10781088, Wesley Moore, Keller Williams North GA Partners. GAMLS
- $375,0004 bd3 ba1.6k sqft8675 Bayhill Dr, Gainesville, GA 30506ActiveMLS ID #10693609, Julie O Butler, Coldwell Banker Realty. GAMLS
