Looking for a great family home in a fantastic location? This property offers over 2300sqft, a fully finished basement area comprising of a large room, two other rooms, and a half bathroom, making it great for entertaining or multi generational living. On the main level you will find a traditional 3 bedroom and 2 bathroom layout with an eat-in kitchen and vaulted ceilings. Out back there is a nice size deck area and a large yard. An outdoor storage shed/workshop and handcrafted swing are both included in the sale. The property is built on a double lot which stretches along to the corner. There is no HOA, and the property is located only a couple of minutes from Hwy 400 and everything that area offers, yet it remains in a very quiet and relaxed neighborhood. Priced to sell with some cosmetic updates expected, so come and take a look today!
Active under contract
$350,000
37 Wood Valley Trce, Dawsonville, GA 30534
3beds
2,362sqft
:
Get pre-qualified$2,101/mo
Single Family Residence
Built in 1995
1.06 Acres Lot
$343,000 Zestimate®
$148/sqft
$-- HOA
What's special
Large yardNice size deck areaHandcrafted swingEat-in kitchenVaulted ceilingsFully finished basement area
- 12 days |
- 1,674 |
- 158 |
Zillow last checked:
Listing updated:
Listed by:
North Georgia Group 404-997-2065,
Keller Williams Community Partners,
Miles Ramsell 706-525-9903,
Keller Williams Community Partners
Source: GAMLS,MLS#: 10814527
Facts & features
Interior
Bedrooms & bathrooms
- Bedrooms: 3
- Bathrooms: 3
- Full bathrooms: 2
- 1/2 bathrooms: 1
Rooms
- Room types: Bonus Room, Exercise Room, Family Room
Kitchen
- Features: Breakfast Area, Breakfast Room, Pantry
Heating
- Central, Natural Gas
Cooling
- Ceiling Fan(s), Central Air, Electric
Appliances
- Included: Dishwasher, Dryer, Microwave, Oven/Range (Combo), Refrigerator, Washer
- Laundry: Other
Features
- In-Law Floorplan, Rear Stairs, Tray Ceiling(s), Vaulted Ceiling(s), Walk-In Closet(s)
- Flooring: Carpet, Laminate
- Windows: Double Pane Windows
- Basement: Exterior Entry,Finished,Full,Interior Entry
- Number of fireplaces: 1
- Fireplace features: Gas Starter, Living Room
- Common walls with other units/homes: No Common Walls
Interior area
- Total structure area: 2,362
- Total interior livable area: 2,362 sqft
- Finished area above ground: 1,467
- Finished area below ground: 895
Video & virtual tour
Property
Parking
- Total spaces: 2
- Parking features: Attached, Garage, Off Street
- Has attached garage: Yes
Features
- Levels: Multi/Split
- Patio & porch: Deck
- Fencing: Other
- Body of water: None
Lot
- Size: 1.06 Acres
- Features: Corner Lot, Level, Private
- Residential vegetation: Grassed, Partially Wooded
Details
- Additional structures: Other, Shed(s)
- Parcel number: 105 107
- Special conditions: Agent/Seller Relationship
Construction
Type & style
- Home type: SingleFamily
- Architectural style: Traditional
- Property subtype: Single Family Residence
Materials
- Vinyl Siding
- Roof: Composition
Condition
- Resale
- New construction: No
- Year built: 1995
Utilities & green energy
- Sewer: Septic Tank
- Water: Public
- Utilities for property: Electricity Available, High Speed Internet, Natural Gas Available, Phone Available, Water Available
Community & HOA
Community
- Features: None
- Security: Smoke Detector(s)
- Subdivision: Spring Ridge
HOA
- Has HOA: No
- Services included: None
Location
- Region: Dawsonville
Financial & listing details
- Price per square foot: $148/sqft
- Tax assessed value: $345,560
- Annual tax amount: $937
- Date on market: 7/29/2026
- Cumulative days on market: 12 days
- Listing agreement: Exclusive Right To Sell
- Listing terms: Cash,Conventional,FHA,VA Loan
- Electric utility on property: Yes
Estimated market value
$343,000
$326,000 - $360,000
$2,110/mo
Price history
| Date | Event | Price |
|---|---|---|
| 7/29/2026 | Listed for sale | $350,000+208.4%$148/sqft |
Source:  FMLS GA #7812166 Report a problem FMLS GA #7812166 Report a problem | ||
| 4/27/1996 | Sold | $113,500$48/sqft |
Source: Agent Provided Report a problem | ||
Public tax history
| Year | Property taxes | Tax assessment |
|---|---|---|
| 2025 | -- | $138,224 +0.2% |
| 2024 | $937 -4.4% | $138,004 -0.9% |
| 2023 | $981 +20.7% | $139,244 +21.6% |
| 2022 | $813 +11.7% | $114,552 +17.6% |
| 2021 | $728 -1.9% | $97,416 +1.5% |
| 2020 | $741 | $96,016 +15.2% |
| 2019 | $741 +11.3% | $83,376 +0.2% |
| 2018 | $666 +21.4% | $83,184 +22.8% |
| 2017 | $549 -4.1% | $67,756 +8.3% |
| 2016 | $572 +7.9% | $62,584 +10.8% |
| 2015 | $530 +31.4% | $56,508 +21.3% |
| 2014 | $403 | $46,591 +20.1% |
| 2013 | $403 | $38,780 |
| 2012 | -- | -- |
| 2011 | -- | -- |
| 2010 | -- | -- |
| 2009 | -- | -- |
Find assessor info on the county website
Monthly payment
Est. payment
Payment breakdown
Explore the cost of this home by adjusting the details. Changes won't be saved.Climate risks
Neighborhood: 30534
Getting around
6 / 100
Car-DependentNearby schools
GreatSchools rating
- 7/10Black's Mill Elementary SchoolGrades: PK-5Distance: 1.7 mi
- 5/10Dawson County Middle SchoolGrades: 6-7Distance: 3.3 mi
- 9/10Dawson County High SchoolGrades: 10-12Distance: 3.9 mi
Schools provided by the listing agent
- Elementary: Blacks Mill
- Middle: Dawson
- High: Dawson
Source: GAMLS. This data may not be complete. We recommend contacting the local school district to confirm school assignments for this home.
- $361,6003 bd2 ba1.5k sqft139 Spring Ridge Dr, Dawsonville, GA 30534Off Market
- $422,3003 bd2 ba2.1k sqft34 Wood Valley Trce, Dawsonville, GA 30534Off Market
- $347,1003 bd2 ba1.5k sqft12 Wood Valley Trce, Dawsonville, GA 30534Off Market
- $340,9003 bd3 ba1.3k sqft119 Spring Ridge Dr, Dawsonville, GA 30534Off Market
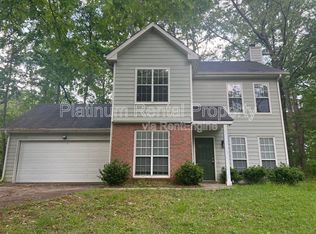
- $416,8004 bd3 ba2.1k sqft96 Spring Ridge Ct, Dawsonville, GA 30534Off Market
- $339,1003 bd2 ba1.7k sqft160 Spring Ridge Ct, Dawsonville, GA 30534Off Market
- $412,5003 bd4 ba2.1k sqft242 Spring Ridge Ct, Dawsonville, GA 30534Off Market
- $441,2005 bd3 ba2k sqft200 Spring Ridge Dr, Dawsonville, GA 30534Off Market
A local agent can set up tours, give advice and negotiate with sellers.
Similar homes
- $375,0003 bd2 ba1.7k sqft135 Depot Dr, Dawsonville, GA 30534Active Under Contract
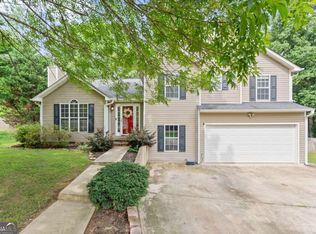
 MLS ID #10814064, Trisha Cunningham, Atlanta Communities. GAMLS
 - $375,0003 bd3 ba1.8k sqft116 Miller Dr, Dawsonville, GA 30534Active
 MLS ID #10802778, Cyndi Eversole, Anchor Real Estate Advisors. GAMLS
 - $355,0003 bd3 ba2.8k sqft3650 Brown Well Ct, Gainesville, GA 30504Active Under Contract
 MLS ID #10816720, Sam Elliott, Nationalrei. GAMLS
 - $365,0005 bd2 ba1.7k sqft433 Elliots Ln, Dahlonega, GA 30533Active
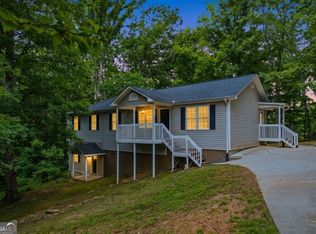 MLS ID #10811774, Keshia Flanagan, Crye-Leike, Realtors. GAMLS
 - $400,0003 bd2 ba1.8k sqft6204 Cherrywood Trl, Gainesville, GA 30506ActiveMLS ID #10814460, Casey Cannon, Coldwell Banker Realty. GAMLS
- $307,0003 bd3 ba1.7k sqft3518 Meadow Ln, Gainesville, GA 30506ActiveMLS ID #10821793, Doug Smith, Mainstay Brokerage. GAMLS
- $345,9902 bd2 ba1.8k sqft3875 Stutz St, Cumming, GA 30041ActiveMLS ID #10819421, Styles Realty Group, Century 21 Results. GAMLS
- $436,0004 bd3 ba2.1k sqft57 Sadie Ct, Dawsonville, GA 30534ActiveMLS ID #10791330, Mark Spain, Mark Spain Real Estate. GAMLS
- $325,0003 bd2 ba1.4k sqft309 Barney Fields Rd, Dahlonega, GA 30533Active Under ContractMLS ID #10812732, North Georgia Group, Keller Williams Community Partners. GAMLS
- $339,0003 bd2 ba1.2k sqft8071 Beachwood Dr, Murrayville, GA 30564ActiveMLS ID #10779716, Hannah Branham, Anchor Real Estate Advisors. GAMLS
- $300,0004 bd2 ba1.8k sqft2333 Donnie Lee Dr, Gainesville, GA 30506ActiveMLS ID #10821469, Doug Smith, Mainstay Brokerage. GAMLS
- $399,0003 bd2 ba1.2k sqft7015 Bannister Park Ln, Cumming, GA 30028ActiveMLS ID #10807535, Cheyenne Tate, Atrium Realty. GAMLS
- $499,9004 bd3 ba2.6k sqft46 Longview Dr, Dawsonville, GA 30534ActiveMLS ID #10766294, Kimberly A Yates, Yates Estates GA, LLC. GAMLS
- $320,0005 bd3 ba2.2k sqft1525 Mount Olive Church Rd, Dahlonega, GA 30533ActiveMLS ID #10783245, Kristie King-Ellis, Walden & Co. Realty. GAMLS
- $410,0005 bd3 ba2.2k sqft5643 Pipsissewa Dr, Flowery Branch, GA 30542ActiveMLS ID #10821011, Laura Gray, Chapman Hall Realtors Professionals. GAMLS
- $365,0003 bd2 ba1.3k sqft5705 Princeton Oaks Dr, Sugar Hill, GA 30518ActiveMLS ID #10820790, Mary Wynkoop, Coldwell Banker Realty. GAMLS
- $400,0003 bd3 ba1.9k sqft9135 Clearwater Rd, Gainesville, GA 30506ActiveMLS ID #10782630, Brian Canty, Realty Professionals. GAMLS
- $316,5003 bd2 ba1.8k sqft3082 Lake Ranch Dr, Gainesville, GA 30506ActiveMLS ID #10764631, Adam Woodring, Mainstay Brokerage. GAMLS
- $459,0003 bd3 ba2.6k sqft4151 Summit Chase, Gainesville, GA 30506Active Under ContractMLS ID #10815178, Charles Twiggs, The Twiggs Realty. GAMLS
- $276,9003 bd3 ba1.4k sqft207 Pearl Chambers Dr, Dawsonville, GA 30534ActiveMLS ID #10796774, Sunny Parker Properties, Century 21 Results. GAMLS
