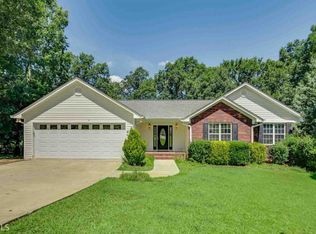
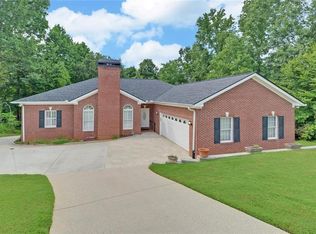
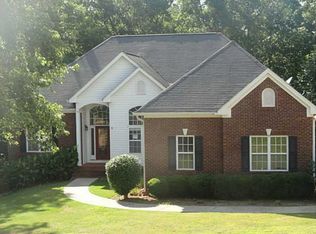
Conveniently located in a growing Gainesville area, this spacious 3-bedroom, 3-bath ranch offers 2,171 square feet on the main level, plus a full basement providing approximately 2,171 additional square feet of space, all situated on 1.25 acres. A brick front and circular driveway create an attractive entrance, while the main driveway continues to the basement level for convenient exterior access. Inside, the split-bedroom floor plan provides added privacy, with the spacious primary suite and large primary bathroom located on one side of the home and two additional bedrooms on the opposite side. The kitchen offers plenty of cabinet space and opens to a large dining room and an oversized living room accented by a beautiful fireplace. The kitchen-level garage provides convenient access to the main living area. The main level is thoughtfully designed with everything needed for comfortable one-level living. Enjoy the covered back porch, or take advantage of the full basement, which includes both finished and unfinished areas that can be used for additional living space, recreation, a workshop, storage, or future expansion. Convenient to GA 400, downtown Gainesville, and Interstate 985.
Active
Price cut: $10K (8/24)
$449,000
4151 Summit Chase, Gainesville, GA 30506
3beds
2,671sqft
Single Family Residence
Built in 2001
1.25 Acres Lot
$442,500 Zestimate®
$168/sqft
$-- HOA
What's special
Spacious primary suiteBrick frontLarge primary bathroomCircular drivewayCovered back porch
- 55 days
- 524
- 37
Zillow last checked:
Listing updated:
Listed by:
Charles Twiggs 770-363-4075,
The Twiggs Realty
Source: GAMLS,MLS#: 10815178
Facts & features
Interior
Bedrooms & bathrooms
- Bedrooms: 3
- Bathrooms: 3
- Full bathrooms: 3
- Main level bathrooms: 2
- Main level bedrooms: 3
Rooms
- Room types: Foyer, Laundry
Dining room
- Features: Seats 12+
Kitchen
- Features: Kitchen Island, Pantry
Heating
- Central
Cooling
- Ceiling Fan(s), Central Air
Appliances
- Included: Dishwasher, Refrigerator
- Laundry: Other
Features
- Double Vanity, High Ceilings, Master On Main Level, Walk-In Closet(s)
- Flooring: Carpet, Hardwood
- Basement: Bath Finished,Daylight,Finished,Full,Unfinished
- Number of fireplaces: 1
- Fireplace features: Living Room
- Common walls with other units/homes: No Common Walls
Interior area
- Total structure area: 2,671
- Total interior livable area: 2,671 sqft
- Finished area above ground: 2,171
- Finished area below ground: 500
Property
Parking
- Total spaces: 2
- Parking features: Garage, Garage Door Opener, Kitchen Level
- Has garage: Yes
Features
- Levels: One
- Stories: 1
- Patio & porch: Deck
- Waterfront features: No Dock Or Boathouse
- Body of water: None
Lot
- Size: 1.25 Acres
- Features: Private, Sloped
- Residential vegetation: Grassed, Partially Wooded
Details
- Parcel number: 100010100053
- Special conditions: As Is,Estate Owned
Construction
Type & style
- Home type: SingleFamily
- Architectural style: Brick Front,Ranch
- Property subtype: Single Family Residence
Materials
- Vinyl Siding
- Roof: Composition
Condition
- Resale
- New construction: No
- Year built: 2001
Utilities & green energy
- Electric: 220 Volts
- Sewer: Septic Tank
- Water: Public
- Utilities for property: Electricity Available, High Speed Internet, Water Available
Community & HOA
Community
- Features: None
- Subdivision: Blue Ridge Overlook
HOA
- Has HOA: No
- Services included: None
Location
- Region: Gainesville
Financial & listing details
- Price per square foot: $168/sqft
- Annual tax amount: $1,134
- Date on market: 7/29/2026
- Cumulative days on market: 56 days
- Listing agreement: Exclusive Right To Sell
- Listing terms: Cash,Conventional,FHA,VA Loan
- Electric utility on property: Yes
Estimated market value
$442,500
$420,000 - $465,000
$2,608/mo
Price history
| Date | Event | Price |
|---|---|---|
| 8/24/2026 | Price change | $449,000-2.2%$168/sqft |
Source:  GAMLS #10815178 Report a problem GAMLS #10815178 Report a problem | ||
| 7/30/2026 | Listed for sale | $459,000$172/sqft |
Source: GAMLS #10815178 Report a problem | ||
Public tax history
Tax history is unavailable.
Monthly payment
Est. payment
Payment breakdown
Explore the cost of this home by adjusting the details. Changes won't be saved.Climate risks
Neighborhood: 30506
Nearby schools
Schools provided by the listing agent
- Elementary: Lanier
- Middle: Chestatee
- High: Chestatee
Source: GAMLS. This data may not be complete. We recommend contacting the local school district to confirm school assignments for this home.
Similar homes
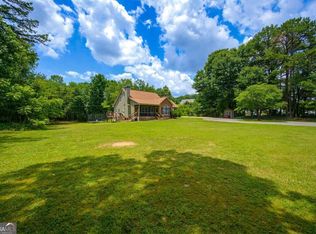
- $435,0003 bd4 ba2.8k sqft4665 Mount Vernon Rd, Gainesville, GA 30506Active
 MLS ID #10841632, Tabitha Sheeter, Keller Williams Realty Atl. Partners. GAMLS
 - $425,0004 bd4 ba3k sqft5153 Smith Ln, Gainesville, GA 30506Active
 MLS ID #10806022, Velma F Brennan, Harry Norman Realtors. GAMLS
 - $425,0003 bd2 ba1.9k sqft3314 Banks Mountain Dr, Gainesville, GA 30506Active Under Contract
 MLS ID #10836460, Angie Shelnutt, Southern Classic Realtors. GAMLS
 - $450,0004 bd3 ba2.4k sqft9530 Bonsall Cir, Gainesville, GA 30506Active
 MLS ID #10812055, Mary Wynkoop, Coldwell Banker Realty. GAMLS
 - $358,0004 bd3 ba2k sqft4718 Middleboro Ln, Gainesville, GA 30506ActiveMLS ID #10825751, Steven Adams, Keller Williams Lanier Partners. GAMLS
- $395,0003 bd2 ba1.8k sqft6204 Cherrywood Trl, Gainesville, GA 30506ActiveMLS ID #10814460, Casey Cannon, Coldwell Banker Realty. GAMLS
- $525,0004 bd3 ba2.2k sqft257 Club Dr, Gainesville, GA 30506ActiveMLS ID #10769370, LeAnne G Richardson, Candler Real Estate Group. GAMLS
- $475,0003 bd4 ba2.1k sqft3628 Maple Forge Ln, Gainesville, GA 30504ActiveMLS ID #10839499, Brad Abernathy, Next Boulevard Real Estate. GAMLS
- $452,5003 bd3 ba2.8k sqft3627 E Hall Rd, Gainesville, GA 30507ActiveMLS ID #10793238, Jodie Buckley, Chapman Hall Realtors Professionals. GAMLS
- $339,0003 bd2 ba2k sqft3946 Fraser Cir, Gainesville, GA 30506ActiveMLS ID #10740862, Donna Burns, BHHS Georgia Properties. GAMLS
- $545,0004 bd3 ba3k sqft3341 Edgewood Cir, Gainesville, GA 30506ActiveMLS ID #10758066, Ken Stanley, KFH Realty, LLC. GAMLS
- $450,0003 bd2 ba2.1k sqft926 Brenau Point Dr, Gainesville, GA 30501ActiveMLS ID #10719151, Sandy Carter, Don Carter Realty Company. GAMLS
- $392,0003 bd3 ba1.9k sqft5409 Stepstone Way, Gainesville, GA 30506ActiveMLS ID #10733640, Esmeralda Del Toro, Virtual Properties Realty.com. GAMLS
- $329,9003 bd3 ba1.5k sqft3305 Ladd Dr, Gainesville, GA 30506ActiveMLS ID #10793356, Maria Ibarra, Keller Williams Realty Atl. Partners. GAMLS
- $355,0003 bd2 ba2k sqft4002 Sundown Dr, Gainesville, GA 30506ActiveMLS ID #10777655, Allen Dellinger, Keller Williams Lanier Partners. GAMLS
- $359,0004 bd4 ba3k sqft2453 Basin Ct, Gainesville, GA 30506ActiveMLS ID #10677274, Ryan Waltz, The Norton Agency. GAMLS
- $295,0003 bd3 ba1.7k sqft3518 Meadow Ln, Gainesville, GA 30506ActiveMLS ID #10821793, Doug Smith, Mainstay Brokerage. GAMLS
- $438,9904 bd3 ba2.3k sqft7815 Dogwood Trl, Murrayville, GA 30564ActiveMLS ID #10816986, Suzanne Willis, SWP Realty. GAMLS
- $449,9002 bd2 ba1.7k sqft3192 Willow Creek Dr SW, Gainesville, GA 30504ActiveMLS ID #10843856, Tristen Adams, eXp Realty. GAMLS
- $399,9993 bd3 ba2.1k sqft3679 Maple Forge Ln, Gainesville, GA 30504ActiveMLS ID #10822320, Bradley Killer, eXp Realty. GAMLS
