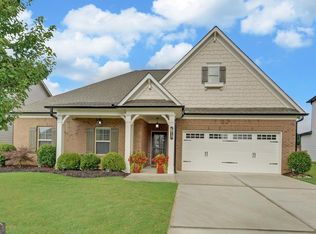
Improved Price!!! SELLER TO PROVIDE $10k to go toward closing costs. Welcome to 926 Brenau Point Drive! New interior paint as of 5/30/26.A beautifully appointed 3bed/2bath residence where timeless design meets everyday comfort. Nestled in a desirable cul de sac street, this home offers a thoughtful layout and effortless livability. From the moment you arrive, you will appreciate the home's attractive curb appeal. Inside, a light-filled interior showcases spacious living areas designed for relaxing and entertaining. The kitchen serves as the heart of the home, featuring ample cabinetry, generous workspace, a large pantry, and a layout that makes both casual meals and special occasions a pleasure. Nearby the kitchen are the dining and living areas that enhance the home's open and connected feel. The primary suite offers a peaceful retreat with a well appointed bath, separate shower, and a large walk in closet. Two additional bedrooms on the main floor provide flexibility for family, guests or a home office. Step out and enjoy a private screened in porch that is perfect for morning coffee, weekend barbecues, or simply unwinding at the end of the day. Shopping, dining, every day amenities, schools, Lake Lanier and Northeast Georgia Health System are minutes away. A large unfinished basement offers endless possibilities.
Active
Price cut: $20K (9/9)
$450,000
926 Brenau Point Dr, Gainesville, GA 30501
3beds
2,138sqft
Single Family Residence
Built in 2006
0.49 Acres Lot
$443,100 Zestimate®
$210/sqft
$-- HOA
What's special
Light-filled interiorGenerous workspaceLarge pantryLarge walk in closetSeparate showerWell appointed bathAttractive curb appeal
- 203 days
- 177
- 11
Zillow last checked:
Listing updated:
Listed by:
Sandy Carter 770-718-6156,
Don Carter Realty Company
Source: GAMLS,MLS#: 10719151
Facts & features
Interior
Bedrooms & bathrooms
- Bedrooms: 3
- Bathrooms: 2
- Full bathrooms: 2
- Main level bathrooms: 2
- Main level bedrooms: 3
Rooms
- Room types: Great Room, Laundry
Dining room
- Features: Dining Rm/Living Rm Combo
Kitchen
- Features: Kitchen Island, Pantry, Solid Surface Counters
Heating
- Natural Gas
Cooling
- Central Air, Electric
Appliances
- Included: Dishwasher, Disposal, Gas Water Heater, Microwave, Oven/Range (Combo), Refrigerator, Stainless Steel Appliance(s)
- Laundry: In Hall
Features
- Double Vanity, High Ceilings, Master On Main Level, Separate Shower, Soaking Tub, Walk-In Closet(s)
- Flooring: Carpet, Hardwood, Tile
- Windows: Double Pane Windows, Window Treatments
- Basement: Bath/Stubbed,Daylight,Exterior Entry,Full,Interior Entry,Unfinished
- Attic: Pull Down Stairs
- Number of fireplaces: 1
- Fireplace features: Factory Built, Family Room, Gas Log
- Common walls with other units/homes: No Common Walls
Interior area
- Total structure area: 2,138
- Total interior livable area: 2,138 sqft
- Finished area above ground: 2,138
- Finished area below ground: 0
Video & virtual tour
Property
Parking
- Parking features: Attached, Garage, Garage Door Opener, Guest, Kitchen Level
- Has attached garage: Yes
Accessibility
- Accessibility features: Accessible Approach with Ramp
Features
- Levels: Two
- Stories: 2
- Patio & porch: Porch, Screened
- Fencing: Back Yard,Fenced
Lot
- Size: 0.49 Acres
- Features: City Lot, Cul-De-Sac, Private
Details
- Parcel number: 01083 001133
Construction
Type & style
- Home type: SingleFamily
- Architectural style: Brick Front,Brick/Frame,Traditional
- Property subtype: Single Family Residence
Materials
- Brick, Vinyl Siding
- Roof: Composition
Condition
- Resale
- New construction: No
- Year built: 2006
Utilities & green energy
- Sewer: Public Sewer
- Water: Public
- Utilities for property: Cable Available, Electricity Available, High Speed Internet, Natural Gas Available
Green energy
- Energy efficient items: Appliances
Community & HOA
Community
- Features: Sidewalks
- Security: Security System, Smoke Detector(s)
- Subdivision: Brenau Point
HOA
- Has HOA: No
- Services included: None
Location
- Region: Gainesville
Financial & listing details
- Price per square foot: $210/sqft
- Tax assessed value: $389,300
- Annual tax amount: $2,062
- Date on market: 3/27/2026
- Cumulative days on market: 202 days
- Listing agreement: Exclusive Right To Sell
- Listing terms: Cash,Conventional,FHA,VA Loan
- Electric utility on property: Yes
Estimated market value
$443,100
$421,000 - $465,000
$2,420/mo
Price history
| Date | Event | Price |
|---|---|---|
| 9/9/2026 | Price change | $450,000-4.3%$210/sqft |
Source:  FMLS GA #7735882 Report a problem FMLS GA #7735882 Report a problem | ||
| 7/24/2026 | Price change | $470,000-2.1%$220/sqft |
Source:  GAMLS #10719151 Report a problem GAMLS #10719151 Report a problem | ||
| 5/12/2026 | Price change | $480,000-3.8%$225/sqft |
Source: GAMLS #10719151 Report a problem | ||
| 3/27/2026 | Listed for sale | $499,000+121.8%$233/sqft |
Source: GAMLS #10719151 Report a problem | ||
| 2/27/2015 | Sold | $225,000-6.2%$105/sqft |
Source:  FMLS GA #5359610 Report a problem FMLS GA #5359610 Report a problem | ||
| 2/7/2015 | Pending sale | $239,900$112/sqft |
Source: NORTON AGENCY #5359610 Report a problem | ||
| 1/10/2015 | Price change | $239,900-4%$112/sqft |
Source: NORTON AGENCY #5359610 Report a problem | ||
| 10/25/2014 | Listed for sale | $249,900-7.4%$117/sqft |
Source: W.L. Norton Agency #07355799 Report a problem | ||
| 1/25/2006 | Sold | $269,900$126/sqft |
Source: Public Record Report a problem | ||
Public tax history
| Year | Property taxes | Tax assessment |
|---|---|---|
| 2025 | $1,859 -4.5% | $155,720 +3.1% |
| 2024 | $1,947 +3.1% | $151,000 +4.7% |
| 2023 | $1,889 +14.4% | $144,280 +20.3% |
| 2022 | $1,652 +7.9% | $119,920 +3.5% |
| 2021 | $1,531 -1.2% | $115,840 +3.7% |
| 2020 | $1,550 +2.4% | $111,720 +5% |
| 2019 | $1,514 +8% | $106,400 +6.4% |
| 2018 | $1,402 -1.5% | $100,040 +9.1% |
| 2017 | $1,423 | $91,680 +3.9% |
| 2016 | -- | $88,280 +7.9% |
| 2015 | $791 | $81,783 |
| 2014 | $791 | $81,783 |
| 2013 | -- | -- |
| 2012 | -- | -- |
| 2011 | -- | -- |
| 2010 | -- | -- |
| 2009 | $773 +6.7% | -- |
| 2007 | $724 +159% | -- |
| 2006 | $279 +198.5% | -- |
| 2005 | $94 +8.3% | -- |
| 2004 | $86 +8.8% | -- |
| 2003 | $79 | -- |
Find assessor info on the county website
Monthly payment
Est. payment
Payment breakdown
Explore the cost of this home by adjusting the details. Changes won't be saved.Climate risks
Neighborhood: 30501
Nearby schools
Schools provided by the listing agent
- Elementary: New Holland
- Middle: Gainesville East
- High: Gainesville
Source: GAMLS. This data may not be complete. We recommend contacting the local school district to confirm school assignments for this home.


Similar homes
- $439,9003 bd2 ba2k sqft3819 Walnut Grove Way, Gainesville, GA 30506Active

 MLS ID #10820346, Michelle B Brown, Keller Williams Lanier Partners. GAMLS
 - $445,0004 bd3 ba2.4k sqft9530 Bonsall Cir, Gainesville, GA 30506Active
 MLS ID #10869522, Mary Wynkoop, Coldwell Banker Realty. GAMLS
 - $449,0002 bd2 ba1.9k sqft3688 Majestic Oak Dr SW, Gainesville, GA 30504Active
 MLS ID #10821659, Debbie Cortjens, HomeSmart. GAMLS
 - $460,0004 bd3 ba2.3k sqft4323 Clubside Dr, Gainesville, GA 30504Active
 MLS ID #10805747, Sandy Carter, Don Carter Realty Company. GAMLS
 - $450,0004 bd4 ba2.6k sqft4518 Big Rock Ridge Trl, Gainesville, GA 30504ActiveMLS ID #10838372, Rose A Barrett, BHGRE Metro Brokers. GAMLS
- $429,9003 bd2 ba1.8k sqft4601 Sweetwater Dr, Gainesville, GA 30504ActiveMLS ID #10768414, Cindy LaDuke, eXp Realty. GAMLS
- $395,0003 bd2 ba2k sqft5553 Checkered Spot Dr, Gainesville, GA 30506ActiveMLS ID #10790086, Colin N Alford, Resource Brokers, LLC. GAMLS
- $425,0004 bd3 ba2.5k sqft4510 Hidden Creek Dr, Gainesville, GA 30504ActiveMLS ID #10846917, John R Cook, Keller Williams North GA Partners. GAMLS
- $492,0004 bd3 ba2.6k sqft5511 Woodstream Ct, Gainesville, GA 30507ActiveMLS ID #10805669, Andrea A Anderegg, Adams Realty, Inc.. GAMLS
- $510,0003 bd3 ba2k sqft3541 Cresswind Pkwy SW, Gainesville, GA 30504ActiveMLS ID #10725121, Debbie Cortjens, HomeSmart. GAMLS
- $435,0003 bd2 ba1.9k sqft7730 Timberline Overlook, Cumming, GA 30041ActiveMLS ID #10827878, Eddy Woods, Coldwell Banker Realty. GAMLS
- $545,0004 bd3 ba3k sqft3341 Edgewood Cir, Gainesville, GA 30506ActiveMLS ID #10758066, Ken Stanley, KFH Realty, LLC. GAMLS
- $439,0003 bd3 ba2k sqft5760 Woodstone Dr, Cumming, GA 30028ActiveMLS ID #10781096, Jason Buffington, Keller Williams Lanier Partners. GAMLS
- $460,0004 bd2 ba2.7k sqft89 Katie Spring Ln, Jefferson, GA 30549ActiveMLS ID #10846771, Renita Brown, Real Broker, LLC. GAMLS
- $475,0003 bd3 ba2.2k sqft6628 Windvane Point, Clermont, GA 30527ActiveMLS ID #10731563, Steven Adams, Keller Williams Lanier Partners. GAMLS
- $450,0004 bd3 ba2.4k sqft5719 Berkshire Trce, Braselton, GA 30517ActiveMLS ID #10814214, Jaye Pinckney, Keller Williams Realty Atl. Partners. GAMLS
- $499,0002 bd2 ba1.5k sqft3538 Black Cherry Point SW, Gainesville, GA 30504ActiveMLS ID #10825732, Debbie Cortjens, HomeSmart. GAMLS
- $450,0004 bd3 ba2.1k sqft3880 Byrnwycke Dr, Buford, GA 30519ActiveMLS ID #10814449, Dianna McWhorter, Keller Williams Realty North Atlanta. GAMLS
- $385,0003 bd3 ba1.8k sqft5442 Stepstone Way, Gainesville, GA 30506ActiveMLS ID #10783784, Rebecca Broich-Ragsdale, Re/Max Tru, Inc.. GAMLS
- $435,0004 bd2 ba2.3k sqft4692 Devencrest Ln, Buford, GA 30519ActiveMLS ID #10847004, Laura Franzoni, Keller Williams Realty Atl. Partners. GAMLS
