When the owners first walked into this home, it wasn't just the house they fell in love with-it was the feeling they got standing in the backyard. There's something special about having nearly three-quarters of an acre that's surrounded by trees. It's peaceful. Private. The kind of backyard where kids can play for hours, friends gather on the deck, and your morning coffee somehow tastes a little better. Over the years, they've poured their hearts into making this home truly their own. Nearly every room has been thoughtfully updated-from the beautiful hardwood floors and custom trim work to the completely remodeled kitchen with granite countertops and custom cabinetry. The owner's suite was redesigned to create a larger walk-in closet and a gorgeous tiled shower that feels like a spa at the end of a long day. One of my favorite spaces is the new Trex deck. It overlooks nothing but green space and mature trees, giving you a level of privacy that's becoming harder and harder to find in Gwinnett County. Whether you're grilling with friends, watching the kids play, or simply enjoying a quiet evening, this backyard becomes an extension of your living space. The finished terrace level gives you so many possibilities-a guest suite, home office, media room, playroom, 4th bedroom, or space for multigenerational living. Whatever season of life you're in, this home has the flexibility to grow with you. And then there's the location. You're just minutes from the Mall of Georgia, downtown Buford, incredible restaurants, parks, entertainment, and everything that makes this area one of the most sought-after places to live. The sellers shared that one of the things they'll miss most is how easy it is to enjoy everything Buford has to offer while still coming home to a place that feels tucked away from it all. The best part? The big-ticket items have already been taken care of, including a brand-new roof, new Trex deck, updated kitchen, new water heater, garage doors, and many other improvements, so you can simply move in and start making memories. Some homes check the boxes. This one feels like home the moment you pull into the driveway.
Active
Price cut: $25K (8/20)
$450,000
3880 Byrnwycke Dr, Buford, GA 30519
4beds
2,191sqft
Single Family Residence
Built in 1995
0.76 Acres Lot
$442,900 Zestimate®
$205/sqft
$-- HOA
What's special
Completely remodeled kitchenBrand-new roofCustom trim workGranite countertopsBeautiful hardwood floorsGarage doorsCustom cabinetry
- 29 days |
- 761 |
- 44 |
Zillow last checked:
Listing updated:
Listed by:
Dianna McWhorter 770-407-7151,
Keller Williams Realty North Atlanta
Source: GAMLS,MLS#: 10814449
Facts & features
Interior
Bedrooms & bathrooms
- Bedrooms: 4
- Bathrooms: 3
- Full bathrooms: 3
Rooms
- Room types: Exercise Room, Foyer, Game Room, Office
Kitchen
- Features: Breakfast Area
Heating
- Electric, Forced Air
Cooling
- Ceiling Fan(s), Central Air
Appliances
- Included: Dishwasher, Disposal, Electric Water Heater, Microwave
- Laundry: Other
Features
- High Ceilings, In-Law Floorplan, Master On Main Level, Split Bedroom Plan, Tray Ceiling(s), Walk-In Closet(s)
- Flooring: Carpet
- Basement: Bath Finished,Daylight,Finished
- Attic: Pull Down Stairs
- Number of fireplaces: 1
- Fireplace features: Factory Built, Living Room
- Common walls with other units/homes: No Common Walls
Interior area
- Total structure area: 2,191
- Total interior livable area: 2,191 sqft
- Finished area above ground: 2,191
- Finished area below ground: 0
Property
Parking
- Total spaces: 2
- Parking features: Attached, Garage
- Has attached garage: Yes
Features
- Levels: Multi/Split
- Patio & porch: Deck, Patio
- Exterior features: Other
- Fencing: Fenced
- Body of water: None
Lot
- Size: 0.76 Acres
- Features: Private
- Residential vegetation: Wooded
Details
- Parcel number: R7222 132
Construction
Type & style
- Home type: SingleFamily
- Architectural style: Contemporary
- Property subtype: Single Family Residence
Materials
- Other
- Foundation: Slab
- Roof: Composition
Condition
- Resale
- New construction: No
- Year built: 1995
Details
- Warranty included: Yes
Utilities & green energy
- Electric: 220 Volts
- Sewer: Septic Tank
- Water: Public
- Utilities for property: Cable Available, High Speed Internet
Community & HOA
Community
- Features: None
- Security: Smoke Detector(s)
- Subdivision: Byrnwycke
HOA
- Has HOA: Yes
- Services included: Other
Location
- Region: Buford
Financial & listing details
- Price per square foot: $205/sqft
- Tax assessed value: $389,300
- Annual tax amount: $953
- Date on market: 7/30/2026
- Cumulative days on market: 29 days
- Listing agreement: Exclusive Right To Sell
Estimated market value
$442,900
$421,000 - $465,000
$2,396/mo
Price history
| Date | Event | Price |
|---|---|---|
| 8/20/2026 | Price change | $450,000-5.3%$205/sqft |
Source:  GAMLS #10814449 Report a problem GAMLS #10814449 Report a problem | ||
| 7/30/2026 | Listed for sale | $475,000+152%$217/sqft |
Source: GAMLS #10814449 Report a problem | ||
| 9/10/2007 | Sold | $188,500+797.6%$86/sqft |
Source: Public Record Report a problem | ||
| 12/1/1994 | Sold | $21,000$10/sqft |
Source: Public Record Report a problem | ||
Public tax history
| Year | Property taxes | Tax assessment |
|---|---|---|
| 2025 | $953 -6.7% | $155,720 +8.1% |
| 2024 | $1,022 +18.5% | $144,080 |
| 2023 | $862 -5.3% | $144,080 +40.2% |
| 2022 | $911 +1.7% | $102,800 +9.1% |
| 2021 | $896 +0.2% | $94,200 +8.5% |
| 2020 | $894 +7.8% | $86,800 +15.9% |
| 2019 | $829 | $74,920 |
| 2018 | $829 -2.6% | $74,920 |
| 2016 | $851 -1.5% | $74,920 +13.2% |
| 2015 | $864 | $66,160 |
| 2014 | $864 -60% | $66,160 +29.6% |
| 2013 | $2,158 | $51,040 |
| 2012 | -- | $51,040 -20.2% |
| 2011 | -- | $63,920 |
| 2010 | -- | $63,920 |
| 2009 | -- | $63,920 |
| 2007 | -- | $63,920 |
| 2006 | -- | $63,920 |
| 2005 | -- | $63,920 |
| 2004 | $783 +18.2% | $63,920 +22.6% |
| 2003 | $662 -49.8% | $52,120 |
| 2002 | $1,318 -5% | $52,120 |
| 2001 | $1,387 | $52,120 |
Find assessor info on the county website
Monthly payment
Est. payment
Payment breakdown
Explore the cost of this home by adjusting the details. Changes won't be saved.Climate risks
Neighborhood: 30519
Nearby schools
GreatSchools rating
- 7/10Harmony Elementary SchoolGrades: PK-5Distance: 1.3 mi
- 9/10Glenn C. Jones Middle SchoolGrades: 6-8Distance: 1.2 mi
- 9/10Seckinger High SchoolGrades: 9-12Distance: 3.2 mi
Schools provided by the listing agent
- Elementary: Harmony
- Middle: Glenn C Jones
- High: Seckinger
Source: GAMLS. This data may not be complete. We recommend contacting the local school district to confirm school assignments for this home.
- $474,5005 bd3 ba3.1k sqft3890 Byrnwycke Dr, Buford, GA 30519Off Market
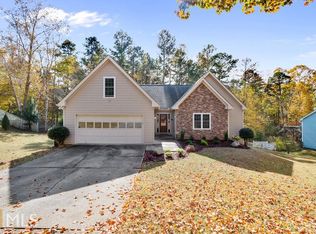
- $420,4004 bd3 ba2.5k sqft3870 Byrnwycke Dr, Buford, GA 30519Off Market
- $396,2004 bd3 ba1.5k sqft3875 Byrnwycke Dr, Buford, GA 30519Off Market
- $372,6003 bd2 ba1.8k sqft3860 Byrnwycke Dr, Buford, GA 30519Off Market
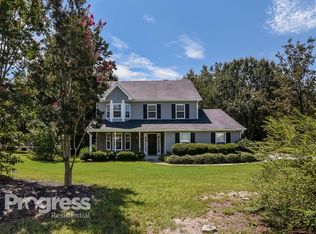
- $404,5003 bd3 ba2.1k sqft3900 Byrnwycke Dr, Buford, GA 30519Off Market
- $428,3004 bd3 ba2.1k sqft2930 Ashbyrn Ct, Buford, GA 30519Off Market
- $415,1003 bd3 ba2.2k sqft3850 Byrnwycke Dr, Buford, GA 30519Off Market
- $443,8003 bd3 ba2.3k sqft3895 Byrnwycke Dr, Buford, GA 30519Off Market
A local agent can set up tours, give advice and negotiate with sellers.
Similar homes
- $449,0003 bd2 ba2.2k sqft2712 Bogan Creek Dr, Buford, GA 30519Active
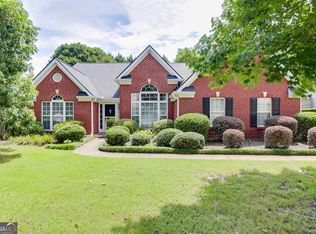
 MLS ID #10815846, Mary Grace Deas, RE/MAX Center. GAMLS
 - $435,0004 bd3 ba2.1k sqft3257 Camens Way, Buford, GA 30519Active
 MLS ID #10788098, David Scheuer, Keller Williams Atlanta Perimeter. GAMLS
 - $429,0004 bd3 ba2.5k sqft2615 Hamilton Parc Ln, Buford, GA 30519For Sale
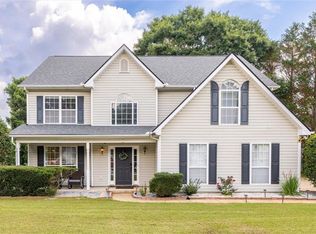
 MLS ID #7787105, Andy Do, Dream Homes Realty Atlanta, LLC. FMLS GA
 - $464,9004 bd3 ba2.8k sqft3600 Hamilton Creek Trl, Buford, GA 30519Active
 MLS ID #10764911, Mary Ellen Small, eXp Realty. GAMLS
 - $424,9004 bd3 ba2k sqft4155 Gables Pl, Buford, GA 30519ActiveMLS ID #10790394, Beverly Johnson, ERA Sunrise Realty. GAMLS
- $449,9004 bd2 ba2.6k sqft1661 Jami Hollow Way, Lawrenceville, GA 30043ActiveMLS ID #10812742, Esther Chong Realty Group, Keller Williams Realty Atl. Partners. GAMLS
- $419,0004 bd3 ba2.4k sqft1476 Chateau Cir, Lawrenceville, GA 30043ActiveMLS ID #10820638, Brodie Allred, Century 21 Results. GAMLS
- $375,0003 bd2 ba1.3k sqft2674 Sardis Dr, Buford, GA 30519ActiveMLS ID #10807397, Zachary Maxey, Keller Williams Atlanta Perimeter. GAMLS
- $450,0004 bd3 ba2.9k sqft728 Austin Creek Dr, Buford, GA 30518ActiveMLS ID #10825268, Tony Moussakhani, Keller Williams Realty Atl. Partners. GAMLS
- $449,0005 bd4 ba3.2k sqft305 Penfield Cir, Sugar Hill, GA 30518Active Under ContractMLS ID #10772316, Amy Cook, Real Broker, LLC. GAMLS
- $399,7004 bd3 ba2.5k sqft6219 Compass Dr, Flowery Branch, GA 30542ActiveMLS ID #10806364, Dwight Joy, RU4 Homes Group. GAMLS
- $415,0003 bd3 ba2.1k sqft1660 Burnt Oak Way, Dacula, GA 30019ActiveMLS ID #10808734, Savannah Sanders, Michael Carr and Associates. GAMLS
- $449,0004 bd3 ba2.5k sqft1160 Meadow Perch Ct, Lawrenceville, GA 30043For SaleMLS ID #11780729, Mayra Senquiz, Your Home Sold Guaranteed Realty Crown Group. My State MLS
- $449,9004 bd3 ba3.2k sqft331 Paper Woods Dr, Lawrenceville, GA 30046ActiveMLS ID #10807543, Stefen Ash, Keller Williams Realty Atl. Partners. GAMLS
- $465,4004 bd2 ba2.7k sqft89 Katie Spring Ln, Jefferson, GA 30549ActiveMLS ID #10821581, Heather Kimsey, Virtual Properties Realty.com. GAMLS
- $410,0005 bd3 ba2.2k sqft5643 Pipsissewa Dr, Flowery Branch, GA 30542ActiveMLS ID #10821011, Laura Gray, Chapman Hall Realtors Professionals. GAMLS
- $445,0004 bd3 ba2.9k sqft902 Daylight Cir, Lawrenceville, GA 30045ActiveMLS ID #10786403, Alex Hulsey, Simple Showing Inc. GAMLS
- $574,9004 bd4 ba2.9k sqft5813 Coles Ct, Buford, GA 30518ActiveMLS ID #10781924, Don L Lewis, Virtual Properties Realty.Net. GAMLS
- $420,0004 bd3 ba1.6k sqft55 Creek View Dr, Hoschton, GA 30548ActiveMLS ID #10812935, WOLFANG GUEVARA, Villa Realty Group LLC. GAMLS
- $406,9005 bd3 ba3k sqft1545 Smoke Hill Dr NE, Hoschton, GA 30548ActiveMLS ID #10795970, Doug Jacobs, Century 21 Results. GAMLS
