SPACIOUS 5 BEDROOM HOME IS PRICED TO SELL IMMEDIATELY WITH DIRECT GREENWAY ACCESS! Situated directly along the Sugar Hill Greenway in your own backyard, this versatile home offers a fully finished terrace-level in-law suite-complete with its own living room, private bedroom, full bath, and daylight exterior access. Ideal for multi-generational living, long-term guests, short-term rental (home has STR history), home theater and playroom, or a private home office. Featuring 5 full bedrooms and 3 full bathrooms, this flexible layout includes a bedroom and full bath on the main level-perfect for a home office, nursery, or main-floor guest room. The master bedrooms is oversized, with an office/library space. Main level features a bedroom and full bath, an open layout, light-filled rooms, and seamless flow out to a private back deck overlooking a low-maintenance, ultra-private wooded retreat. Step straight onto the greenway trails, or take a quick 5-minute drive (or walk down the sidewalk) to Downtown Sugar Hill, The Bowl, local dining, or one of Sugar Hill's parks. Top Gwinnett County schools! Incredible value, exceptional location, and priced for a fast sale-schedule your tour before it's gone!
Active
Price cut: $26K (7/24)
$449,000
305 Penfield Cir, Sugar Hill, GA 30518
5beds
3,279sqft
:
Get pre-qualified$3,041/mo
Single Family Residence
Built in 2002
0.31 Acres Lot
$443,000 Zestimate®
$137/sqft
$30/mo HOA
What's special
Light-filled roomsOpen layoutDirect greenway access
- 44 days |
- 914 |
- 45 |
Zillow last checked:
Listing updated:
Listed by:
Amy Cook 404-432-5029,
Real Broker, LLC
Source: GAMLS,MLS#: 10772316
Facts & features
Interior
Bedrooms & bathrooms
- Bedrooms: 5
- Bathrooms: 4
- Full bathrooms: 4
- Main level bathrooms: 1
- Main level bedrooms: 1
Rooms
- Room types: Den, Laundry, Office
Kitchen
- Features: Breakfast Area, Pantry
Heating
- Forced Air
Cooling
- Central Air
Appliances
- Included: Dishwasher, Disposal, Microwave
- Laundry: Other
Features
- Double Vanity, Walk-In Closet(s)
- Flooring: Hardwood
- Windows: Double Pane Windows
- Basement: Partial
- Attic: Pull Down Stairs
- Number of fireplaces: 1
- Fireplace features: Masonry
- Common walls with other units/homes: No Common Walls
Interior area
- Total structure area: 3,279
- Total interior livable area: 3,279 sqft
- Finished area above ground: 2,341
- Finished area below ground: 938
Property
Parking
- Total spaces: 4
- Parking features: Attached, Garage
- Has attached garage: Yes
Features
- Levels: Three Or More
- Stories: 3
- Patio & porch: Deck
- Exterior features: Other
- Body of water: None
Lot
- Size: 0.31 Acres
- Features: Cul-De-Sac
- Residential vegetation: Wooded
Details
- Parcel number: R7289 238
Construction
Type & style
- Home type: SingleFamily
- Architectural style: Traditional
- Property subtype: Single Family Residence
Materials
- Wood Siding
- Roof: Composition
Condition
- Resale
- New construction: No
- Year built: 2002
Utilities & green energy
- Sewer: Public Sewer
- Water: Public
- Utilities for property: Cable Available, Electricity Available, High Speed Internet, Natural Gas Available, Phone Available, Sewer Available, Underground Utilities, Water Available
Community & HOA
Community
- Features: Sidewalks, Street Lights, Near Shopping
- Security: Smoke Detector(s)
- Subdivision: WESTBROOK PLACE
HOA
- Has HOA: Yes
- Services included: Management Fee
- HOA fee: $355 annually
Location
- Region: Sugar Hill
Financial & listing details
- Price per square foot: $137/sqft
- Tax assessed value: $503,000
- Annual tax amount: $7,400
- Date on market: 6/11/2026
- Cumulative days on market: 45 days
- Listing agreement: Exclusive Right To Sell
- Listing terms: Cash,Conventional,FHA,VA Loan
- Electric utility on property: Yes
Estimated market value
$443,000
$421,000 - $465,000
$3,291/mo
Price history
| Date | Event | Price |
|---|---|---|
| 7/24/2026 | Price change | $449,000-5.5%$137/sqft |
Source:  FMLS GA #7773501 Report a problem FMLS GA #7773501 Report a problem | ||
| 7/7/2026 | Price change | $475,000-4.8%$145/sqft |
Source: FMLS GA #7773501 Report a problem | ||
| 6/11/2026 | Listed for sale | $499,000-2.2%$152/sqft |
Source:  GAMLS #10772316 Report a problem GAMLS #10772316 Report a problem | ||
| 4/28/2026 | Listing removed | $510,000$156/sqft |
Source: GAMLS #10680765 Report a problem | ||
| 4/15/2026 | Price change | $510,000-1.9%$156/sqft |
Source: GAMLS #10680765 Report a problem | ||
| 1/28/2026 | Listed for sale | $520,000+85.8%$159/sqft |
Source: GAMLS #10680765 Report a problem | ||
| 8/5/2025 | Listing removed | $2,900$1/sqft |
Source: FMLS GA #7579358 Report a problem | ||
| 7/21/2025 | Price change | $2,900-3.3%$1/sqft |
Source: FMLS GA #7579358 Report a problem | ||
| 5/14/2025 | Listed for rent | $3,000$1/sqft |
Source: FMLS GA #7579358 Report a problem | ||
| 8/6/2024 | Listing removed | -- |
Source: FMLS GA #7416464 Report a problem | ||
| 7/6/2024 | Listed for rent | $3,000-14.3%$1/sqft |
Source: FMLS GA #7416464 Report a problem | ||
| 6/2/2022 | Listing removed | -- |
Source: Zillow Rental Manager Report a problem | ||
| 5/29/2022 | Listed for rent | $3,500$1/sqft |
Source: Zillow Rental Manager Report a problem | ||
| 4/10/2018 | Sold | $279,900$85/sqft |
Source:  FMLS GA #5960233 Report a problem FMLS GA #5960233 Report a problem | ||
| 2/19/2018 | Pending sale | $279,900$85/sqft |
Source: Virtual Properties Realty.com #8322243 Report a problem | ||
| 2/8/2018 | Listed for sale | $279,900+43.2%$85/sqft |
Source: Virtual Properties Realty.com #8322243 Report a problem | ||
| 3/22/2007 | Sold | $195,500+12.9%$60/sqft |
Source: Public Record Report a problem | ||
| 3/12/2003 | Sold | $173,200$53/sqft |
Source: Public Record Report a problem | ||
Public tax history
| Year | Property taxes | Tax assessment |
|---|---|---|
| 2025 | $7,400 +16.1% | $201,200 +3% |
| 2024 | $6,375 +12.6% | $195,360 +30.3% |
| 2023 | $5,659 +0.6% | $149,880 |
| 2022 | $5,626 +25.8% | $149,880 +29.7% |
| 2021 | $4,474 +10.7% | $115,560 +12.2% |
| 2020 | $4,043 +3.8% | $102,960 |
| 2019 | $3,895 | $102,960 +16.7% |
| 2018 | $3,895 +23.3% | $88,240 |
| 2016 | $3,159 +17.3% | $88,240 +20.7% |
| 2015 | $2,693 | $73,120 +9.3% |
| 2014 | $2,693 +19.1% | $66,880 +10.3% |
| 2013 | $2,262 | $60,640 |
| 2012 | -- | $60,640 |
| 2011 | -- | $60,640 -29.2% |
| 2010 | -- | $85,600 |
| 2009 | -- | $85,600 |
| 2007 | -- | $85,600 +28.6% |
| 2006 | -- | $66,560 |
| 2005 | -- | $66,560 |
| 2004 | $879 -18.2% | $66,560 |
| 2003 | $1,076 | $66,560 |
Find assessor info on the county website
Monthly payment
Est. payment
Payment breakdown
Explore the cost of this home by adjusting the details. Changes won't be saved.Climate risks
Neighborhood: 30518
Nearby schools
GreatSchools rating
- 9/10Sugar Hill Elementary SchoolGrades: PK-5Distance: 1.2 mi
- 8/10Lanier Middle SchoolGrades: 6-8Distance: 3.5 mi
- 8/10Lanier High SchoolGrades: 9-12Distance: 1.8 mi
Schools provided by the listing agent
- Elementary: Sugar Hill
- Middle: Lanier
- High: Lanier
Source: GAMLS. This data may not be complete. We recommend contacting the local school district to confirm school assignments for this home.
- $443,7004 bd3 ba2k sqft315 Penfield Cir, Sugar Hill, GA 30518Off Market

- $462,1004 bd4 ba2.1k sqft5118 Leecroft Dr, Sugar Hill, GA 30518Off Market
- $421,1004 bd3 ba2.3k sqft306 Penfield Cir, Sugar Hill, GA 30518Off Market
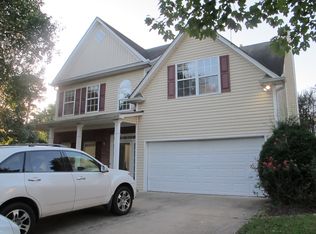
- $483,6004 bd3 ba2.2k sqft5108 Leecroft Dr, Sugar Hill, GA 30518Off Market
- $382,7003 bd2 ba1.6k sqft316 Penfield Cir, Sugar Hill, GA 30518Off Market
- $1,000-- bd-- ba-- sqftPenfield Cir, Buford, GA 30518Off Market
- $356,2004 bd2 ba1.7k sqft326 Penfield Cir, Sugar Hill, GA 30518Off Market
- $364,0003 bd2 ba1.5k sqft678 Bellingham Dr, Sugar Hill, GA 30518Off Market
A local agent can set up tours, give advice and negotiate with sellers.
Similar homes
- $649,9004 bd4 ba4k sqft1017 Panoramic Pointe NE, Buford, GA 30518Active

 MLS ID #10809515, Amanda Ledbetter, The Connection Real Estate. GAMLS
 - $369,9953 bd3 ba1.8k sqft5540 Princeton Oaks Dr, Sugar Hill, GA 30518Active
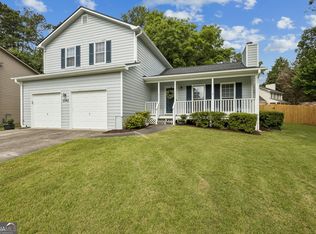 MLS ID #10793342, Steven T Koleno, Beycome Brokerage Realty LLC. GAMLS
 - $525,0003 bd3 ba2k sqft515 Friars Head Dr, Suwanee, GA 30024Active
 MLS ID #10805903, Emile Hanam, RE/MAX Center. GAMLS
 - $459,9004 bd3 ba2.4k sqft2812 Crestworth Ln, Buford, GA 30519Active
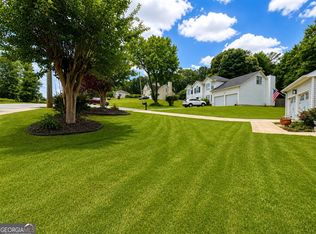 MLS ID #10776211, Anh Khieu, Virtual Properties Realty.com. GAMLS
 - $440,0003 bd2 ba1.7k sqft95 N Gwinnett St, Buford, GA 30518ActiveMLS ID #10770850, Lucas McHenry, Southern Classic Realtors. GAMLS
- $649,9995 bd3 ba4.7k sqft639 Grand Folia Ct, Sugar Hill, GA 30518ActiveMLS ID #10769832, James Blain, Prestige Real Estate. GAMLS
- $349,0003 bd3 ba1.7k sqft4589 McEver View Dr, Buford, GA 30518ActiveMLS ID #10783006, Seok Hong, Keller Williams Realty Atl. Partners. GAMLS
- $449,0004 bd4 ba4k sqft3500 Sims Rd, Snellville, GA 30039ActiveMLS ID #10810864, Amanda Martin, Compass. GAMLS
- $435,0004 bd3 ba3k sqft782 Rockfount Way, Lawrenceville, GA 30043ActiveMLS ID #10788821, Sarah Maslowski, Keller Williams Realty Atl. Partners. GAMLS
- $450,0005 bd4 ba3.5k sqft1160 Dogwood Park Dr, Lawrenceville, GA 30046Active Under ContractMLS ID #10797597, Selena M Williams, Keller Williams Realty Atl. Partners. GAMLS
- $460,0004 bd3 ba2.5k sqft1160 Meadow Perch Ct, Lawrenceville, GA 30043For SaleMLS ID #11780729, Mayra Senquiz, Your Home Sold Guaranteed Realty Crown Group. My State MLS
- $434,9994 bd4 ba2.8k sqft2297 Pierce Way, Buford, GA 30519ActiveMLS ID #10799290, Sazzad Hussain, Maxima Realty. GAMLS
- $419,9005 bd4 ba3k sqft3220 Plantation Run Dr, Loganville, GA 30052ActiveMLS ID #10810281, Joanna Krauz, Keller Williams Realty Atl. Partners. GAMLS
- $425,0004 bd3 ba2.2k sqft5059 Weatherstone Dr, Buford, GA 30519ActiveMLS ID #10800041, Bill Reed, RE/MAX Center. GAMLS
- $450,0005 bd3 ba3.5k sqft1025 Foxfire Dr, Lawrenceville, GA 30044ActiveMLS ID #10800805, Arnold Oh, eXp Realty. GAMLS
- $498,9004 bd3 ba3.3k sqft3330 Rivers End Pl, Buford, GA 30519Active Under ContractMLS ID #10760589, Dwilyn Braswell, Virtual Properties Realty.com. GAMLS
- $485,0005 bd4 ba3.6k sqft2593 Back Creek Chase, Dacula, GA 30019ActiveMLS ID #10789468, Daniel Peret, eXp Realty. GAMLS
- $415,0004 bd3 ba2.2k sqft4122 Creekrun Cir, Buford, GA 30519ActiveMLS ID #10774619, Jeannie Posner, eXp Realty. GAMLS
- $520,0004 bd3 ba3.1k sqft3699 Morgans Ridge Ct, Buford, GA 30519Active Under ContractMLS ID #10783338, Kevin S Kilbride, Ansley RE|Christie's Int'l RE. GAMLS
- $415,0003 bd3 ba2.1k sqft1660 Burnt Oak Way, Dacula, GA 30019ActiveMLS ID #10808734, Savannah Sanders, Michael Carr and Associates. GAMLS
