Move-in ready and beautifully renovated with a brand-new roof, this exceptional 3-bedroom, 2.5-bath home is located in one of Sugar Hill's most desirable swim and tennis communities. Situated on a spacious corner lot with a large, fully fenced backyard, this home combines modern updates, functional living spaces, and an outstanding location. From the moment you arrive, you'll appreciate the extensive improvements designed to provide years of worry-free ownership. Major updates include a new roof, new luxury vinyl plank flooring throughout the main level, new carpet upstairs, fresh interior and exterior paint, updated lighting, and numerous additional upgrades. The bright, renovated kitchen features new granite countertops, brand-new stainless steel appliances, a gas range, abundant cabinet space, and a functional layout that opens to the main living areas for everyday living and entertaining. The spacious family room features a cozy fireplace, while the flexible floor plan provides comfortable spaces for relaxing, entertaining, guests, or a home office. Upstairs, the generous primary suite includes a private bath and ample closet space, with two additional bedrooms providing flexible use options. Step outside to enjoy the oversized, fully fenced backyard with space for entertaining, gardening, pets, or outdoor activities. The corner lot provides additional outdoor space and enhances the home's curb appeal. Residents enjoy access to community amenities including a swimming pool, tennis courts, and playground, while being just minutes from downtown Sugar Hill, Lake Lanier, Gary Pirkle Park, shopping, restaurants, and major commuter routes. The home is also located within the highly regarded Lanier school district. Professionally cleaned, vacant, and move-in ready, this beautifully updated home provides exceptional value with modern finishes, major capital improvements already completed, and immediate availability. Some photographs have been virtually staged to help illustrate the home's potential. Some photos have been virtually rendered.
Pending
$369,995
5540 Princeton Oaks Dr, Sugar Hill, GA 30518
3beds
1,896sqft
:
Get pre-qualified$2,518/mo
Single Family Residence
Built in 1990
0.34 Acres Lot
$365,500 Zestimate®
$195/sqft
$38/mo HOA
What's special
Large secure fenced backyardUpdated kitchenBrand-new roofAll-new stainless steel appliancesTop-tier finishes throughoutBuilt-in doggie doorsSpacious closets
- 46 days |
- 818 |
- 80 |
Zillow last checked:
Listing updated:
Listed by:
Steven T Koleno 804-656-5007,
Beycome Brokerage Realty LLC
Source: GAMLS,MLS#: 10793342
Facts & features
Interior
Bedrooms & bathrooms
- Bedrooms: 3
- Bathrooms: 3
- Full bathrooms: 2
- 1/2 bathrooms: 1
Rooms
- Room types: Family Room, Great Room
Heating
- Central, Forced Air, Natural Gas
Cooling
- Ceiling Fan(s), Central Air
Appliances
- Included: Dishwasher, Gas Water Heater, Oven/Range (Combo), Refrigerator, Stainless Steel Appliance(s)
- Laundry: Other
Features
- Walk-In Closet(s)
- Flooring: Carpet, Laminate
- Basement: Bath Finished,Finished,Interior Entry
- Number of fireplaces: 1
Interior area
- Total structure area: 1,896
- Total interior livable area: 1,896 sqft
- Finished area above ground: 1,896
- Finished area below ground: 0
Property
Parking
- Total spaces: 2
- Parking features: Attached, Garage
- Has attached garage: Yes
Features
- Levels: Multi/Split
- Exterior features: Other
Lot
- Size: 0.34 Acres
- Features: Corner Lot, Level
Details
- Parcel number: R7322 125
Construction
Type & style
- Home type: SingleFamily
- Architectural style: Traditional
- Property subtype: Single Family Residence
Materials
- Wood Siding
- Roof: Composition
Condition
- Resale
- New construction: No
- Year built: 1990
Utilities & green energy
- Sewer: Public Sewer
- Water: Public
- Utilities for property: Electricity Available, Natural Gas Available, Sewer Connected, Water Available
Community & HOA
Community
- Features: None
- Subdivision: Princeton Oaks
HOA
- Has HOA: Yes
- Services included: Management Fee, Swimming, Tennis
- HOA fee: $450 annually
Location
- Region: Sugar Hill
Financial & listing details
- Price per square foot: $195/sqft
- Tax assessed value: $348,300
- Annual tax amount: $4,085
- Date on market: 6/25/2026
- Cumulative days on market: 27 days
- Listing agreement: Exclusive Right To Sell
- Listing terms: Cash,Conventional,FHA,Other,VA Loan
- Electric utility on property: Yes
Estimated market value
$365,500
$347,000 - $384,000
$2,248/mo
Price history
| Date | Event | Price |
|---|---|---|
| 8/9/2026 | Pending sale | $369,995$195/sqft |
Source:  GAMLS #10793342 Report a problem GAMLS #10793342 Report a problem | ||
| 7/17/2026 | Listed for sale | $369,995$195/sqft |
Source: GAMLS #10793342 Report a problem | ||
| 6/28/2026 | Pending sale | $369,995$195/sqft |
Source: GAMLS #10793342 Report a problem | ||
| 6/25/2026 | Listed for sale | $369,995+391.4%$195/sqft |
Source: GAMLS #10793342 Report a problem | ||
| 7/12/2018 | Listing removed | $1,400$1/sqft |
Source: Property Management Essentials, LLC Report a problem | ||
| 7/6/2018 | Listed for rent | $1,400+12%$1/sqft |
Source: Property Management Essentials, LLC Report a problem | ||
| 3/24/2016 | Listing removed | $1,250$1/sqft |
Source: Property Management Essentials, LLC Report a problem | ||
| 3/15/2016 | Listed for rent | $1,250+11.1%$1/sqft |
Source: Property Management Essentials, LLC Report a problem | ||
| 4/8/2014 | Listing removed | $1,125$1/sqft |
Source: Zillow Rental Network Report a problem | ||
| 3/13/2014 | Price change | $1,125+2.7%$1/sqft |
Source: Property Management Essentials, LLC Report a problem | ||
| 3/11/2014 | Listed for rent | $1,095$1/sqft |
Source: Property Management Essentials, LLC Report a problem | ||
| 4/19/2012 | Sold | $75,300-5.8%$40/sqft |
Source: Public Record Report a problem | ||
| 2/16/2012 | Price change | $79,900-5.9%$42/sqft |
Source: Keller Williams Realty - North Atlanta #4311705 Report a problem | ||
| 1/28/2012 | Price change | $84,900-5.6%$45/sqft |
Source: Keller Williams Realty - North Atlanta #4311705 Report a problem | ||
| 1/11/2012 | Listed for sale | $89,900-43.3%$47/sqft |
Source: Keller Williams Realty - North Atlanta #4311705 Report a problem | ||
| 6/2/2006 | Sold | $158,500+44.1%$84/sqft |
Source: Public Record Report a problem | ||
| 5/7/1999 | Sold | $110,000$58/sqft |
Source: Public Record Report a problem | ||
Public tax history
| Year | Property taxes | Tax assessment |
|---|---|---|
| 2025 | $4,085 -2.4% | $139,320 +16.1% |
| 2024 | $4,188 -0.3% | $120,000 |
| 2023 | $4,200 +32.4% | $120,000 -4.3% |
| 2022 | $3,172 +15.3% | $125,360 +38.3% |
| 2021 | $2,750 -15.7% | $90,640 +12.3% |
| 2020 | $3,263 +31.3% | $80,720 +27.4% |
| 2019 | $2,484 | $63,360 |
| 2018 | $2,484 +48.8% | $63,360 +50.9% |
| 2016 | $1,670 -1.1% | $42,000 |
| 2015 | $1,689 | $42,000 +39.4% |
| 2014 | $1,689 +36.8% | $30,120 |
| 2013 | $1,234 | $30,120 -15.2% |
| 2012 | -- | $35,520 |
| 2011 | -- | $35,520 -38% |
| 2010 | -- | $57,320 |
| 2009 | -- | $57,320 -7.5% |
| 2007 | -- | $61,960 +6.5% |
| 2006 | -- | $58,200 |
| 2005 | -- | $58,200 |
| 2004 | $828 +8.1% | $58,200 +6.4% |
| 2003 | $766 -49.9% | $54,720 |
| 2002 | $1,529 +26.6% | $54,720 +27.3% |
| 2001 | $1,207 | $43,000 |
Find assessor info on the county website
Monthly payment
Est. payment
Payment breakdown
Explore the cost of this home by adjusting the details. Changes won't be saved.Climate risks
Neighborhood: 30518
Nearby schools
GreatSchools rating
- 7/10Sycamore Elementary SchoolGrades: PK-5Distance: 0.5 mi
- 8/10Lanier Middle SchoolGrades: 6-8Distance: 1.9 mi
- 8/10Lanier High SchoolGrades: 9-12Distance: 2.8 mi
Schools provided by the listing agent
- Elementary: Sycamore
- Middle: Lanier
- High: Lanier
Source: GAMLS. This data may not be complete. We recommend contacting the local school district to confirm school assignments for this home.
- $363,0003 bd2 ba2k sqft5530 Princeton Oaks Dr, Sugar Hill, GA 30518Off Market
- $335,5003 bd3 ba1.6k sqft985 Oakley Ct, Sugar Hill, GA 30518Off Market
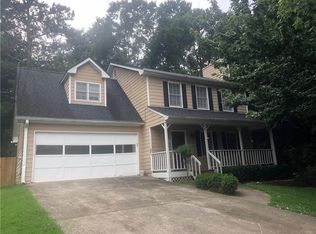
- $321,3003 bd2 ba1.4k sqft5520 Princeton Oaks Dr, Sugar Hill, GA 30518Off Market

- $348,1003 bd2 ba1.6k sqft5570 Princeton Oaks Dr, Sugar Hill, GA 30518Off Market
- $328,6003 bd3 ba1.5k sqft5545 Princeton Oaks Dr, Sugar Hill, GA 30518Off Market
- $315,5003 bd2 ba1.3k sqft5565 Princeton Oaks Dr, Sugar Hill, GA 30518Off Market
- $380,0003 bd3 ba1.6k sqft5525 Princeton Oaks Dr, Buford, GA 30518Sold
- $373,3004 bd3 ba1.8k sqft5510 Princeton Oaks Dr, Sugar Hill, GA 30518Off Market
A local agent can set up tours, give advice and negotiate with sellers.
Similar homes
- $385,0004 bd3 ba2.2k sqft1314 Jered Ct, Buford, GA 30518Active

 MLS ID #10763752, Mark Spain, Mark Spain Real Estate. GAMLS
 - $396,0004 bd4 ba1.7k sqft975 Riverside Walk Xing, Sugar Hill, GA 30518Active
 MLS ID #10781585, Tanya Pickens, Opendoor Brokerage. GAMLS
 - $399,0003 bd2 ba1.5k sqft6253 Glen Port Cir, Flowery Branch, GA 30542Active
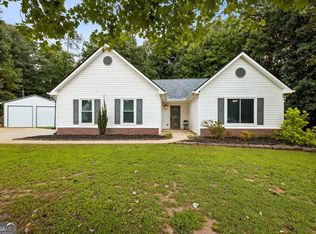 MLS ID #10819623, Chrissy Carter Goss, Bella Realty Group, Inc.. GAMLS
 - $358,9003 bd2 ba1.6k sqft121 Brownsmill Dr, Grayson, GA 30017Active
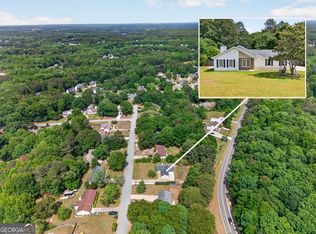 MLS ID #10821548, Dina Matveyeva, Prestige Realty Services. GAMLS
 - $355,0003 bd3 ba1.7k sqft2051 Sunsweet Ct, Lawrenceville, GA 30043ActiveMLS ID #10804789, David Ly, Virtual Properties Realty.com. GAMLS
- $370,0004 bd3 ba1.9k sqft2945 Emerald Springs Dr, Lawrenceville, GA 30045ActiveMLS ID #10817869, Kennedi Washington, WM Realty LLC. GAMLS
- $364,9003 bd2 ba1.7k sqft3289 Hampton Trace Ct, Buford, GA 30519ActiveMLS ID #10739236, Melissa Nettesheim, Keller Williams Realty Atl. Partners. GAMLS
- $334,9003 bd3 ba1.5k sqft526 Oxford Rdg, Winder, GA 30680ActiveMLS ID #10821532, Miranda Bentley, GA Realty LLC. GAMLS
- $399,9004 bd3 ba1.9k sqft1570 Williams Cir, Cumming, GA 30041ActiveMLS ID #10796852, Caleb Bell, Maximum One Premier Realtors. GAMLS
- $394,9903 bd2 ba1.6k sqft2130 Saint Thomas Way, Suwanee, GA 30024PendingMLS ID #10798496, Iman Adibzadeh, Real Broker, LLC. GAMLS
- $389,7003 bd2 ba1.8k sqft5316 Valley Forest Way, Flowery Branch, GA 30542ActiveMLS ID #10765408, Charles B Rawls, RU4 Homes Group. GAMLS
- $369,9003 bd3 ba1.8k sqft7022 Grand Hickory Dr, Braselton, GA 30517ActiveMLS ID #10783069, Merilee Ledford, Virtual Properties Realty.Net. GAMLS
- $385,0004 bd2 ba1.6k sqft1077 Woodsong Pass Ct, Lawrenceville, GA 30043ActiveMLS ID #10809010, Lizbeth Cuevas, Harry Norman Realtors. GAMLS
- $375,0004 bd4 ba2.3k sqft123 Grayland Hills Ct, Lawrenceville, GA 30046ActiveMLS ID #10773301, Wanda R Langley, Seed Faith Realty. GAMLS
- $369,0003 bd3 ba1.8k sqft475 Tanner Rd, Dacula, GA 30019ActiveMLS ID #10739562, LauraLee Collum, Agents Realty LLC. GAMLS
- $385,0004 bd3 ba2.3k sqft108 Timber View Ct, Lawrenceville, GA 30043ActiveMLS ID #10806641, Charla Williams, RE/MAX Center. GAMLS
- $369,9003 bd3 ba1.8k sqft455 Charlyne Way, Dacula, GA 30019ActiveMLS ID #10765060, April Weaver, Heartland Real Estate. GAMLS
- $364,9993 bd3 ba2k sqft2250 Ridge Forest Dr, Grayson, GA 30017ActiveMLS ID #10798713, Elmer Gomez, Real Broker, LLC. GAMLS
- $359,0003 bd3 ba2.3k sqft1081 Oak Rd SW, Lilburn, GA 30047Active Under ContractMLS ID #10794941, David Ly, Virtual Properties Realty.com. GAMLS
- $410,0004 bd3 ba2.5k sqft6125 Mulberry Park Dr, Braselton, GA 30517ActiveMLS ID #10808149, Samuel DeStefano, BHGRE Metro Brokers. GAMLS
