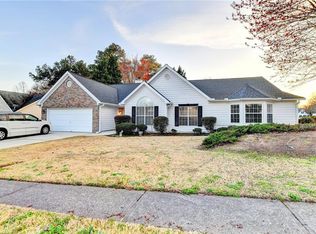
Fresh interior Sherwin Williams paint throughout and new carpet! If you visited previously, it's worth a second look! Welcome home to easy, one-level living in the highly sought-after Seckinger school district. This light-filled 3-bedroom, 2-bath ranch is perfectly positioned on a large, level lot in a low HOA community-offering both space and simplicity. Step inside to a bright, open feel with abundant natural light throughout. The kitchen features granite countertops, ample prep space and stainless steel appliances, seamlessly connecting to the main living areas-ideal for both everyday living and entertaining. Enjoy the convenience of single-story living with a functional layout designed for comfort and ease. Outside, the expansive, flat yard provides endless possibilities for outdoor living, gardening, or play. Tucked away in a peaceful setting, yet just minutes from everything Gwinnett has to offer-shopping, dining, parks, and top-rated schools-this home delivers the perfect balance of tranquility and accessibility. Move-in ready and available for a quick close-don't miss this opportunity.
Active under contract
Price cut: $10.1K (7/18)
$364,900
3289 Hampton Trace Ct, Buford, GA 30519
3beds
1,785sqft
Single Family Residence
Built in 1998
0.35 Acres Lot
$358,600 Zestimate®
$204/sqft
$14/mo HOA
What's special
Easy one-level livingStainless steel appliancesPeaceful settingAmple prep spaceLarge level lotExpansive flat yardKitchen features granite countertops
- 133 days
- 1,389
- 80
Zillow last checked:
Listing updated:
Listed by:
Melissa Nettesheim 404-372-4936,
Keller Williams Realty Atl. Partners
Source: GAMLS,MLS#: 10739236
Facts & features
Interior
Bedrooms & bathrooms
- Bedrooms: 3
- Bathrooms: 2
- Full bathrooms: 2
- Main level bathrooms: 2
- Main level bedrooms: 3
Rooms
- Room types: Laundry, Office
Kitchen
- Features: Breakfast Room, Kitchen Island
Heating
- Forced Air, Natural Gas
Cooling
- Ceiling Fan(s), Electric
Appliances
- Included: Dishwasher, Disposal, Microwave, Refrigerator, Stainless Steel Appliance(s)
- Laundry: In Hall
Features
- Master On Main Level, Split Bedroom Plan, Walk-In Closet(s)
- Flooring: Laminate
- Basement: None
- Attic: Pull Down Stairs
- Number of fireplaces: 1
- Fireplace features: Factory Built, Family Room
- Common walls with other units/homes: No Common Walls
Interior area
- Total structure area: 1,785
- Total interior livable area: 1,785 sqft
- Finished area above ground: 1,785
- Finished area below ground: 0
Property
Parking
- Total spaces: 2
- Parking features: Garage, Garage Door Opener, Kitchen Level
- Has garage: Yes
Features
- Levels: One
- Stories: 1
- Patio & porch: Patio
- Fencing: Back Yard
- Body of water: None
Lot
- Size: 0.35 Acres
- Features: Level
Details
- Parcel number: R7140 168
Construction
Type & style
- Home type: SingleFamily
- Architectural style: Brick Front,Ranch
- Property subtype: Single Family Residence
Materials
- Vinyl Siding
- Foundation: Slab
- Roof: Composition
Condition
- Resale
- New construction: No
- Year built: 1998
Utilities & green energy
- Electric: 220 Volts
- Sewer: Public Sewer
- Water: Public
- Utilities for property: Cable Available, Electricity Available, Natural Gas Available, Sewer Available, Water Available
Community & HOA
Community
- Features: Sidewalks
- Subdivision: Hamilton Chase
HOA
- Has HOA: Yes
- Services included: Other
- HOA fee: $170 annually
Location
- Region: Buford
Financial & listing details
- Price per square foot: $204/sqft
- Tax assessed value: $349,300
- Annual tax amount: $1,150
- Date on market: 4/23/2026
- Cumulative days on market: 133 days
- Listing agreement: Exclusive Right To Sell
- Listing terms: Cash,Conventional,FHA,VA Loan
- Electric utility on property: Yes
Estimated market value
$358,600
$341,000 - $377,000
$2,096/mo
Price history
| Date | Event | Price |
|---|---|---|
| 8/25/2026 | Pending sale | $364,900$204/sqft |
Source:  FMLS GA #7757527 Report a problem FMLS GA #7757527 Report a problem | ||
| 7/18/2026 | Price change | $364,900-2.7%$204/sqft |
Source:  GAMLS #10739236 Report a problem GAMLS #10739236 Report a problem | ||
| 6/25/2026 | Price change | $375,000-2%$210/sqft |
Source: GAMLS #10739236 Report a problem | ||
| 6/7/2026 | Price change | $382,500-0.6%$214/sqft |
Source: GAMLS #10739236 Report a problem | ||
| 5/4/2026 | Price change | $385,000-3.8%$216/sqft |
Source: GAMLS #10739236 Report a problem | ||
| 4/23/2026 | Listed for sale | $400,000+122.2%$224/sqft |
Source: FMLS GA #7757527 Report a problem | ||
| 3/14/2016 | Sold | $180,000-1.1%$101/sqft |
Source:  FMLS GA #5636134 Report a problem FMLS GA #5636134 Report a problem | ||
| 2/2/2016 | Pending sale | $182,000$102/sqft |
Source: RE/MAX CENTER #5636134 Report a problem | ||
| 1/15/2016 | Listed for sale | $182,000-2.2%$102/sqft |
Source: RE/MAX CENTER #07574310 Report a problem | ||
| 11/20/2006 | Sold | $186,000+48.2%$104/sqft |
Source: Public Record Report a problem | ||
| 2/10/1998 | Sold | $125,500$70/sqft |
Source: Public Record Report a problem | ||
Public tax history
| Year | Property taxes | Tax assessment |
|---|---|---|
| 2025 | $1,150 +0.5% | $139,720 +2.1% |
| 2024 | $1,144 +15.6% | $136,840 -0.7% |
| 2023 | $990 -10.4% | $137,760 +15.2% |
| 2022 | $1,105 +1.3% | $119,600 +33.7% |
| 2021 | $1,091 | $89,440 +4.8% |
| 2020 | -- | $85,320 +9.6% |
| 2019 | $1,008 | $77,880 |
| 2018 | $1,008 +7.5% | $77,880 +21.8% |
| 2016 | $938 | $63,920 +14.7% |
| 2015 | $938 | $55,720 |
| 2014 | $938 +11.4% | $55,720 +16.1% |
| 2013 | $842 | $48,000 -18.4% |
| 2012 | -- | $58,800 |
| 2011 | -- | $58,800 |
| 2010 | -- | $58,800 |
| 2009 | -- | $58,800 -10.5% |
| 2007 | -- | $65,680 +18% |
| 2006 | -- | $55,680 |
| 2005 | -- | $55,680 |
| 2004 | $675 +3.7% | $55,680 |
| 2003 | $651 -47.1% | $55,680 +11.2% |
| 2002 | $1,230 -5.2% | $50,080 |
| 2001 | $1,298 | $50,080 |
Find assessor info on the county website
Monthly payment
Est. payment
Payment breakdown
Explore the cost of this home by adjusting the details. Changes won't be saved.Climate risks
Neighborhood: 30519
Nearby schools
Schools provided by the listing agent
- Elementary: Ivy Creek
- Middle: Glenn C Jones
- High: Seckinger
Source: GAMLS. This data may not be complete. We recommend contacting the local school district to confirm school assignments for this home.

Similar homes
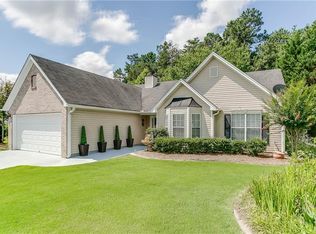
- $410,0003 bd2 ba1.8k sqft4672 Devencrest Ln, Buford, GA 30519Active
 MLS ID #10834927, Dominic Ray, Redfin Corporation. GAMLS
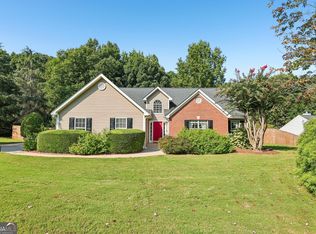
 - $400,0004 bd2 ba1.9k sqft2114 Beacon Crest Dr, Buford, GA 30519Active
 MLS ID #10777167, Stephanie Frascione, Method Real Estate Advisors. GAMLS
 - $475,0004 bd3 ba2.3k sqft3057 Biltmore Woods Dr, Buford, GA 30519Active
 MLS ID #10735959, Luis Rodriguez, Keller Williams Lanier Partners. GAMLS
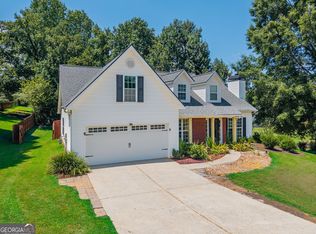
 - $350,0003 bd2 ba1.5k sqft6078 Hillsdale Cir, Flowery Branch, GA 30542Active Under Contract
 MLS ID #10824312, Tristen Adams, eXp Realty. GAMLS
 - $395,0003 bd2 ba1.8k sqft1831 Stillbrook Way, Lawrenceville, GA 30043ActiveMLS ID #10816818, Marcus Shirley, Virtual Properties Realty.com. GAMLS
- $389,7003 bd2 ba1.8k sqft5316 Valley Forest Way, Flowery Branch, GA 30542ActiveMLS ID #10765408, Charles B Rawls, RU4 Homes Group. GAMLS
- $369,9003 bd3 ba1.8k sqft455 Charlyne Way, Dacula, GA 30019ActiveMLS ID #10765060, April Weaver, Heartland Real Estate. GAMLS
- $396,0003 bd2 ba1.8k sqft2213 Skylar Leigh Dr, Buford, GA 30518ActiveMLS ID #10764700, Tanya Pickens, Opendoor Brokerage. GAMLS
- $492,5004 bd3 ba2.3k sqft2232 Woodbriar Dr, Buford, GA 30518For Sale
 MLS ID #7828831, MIKEL MUFFLEY, Weichert, Realtors - The Collective. FMLS GA
 - $359,9004 bd3 ba2.4k sqft2092 Clear Shoals Ln, Dacula, GA 30019ActiveMLS ID #10789961, Jay Gouldbourne, Gould Global Real Estate Co.. GAMLS
- $336,0003 bd2 ba1.4k sqft4444 Bos Way, Loganville, GA 30052ActiveMLS ID #10834830, Styles Realty Group, Century 21 Results. GAMLS
- $369,9003 bd3 ba1.8k sqft7022 Grand Hickory Dr, Braselton, GA 30517ActiveMLS ID #10783069, Merilee Ledford, Virtual Properties Realty.Net. GAMLS
- $385,0004 bd2 ba1.6k sqft1077 Woodsong Pass Ct, Lawrenceville, GA 30043ActiveMLS ID #10809010, Lizbeth Cuevas, Harry Norman Realtors. GAMLS
- $420,0004 bd2 ba2.2k sqft1433 Prospect View Ct, Lawrenceville, GA 30043ActiveMLS ID #10834076, Lynsey Free, NorthGroup Real Estate Inc. GAMLS
- $396,0004 bd3 ba1.8k sqft1241 Pine Acre Dr, Sugar Hill, GA 30518ActiveMLS ID #10768681, Tanya Pickens, Opendoor Brokerage. GAMLS
- $398,0003 bd2 ba1.9k sqft1190 Sunhill Dr, Lawrenceville, GA 30043ActiveMLS ID #10793372, Kristin Raffalovich, eXp Realty. GAMLS
- $360,0003 bd2 ba2.4k sqft984 Natural Brook Trl, Lawrenceville, GA 30045ActiveMLS ID #10812439, Mark Spain, Mark Spain Real Estate. GAMLS
- $360,0003 bd3 ba1.8k sqft212 Sarann Ct NW, Lilburn, GA 30047ActiveMLS ID #10834177, Kennedi Washington, WM Realty LLC. GAMLS
- $399,0004 bd3 ba2.5k sqft824 Port West Dr, Auburn, GA 30011Active Under ContractMLS ID #10802578, Natalie Geiger, eXp Realty. GAMLS
- $350,0003 bd2 ba1.6k sqft65 Williams Ct, Hoschton, GA 30548ActiveMLS ID #10774383, Mark Spain, Mark Spain Real Estate. GAMLS
