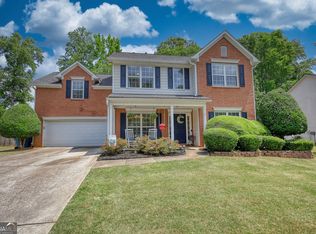
Located in the City of Mulberry and within walking distance of Little Mulberry Park, this 4-bedroom, 2.5-bath home offers over 2,500 square feet of comfortable living space in one of the area's most desirable locations. Inside, the thoughtfully designed floor plan offers both comfortable everyday living and flexible space. The main level features a versatile flex room that's perfect as an additional sitting area, playroom, or workspace, along with a separate dining room for entertaining, and an inviting living area that flows seamlessly to the brand-new screened porch. Upstairs, you'll find an exceptionally oversized primary suite with room for a sitting area, home office, or workout space, along with three additional bedrooms and another beautifully renovated full bathroom. One of the biggest advantages of this home is its exceptional location. Enjoy the convenience of walking to Little Mulberry Park, one of Gwinnett County's premier parks, featuring miles of scenic trails, playgrounds, lakes, and expansive green space. Located in the growing City of Mulberry, you'll enjoy the perfect balance of natural beauty, convenience, and community with easy access to shopping, dining, schools, and commuter routes. Outside, a beautiful mature shade tree anchors the front yard, creating exceptional curb appeal while providing natural shade that keeps the home cool and inviting throughout the summer. It's a defining feature of the property and one that has long been admired throughout the neighborhood. Beyond its unbeatable location, this home has been thoughtfully maintained and updated. Major improvements include a roof replaced just over a year ago, an upstairs HVAC system replaced in 2023, new carpet throughout in 2026, and a newer dishwasher, giving the next owner peace of mind while preserving the warmth and character that make this home so special. With generous living spaces, thoughtful updates, and an unbeatable location in the City of Mulberry, this is a home that's as comfortable as it is convenient.
Active
$399,000
824 Port West Dr, Auburn, GA 30011
4beds
2,558sqft
:
Get pre-qualified$2,500/mo
Single Family Residence
Built in 2005
0.29 Acres Lot
$397,500 Zestimate®
$156/sqft
$25/mo HOA
What's special
Thoughtfully designed floor planNewer dishwasherThree additional bedrooms
- 15 days |
- 731 |
- 57 |
Zillow last checked:
Listing updated:
Listed by:
Natalie Geiger 770-639-2573,
eXp Realty
Source: GAMLS,MLS#: 10802578
Facts & features
Interior
Bedrooms & bathrooms
- Bedrooms: 4
- Bathrooms: 3
- Full bathrooms: 2
- 1/2 bathrooms: 1
Rooms
- Room types: Family Room, Foyer, Laundry, Office
Dining room
- Features: Separate Room
Kitchen
- Features: Breakfast Area, Breakfast Bar, Pantry
Heating
- Forced Air, Natural Gas
Cooling
- Ceiling Fan(s), Central Air
Appliances
- Included: Dishwasher, Microwave, Refrigerator
- Laundry: Mud Room
Features
- High Ceilings, Tray Ceiling(s), Walk-In Closet(s)
- Flooring: Carpet, Hardwood
- Windows: Double Pane Windows
- Basement: None
- Number of fireplaces: 1
- Fireplace features: Living Room
- Common walls with other units/homes: No Common Walls
Interior area
- Total structure area: 2,558
- Total interior livable area: 2,558 sqft
- Finished area above ground: 2,558
- Finished area below ground: 0
Property
Parking
- Total spaces: 2
- Parking features: Garage
- Has garage: Yes
Features
- Levels: Two
- Stories: 2
- Patio & porch: Screened
- Fencing: Back Yard
- Body of water: None
Lot
- Size: 0.29 Acres
- Features: Level, Private
Details
- Parcel number: R2002 600
Construction
Type & style
- Home type: SingleFamily
- Architectural style: Traditional
- Property subtype: Single Family Residence
Materials
- Brick
- Foundation: Slab
- Roof: Composition
Condition
- Resale
- New construction: No
- Year built: 2005
Utilities & green energy
- Sewer: Public Sewer
- Water: Public
- Utilities for property: Cable Available, Electricity Available, Natural Gas Available, Underground Utilities, Water Available
Green energy
- Energy efficient items: Thermostat
Community & HOA
Community
- Features: Street Lights
- Security: Smoke Detector(s)
- Subdivision: Ambassador Ridge
HOA
- Has HOA: Yes
- Services included: Other
- HOA fee: $300 annually
Location
- Region: Auburn
Financial & listing details
- Price per square foot: $156/sqft
- Tax assessed value: $481,100
- Annual tax amount: $3,856
- Date on market: 7/16/2026
- Cumulative days on market: 15 days
- Listing agreement: Exclusive Right To Sell
- Electric utility on property: Yes
Estimated market value
$397,500
$378,000 - $417,000
$2,352/mo
Price history
| Date | Event | Price |
|---|---|---|
| 7/27/2026 | Listed for sale | $399,000$156/sqft |
Source: eXp Realty #10802578 Report a problem | ||
| 7/21/2026 | Contingent | $399,000$156/sqft |
Source: eXp Realty #10802578 Report a problem | ||
| 7/16/2026 | Listed for sale | $399,000+71.2%$156/sqft |
Source:  GAMLS #10802578 Report a problem GAMLS #10802578 Report a problem | ||
| 4/11/2018 | Sold | $233,000+1.3%$91/sqft |
Source:  FMLS GA #5976452 Report a problem FMLS GA #5976452 Report a problem | ||
| 3/14/2018 | Pending sale | $230,000$90/sqft |
Source: Keller Williams Realty Atlanta Partners #5976452 Report a problem | ||
| 3/8/2018 | Listed for sale | $230,000+22.3%$90/sqft |
Source: Keller Williams Rlty Atl. Part #8338107 Report a problem | ||
| 2/2/2015 | Listing removed | $188,000$73/sqft |
Source: Real Estate Expert Advisors #5353108 Report a problem | ||
| 11/18/2014 | Pending sale | $188,000$73/sqft |
Source: Real Estate Expert Advisors #5353108 Report a problem | ||
| 11/6/2014 | Price change | $188,000-1.1%$73/sqft |
Source: Real Estate Expert Advisors #5353108 Report a problem | ||
| 10/25/2014 | Price change | $190,000-4.5%$74/sqft |
Source: Real Estate Expert Advisors #5353108 Report a problem | ||
| 10/9/2014 | Listed for sale | $199,000+43.2%$78/sqft |
Source: Real Estate Expert Advisors #5353108 Report a problem | ||
| 9/21/2010 | Sold | $139,000-17.8%$54/sqft |
Source: Public Record Report a problem | ||
| 5/1/2010 | Listed for sale | $169,000-15%$66/sqft |
Source: RE/MAX Greater Atlanta #4036673 Report a problem | ||
| 5/19/2006 | Sold | $198,900-67.1%$78/sqft |
Source: Public Record Report a problem | ||
| 11/22/2004 | Sold | $604,500$236/sqft |
Source: Public Record Report a problem | ||
Public tax history
| Year | Property taxes | Tax assessment |
|---|---|---|
| 2025 | $3,856 -3.5% | $192,440 +60.9% |
| 2024 | $3,996 +14.1% | $119,600 |
| 2023 | $3,503 -11.5% | $119,600 |
| 2022 | $3,956 -1.4% | $119,600 |
| 2021 | $4,012 +4% | $119,600 +7.6% |
| 2020 | $3,858 +16.7% | $111,200 +21.9% |
| 2019 | $3,307 | $91,240 |
| 2018 | $3,307 +23.9% | $91,240 +9% |
| 2016 | $2,668 +18.3% | $83,680 +30.8% |
| 2015 | $2,256 | $64,000 |
| 2014 | $2,256 +10.7% | $64,000 +19.4% |
| 2013 | $2,038 | $53,600 |
| 2012 | -- | $53,600 |
| 2011 | -- | $53,600 -22.2% |
| 2010 | -- | $68,880 |
| 2009 | -- | $68,880 -15.5% |
| 2007 | -- | $81,560 |
| 2006 | -- | $81,560 +439.4% |
| 2005 | -- | $15,120 |
Find assessor info on the county website
Monthly payment
Est. payment
Payment breakdown
Explore the cost of this home by adjusting the details. Changes won't be saved.Climate risks
Neighborhood: 30011
Nearby schools
GreatSchools rating
- 8/10Mulberry Elementary SchoolGrades: PK-5Distance: 1.2 mi
- 8/10Dacula Middle SchoolGrades: 6-8Distance: 3.1 mi
- 6/10Dacula High SchoolGrades: 9-12Distance: 3.3 mi
Schools provided by the listing agent
- Elementary: Mulberry
- Middle: Dacula
- High: Dacula
Source: GAMLS. This data may not be complete. We recommend contacting the local school district to confirm school assignments for this home.
- $389,0004 bd3 ba2.3k sqft834 Port West Dr, Auburn, GA 30011Off Market
- $1,000-- bd-- ba-- sqft814 Port West Dr, Auburn, GA 30011Off Market
- $485,0005 bd4 ba3.2k sqft779 Verbena Way, Auburn, GA 30011Off Market
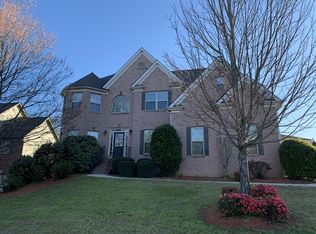
- $386,6004 bd4 ba2.3k sqft844 Port West Dr, Auburn, GA 30011Off Market
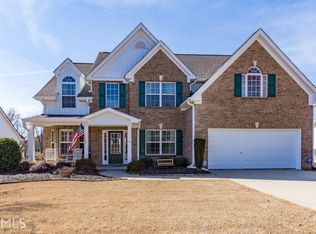
- $559,2006 bd4 ba3.9k sqft789 Verbena Way, Auburn, GA 30011Off Market
- $567,2005 bd4 ba3.6k sqft769 Verbena Way, Auburn, GA 30011Off Market
- $580,0005 bd4 ba4k sqft799 Verbena Way, Auburn, GA 30011Sold
- $160,100-- bd-- ba1.2k sqft3634 Fence Rd, Auburn, GA 30011Off Market
A local agent can set up tours, give advice and negotiate with sellers.
Similar homes
- $415,0003 bd3 ba2.1k sqft1660 Burnt Oak Way, Dacula, GA 30019Active
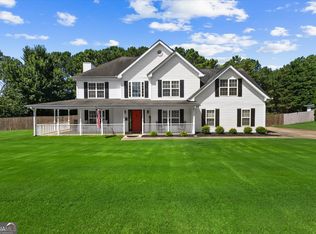
 MLS ID #10808734, Savannah Sanders, Michael Carr and Associates. GAMLS
 - $415,0004 bd3 ba2.6k sqft2818 Stockbridge Way, Dacula, GA 30019Active
 MLS ID #10739285, Mark Spain, Mark Spain Real Estate. GAMLS
 - $439,0004 bd3 ba2.1k sqft3955 Hamilton View Way, Dacula, GA 30019Active
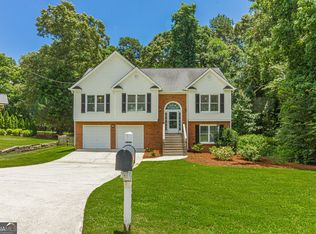 MLS ID #10798064, Jerry Harkness, Keller Williams Lanier Partners. GAMLS
 - $389,0003 bd3 ba2.4k sqft725 Beckenham Walk Dr, Dacula, GA 30019Active
 MLS ID #10760357, Ashley Womack, Joe Stockdale Real Estate. GAMLS
 - $475,0004 bd3 ba2.4k sqft3430 Vista Creek Dr, Dacula, GA 30019ActiveMLS ID #10738442, Danielle Vadala, RE/MAX Center. GAMLS
- $389,9005 bd3 ba2.5k sqft974 Coosawilla Dr, Winder, GA 30680ActiveMLS ID #10787913, Mark Spain, Mark Spain Real Estate. GAMLS
- $400,0003 bd2 ba1.9k sqft4652 Devencrest Ln, Buford, GA 30519Active Under ContractMLS ID #10791689, Esau Linares, Keller Williams Greater Athens. GAMLS
- $425,0004 bd3 ba3k sqft6338 Clearbrook Dr, Flowery Branch, GA 30542ActiveMLS ID #10784890, Steven T Koleno, Beycome Brokerage Realty LLC. GAMLS
- $399,0004 bd3 ba2.7k sqft7002 Estates Ct, Loganville, GA 30052ActiveMLS ID #10782076, Annika Carter, Sheridan Solomon & Associates. GAMLS
- $398,0003 bd2 ba1.9k sqft1190 Sunhill Dr, Lawrenceville, GA 30043ActiveMLS ID #10793372, Kristin Raffalovich, eXp Realty. GAMLS
- $399,9004 bd2 ba1.9k sqft521 Annslee Ln, Loganville, GA 30052ActiveMLS ID #10804040, Jaclyn Myers, Algin Realty, Inc.. GAMLS
- $365,0003 bd3 ba2.3k sqft1615 New Hope Rd, Lawrenceville, GA 30045ActiveMLS ID #10811796, Patricia Mickle, Virtual Properties Realty.com. GAMLS
- $430,0004 bd3 ba1.8k sqft1055 Grace Dr, Lawrenceville, GA 30043ActiveMLS ID #10798491, Cheryl Dunnings, HomeSmart. GAMLS
- $489,9004 bd3 ba2.7k sqft1001 City Market St, Hoschton, GA 30548ActiveMLS ID #10808146, Charles B Rawls, RU4 Homes Group. GAMLS
- $534,5004 bd3 ba2.6k sqft3060 Appling Hills Dr, Dacula, GA 30019ActiveMLS ID #10776314, Amy Sadler, HomeSmart. GAMLS
- $459,9005 bd3 ba2.4k sqft2812 Crestworth Ln, Buford, GA 30519ActiveMLS ID #10776211, Anh Khieu, Virtual Properties Realty.com. GAMLS
- $395,0004 bd3 ba1.9k sqft1230 Skipping Rock Ln, Grayson, GA 30017ActiveMLS ID #10689611, Robert Komar, Keller Williams Community Partners. GAMLS
- $385,0004 bd3 ba2.2k sqft1314 Jered Ct, Buford, GA 30518ActiveMLS ID #10763752, Mark Spain, Mark Spain Real Estate. GAMLS
- $449,9004 bd3 ba3k sqft1171 Ruby Nelson Ct, Lawrenceville, GA 30043ActiveMLS ID #10756667, Sheila Arias, Redfin Corporation. GAMLS
- $439,9003 bd3 ba2.4k sqft5578 Ashmoore Ct, Flowery Branch, GA 30542For Sale By Owner
