Welcome to this very well-maintained one-story home with great curb appeal and a layout that just makes sense. This 3 bedroom home has the master on the opposite side of the house, giving you a little extra privacy from the other bedrooms. As soon as you walk in, you'll notice the high ceilings, beautiful hardwood floors, and all the natural light coming in. The living room feels warm and inviting with a fireplace right in the middle, making it a great place to relax or spend time with family and friends. The sunroom is another great bonus and gives you extra space to enjoy year-round. Step outside and you'll find a beautiful back patio that has been very well taken care of, making it a great spot to unwind or have friends and family over. Outside, the yard has also been beautifully maintained and really stands out. Big-ticket items have already been taken care of too, with the roof and AC replaced just a few years ago, plus new siding. Conveniently located just 10 minutes from Mall of Georgia, along with plenty of shopping, restaurants, and other everyday essentials. This is one of those homes people walk through and say, "Woah, this feels good." VIDEO TOUR AVAILABLE ON YOUTUBE BY TYPING IN THE ADDRESS.
Active under contract
$400,000
4652 Devencrest Ln, Buford, GA 30519
3beds
1,972sqft
:
Get pre-qualified$2,541/mo
Single Family Residence
Built in 1999
0.59 Acres Lot
$388,300 Zestimate®
$203/sqft
$-- HOA
What's special
High ceilingsGreat curb appealNew sidingNatural light coming inBeautiful hardwood floors
- 34 days |
- 1,983 |
- 135 |
Likely to sell faster than
Zillow last checked:
Listing updated:
Listed by:
Esau Linares 706-614-4991,
Keller Williams Greater Athens
Source: GAMLS,MLS#: 10791689
Facts & features
Interior
Bedrooms & bathrooms
- Bedrooms: 3
- Bathrooms: 2
- Full bathrooms: 2
- Main level bathrooms: 2
- Main level bedrooms: 3
Rooms
- Room types: Other
Heating
- Central
Cooling
- Central Air
Appliances
- Included: Dishwasher, Dryer, Washer
- Laundry: Mud Room
Features
- High Ceilings
- Flooring: Hardwood
- Basement: Concrete
- Number of fireplaces: 1
Interior area
- Total structure area: 1,972
- Total interior livable area: 1,972 sqft
- Finished area above ground: 1,972
- Finished area below ground: 0
Property
Parking
- Parking features: Garage
- Has garage: Yes
Features
- Levels: One
- Stories: 1
Lot
- Size: 0.59 Acres
- Features: None
Details
- Parcel number: R3007D082
Construction
Type & style
- Home type: SingleFamily
- Architectural style: Traditional
- Property subtype: Single Family Residence
Materials
- Brick, Vinyl Siding
- Roof: Composition
Condition
- Resale
- New construction: No
- Year built: 1999
Utilities & green energy
- Sewer: Septic Tank
- Water: Public
- Utilities for property: Cable Available, Electricity Available, High Speed Internet, Natural Gas Available
Community & HOA
Community
- Features: None
- Subdivision: Weatherstone Park
HOA
- Has HOA: Yes
- Services included: Maintenance Grounds
Location
- Region: Buford
Financial & listing details
- Price per square foot: $203/sqft
- Tax assessed value: $382,900
- Annual tax amount: $4,155
- Date on market: 6/23/2026
- Cumulative days on market: 15 days
- Listing agreement: Exclusive Right To Sell
- Electric utility on property: Yes
Estimated market value
$388,300
$369,000 - $408,000
$2,265/mo
Price history
| Date | Event | Price |
|---|---|---|
| 6/23/2026 | Listed for sale | $400,000+70.2%$203/sqft |
Source:  GAMLS #10791689 Report a problem GAMLS #10791689 Report a problem | ||
| 4/18/2019 | Sold | $235,000$119/sqft |
Source:  FMLS GA #6513628 Report a problem FMLS GA #6513628 Report a problem | ||
| 3/8/2019 | Pending sale | $235,000$119/sqft |
Source: Keller Williams Realty Atlanta Partners #8536348 Report a problem | ||
| 3/4/2019 | Listed for sale | $235,000+47.9%$119/sqft |
Source: Keller Williams Realty ATL Part #6513628 Report a problem | ||
| 9/24/2015 | Sold | $158,900-4.9%$81/sqft |
Source: Public Record Report a problem | ||
| 1/8/2015 | Listing removed | $1,350$1/sqft |
Source: FIRST UNITED REALTY INC #5364246 Report a problem | ||
| 11/7/2014 | Listed for rent | $1,350$1/sqft |
Source: FIRST UNITED REALTY INC #5364246 Report a problem | ||
| 3/23/2005 | Sold | $167,000+24.7%$85/sqft |
Source: Public Record Report a problem | ||
| 1/18/2005 | Sold | $133,900-21.9%$68/sqft |
Source: Public Record Report a problem | ||
| 2/19/2004 | Sold | $171,350+27.7%$87/sqft |
Source: Public Record Report a problem | ||
| 4/15/1999 | Sold | $134,200$68/sqft |
Source: Public Record Report a problem | ||
Public tax history
| Year | Property taxes | Tax assessment |
|---|---|---|
| 2025 | $4,596 -8.1% | $153,160 -7.2% |
| 2024 | $5,004 +24% | $165,040 +16.4% |
| 2023 | $4,034 -5.6% | $141,760 +7.8% |
| 2022 | $4,275 +19.3% | $131,480 +36.7% |
| 2021 | $3,582 +2.8% | $96,160 +6% |
| 2020 | $3,486 +18% | $90,720 |
| 2019 | $2,953 | $90,720 +12.2% |
| 2018 | $2,953 +23.7% | $80,840 +27.2% |
| 2016 | $2,387 +2.6% | $63,560 +5.9% |
| 2015 | $2,326 | $60,000 |
| 2014 | $2,326 +15.7% | $60,000 +18% |
| 2013 | $2,010 | $50,840 |
| 2012 | -- | $50,840 -23.4% |
| 2011 | -- | $66,360 |
| 2010 | -- | $66,360 |
| 2009 | -- | $66,360 +5.2% |
| 2007 | -- | $63,080 |
| 2006 | -- | $63,080 |
| 2005 | -- | $63,080 |
| 2004 | $2,089 +28.8% | $63,080 |
| 2003 | $1,621 -7.5% | $63,080 +19.4% |
| 2002 | $1,753 -0.9% | $52,840 |
| 2001 | $1,768 | $52,840 |
Find assessor info on the county website
Monthly payment
Est. payment
Payment breakdown
Explore the cost of this home by adjusting the details. Changes won't be saved.Climate risks
Neighborhood: 30519
Nearby schools
GreatSchools rating
- 9/10Duncan Creek Elementary SchoolGrades: PK-5Distance: 1.5 mi
- 8/10Frank N. Osborne Middle SchoolGrades: 6-8Distance: 1.4 mi
- 9/10Mill Creek High SchoolGrades: 9-12Distance: 1.4 mi
Schools provided by the listing agent
- Elementary: Duncan Creek
- Middle: Frank N Osborne
- High: Mill Creek
Source: GAMLS. This data may not be complete. We recommend contacting the local school district to confirm school assignments for this home.
- $344,0003 bd2 ba1.7k sqft4642 Devencrest Ln, Buford, GA 30519Sold
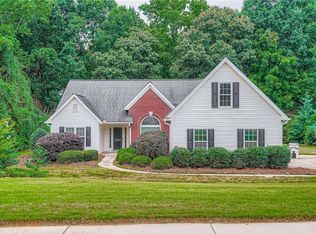
- $392,4003 bd2 ba1.8k sqft4672 Devencrest Ln, Buford, GA 30519Off Market
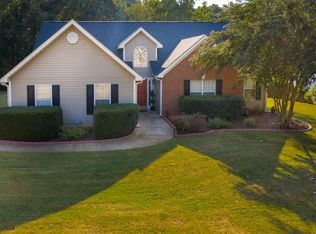
- $386,8003 bd2 ba1.9k sqft4653 Devencrest Ln, Buford, GA 30519Off Market

- $385,0003 bd2 ba1.7k sqft4663 Devencrest Ln, Buford, GA 30519Sold
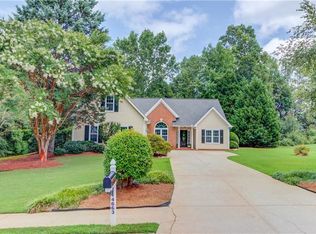
- $393,0003 bd2 ba1.9k sqft4682 Devencrest Ln, Buford, GA 30519Off Market
- $450,0003 bd2 ba1.9k sqft4682 Devencrest Ln #83, Buford, GA 30519Off Market
- $415,9003 bd3 ba2.1k sqft4632 Devencrest Ln, Buford, GA 30519Off Market
- $460,1003 bd3 ba2.5k sqft4673 Devencrest Ln, Buford, GA 30519Off Market
A local agent can set up tours, give advice and negotiate with sellers.
Similar homes
- $425,0004 bd3 ba2.2k sqft5059 Weatherstone Dr, Buford, GA 30519Active

 MLS ID #10800041, Bill Reed, RE/MAX Center. GAMLS
 - $400,0004 bd2 ba1.9k sqft2114 Beacon Crest Dr, Buford, GA 30519Active
 MLS ID #10777167, Stephanie Frascione, Method Real Estate Advisors. GAMLS
 - $389,0003 bd2 ba2.3k sqft4710 Wheeler Creek Dr, Hoschton, GA 30548Active
 MLS ID #10697584, Nonette Johnson, Coldwell Banker Realty. GAMLS
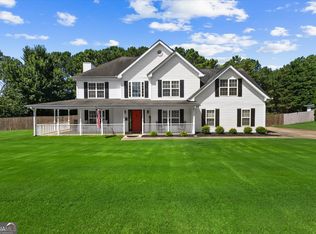
 - $415,0003 bd3 ba2.1k sqft1660 Burnt Oak Way, Dacula, GA 30019Active
 MLS ID #10808734, Savannah Sanders, Michael Carr and Associates. GAMLS
 - $439,0004 bd3 ba2.1k sqft3955 Hamilton View Way, Dacula, GA 30019ActiveMLS ID #10798064, Jerry Harkness, Keller Williams Lanier Partners. GAMLS
- $385,0003 bd2 ba1.5k sqft558 Bellingham Dr, Sugar Hill, GA 30518ActiveMLS ID #10809394, Bob Hartwell, Keller Williams Realty Atl. Partners. GAMLS
- $459,9005 bd3 ba2.4k sqft2812 Crestworth Ln, Buford, GA 30519ActiveMLS ID #10776211, Anh Khieu, Virtual Properties Realty.com. GAMLS
- $489,9004 bd3 ba2.3k sqft3057 Biltmore Woods Dr, Buford, GA 30519ActiveMLS ID #10735959, Luis Rodriguez, Keller Williams Lanier Partners. GAMLS
- $399,7004 bd3 ba2.5k sqft6219 Compass Dr, Flowery Branch, GA 30542ActiveMLS ID #10806364, Dwight Joy, RU4 Homes Group. GAMLS
- $430,0003 bd3 ba2.2k sqft557 Butterfly Ln, Braselton, GA 30517ActiveMLS ID #10794499, Adriana Schoonover, HomeSmart. GAMLS
- $374,5003 bd2 ba1.7k sqft174 Lauren Marie Dr, Braselton, GA 30517ActiveMLS ID #10728559, Danya Wilson, Superior Realty Group. GAMLS
- $410,0003 bd2 ba1.8k sqft2213 Skylar Leigh Dr, Buford, GA 30518ActiveMLS ID #10764700, Tanya Pickens, Opendoor Brokerage. GAMLS
- $389,9005 bd3 ba2.5k sqft974 Coosawilla Dr, Winder, GA 30680ActiveMLS ID #10787913, Mark Spain, Mark Spain Real Estate. GAMLS
- $398,0003 bd2 ba1.9k sqft1190 Sunhill Dr, Lawrenceville, GA 30043ActiveMLS ID #10793372, Kristin Raffalovich, eXp Realty. GAMLS
- $369,9004 bd3 ba2k sqft1514 Harmony Grove Church Rd, Auburn, GA 30011ActiveMLS ID #10754571, Shontay Rose, Trelora Realty, Inc.. GAMLS
- $399,0003 bd2 ba1.9k sqft4333 Coastal Ln, Loganville, GA 30052ActiveMLS ID #10784868, Amy Bortman, RE/MAX Center. GAMLS
- $500,0005 bd3 ba2.8k sqft2753 Blue Moon Dr, Buford, GA 30519ActiveMLS ID #10780924, Stephanie Cann, The Rezerve. GAMLS
- $489,9004 bd3 ba2.7k sqft1001 City Market St, Hoschton, GA 30548ActiveMLS ID #10808146, Charles B Rawls, RU4 Homes Group. GAMLS
- $369,0003 bd3 ba1.8k sqft475 Tanner Rd, Dacula, GA 30019ActiveMLS ID #10739562, LauraLee Collum, Agents Realty LLC. GAMLS
- $369,9003 bd3 ba1.8k sqft455 Charlyne Way, Dacula, GA 30019ActiveMLS ID #10765060, April Weaver, Heartland Real Estate. GAMLS
