Welcome home to this beautifully renovated split-level nestled on a gorgeous, level, and private 1.03-acre lot in the highly sought-after Loganville school district! This move-in-ready home has been extensively updated with a stunning new kitchen featuring all-new cabinetry, countertops, and stainless steel appliances. New luxury vinyl plank flooring flows throughout the living room, kitchen, media room, bathrooms, and laundry room, complemented by fresh interior paint, updated lighting, ceiling fans, and stylish finishes throughout. The bathrooms have been refreshed with new vanities, mirrors, and fixtures, while all windows and exterior doors were replaced in 2020 for improved efficiency and curb appeal. Major system updates include HVAC replacements completed between 2020 and 2022, providing peace of mind for years to come. A standout feature is the impressive 32' x 34' detached shop/garage with 100-amp electrical service, offering space for up to four vehicles, hobbies, storage, woodworking, automotive projects, or a dream workshop. Enjoy outdoor living on the extended patio or welcoming front porch overlooking the beautifully maintained yard. With plenty of room for entertaining, gardening, recreation, or simply watching the abundant wildlife, this property offers the perfect blend of privacy, functionality, and modern updates. Conveniently located near shopping, dining, and commuter routes while maintaining a peaceful country feel. Don't miss this rare opportunity!
Active
$399,000
4333 Coastal Ln, Loganville, GA 30052
3beds
1,958sqft
:
Get pre-qualified$2,762/mo
Single Family Residence
Built in 1991
1.03 Acres Lot
$393,200 Zestimate®
$204/sqft
$-- HOA
What's special
Stylish finishes throughoutStainless steel appliancesStunning new kitchenUpdated lightingCeiling fansExtended patioBeautifully renovated split-level
- 55 days |
- 468 |
- 24 |
Zillow last checked:
Listing updated:
Listed by:
Amy Bortman 770-841-3598,
RE/MAX Center
Source: GAMLS,MLS#: 10784868
Facts & features
Interior
Bedrooms & bathrooms
- Bedrooms: 3
- Bathrooms: 2
- Full bathrooms: 2
Rooms
- Room types: Bonus Room, Family Room
Kitchen
- Features: Breakfast Area, Country Kitchen, Kitchen Island
Heating
- Central, Heat Pump
Cooling
- Ceiling Fan(s), Central Air, Electric
Appliances
- Included: Dishwasher, Electric Water Heater, Microwave, Other, Oven/Range (Combo), Stainless Steel Appliance(s)
- Laundry: Other
Features
- Double Vanity, Separate Shower, Tray Ceiling(s), Walk-In Closet(s)
- Flooring: Carpet, Laminate, Vinyl
- Windows: Double Pane Windows
- Basement: Daylight,Exterior Entry,Finished,Interior Entry,Partial
- Attic: Pull Down Stairs
- Number of fireplaces: 1
- Fireplace features: Factory Built, Family Room
- Common walls with other units/homes: No Common Walls
Interior area
- Total structure area: 1,958
- Total interior livable area: 1,958 sqft
- Finished area above ground: 1,554
- Finished area below ground: 404
Property
Parking
- Total spaces: 2
- Parking features: Attached, Garage, Garage Door Opener, Kitchen Level
- Has attached garage: Yes
Features
- Levels: Multi/Split
- Patio & porch: Patio, Porch
- Exterior features: Other
- Has view: Yes
- View description: Seasonal View
- Body of water: None
Lot
- Size: 1.03 Acres
- Features: Level, Other, Private
- Residential vegetation: Grassed, Partially Wooded, Wooded
Details
- Additional structures: Garage(s), Outbuilding, Workshop
- Parcel number: N039B018
Construction
Type & style
- Home type: SingleFamily
- Architectural style: Traditional
- Property subtype: Single Family Residence
Materials
- Other, Rough-Sawn Lumber, Wood Siding
- Roof: Composition,Other
Condition
- Resale
- New construction: No
- Year built: 1991
Utilities & green energy
- Sewer: Septic Tank
- Water: Public
- Utilities for property: Cable Available, Electricity Available, High Speed Internet, Phone Available, Underground Utilities, Water Available
Green energy
- Energy efficient items: Appliances
Community & HOA
Community
- Features: None
- Security: Smoke Detector(s)
- Subdivision: Bay Meadows
HOA
- Has HOA: No
- Services included: None
Location
- Region: Loganville
Financial & listing details
- Price per square foot: $204/sqft
- Tax assessed value: $352,530
- Annual tax amount: $4,411
- Date on market: 6/12/2026
- Cumulative days on market: 55 days
- Listing agreement: Exclusive Right To Sell
- Listing terms: Cash,Conventional,FHA
- Electric utility on property: Yes
Estimated market value
$393,200
$374,000 - $413,000
$2,199/mo
Price history
| Date | Event | Price |
|---|---|---|
| 6/12/2026 | Listed for sale | $399,000+77.3%$204/sqft |
Source:  GAMLS #10784868 Report a problem GAMLS #10784868 Report a problem | ||
| 7/17/2019 | Listing removed | $225,000$115/sqft |
Source: RE/MAX Preferred #6569977 Report a problem | ||
| 7/17/2019 | Listed for sale | $225,000$115/sqft |
Source: RE/MAX Preferred #6569977 Report a problem | ||
| 7/12/2019 | Sold | $225,000$115/sqft |
Source:  GAMLS #8603714 Report a problem GAMLS #8603714 Report a problem | ||
| 6/17/2019 | Pending sale | $225,000$115/sqft |
Source: RE/MAX Preferred #6569977 Report a problem | ||
| 6/14/2019 | Listed for sale | $225,000$115/sqft |
Source: RE/MAX Preferred #6569977 Report a problem | ||
Public tax history
| Year | Property taxes | Tax assessment |
|---|---|---|
| 2024 | $4,157 +2.9% | $141,012 +5.9% |
| 2023 | $4,040 +5.7% | $133,212 +10.2% |
| 2022 | $3,822 +24% | $120,892 +27.7% |
| 2021 | $3,084 +3.4% | $94,652 +2.9% |
| 2020 | $2,983 +49.3% | $92,012 +35.4% |
| 2019 | $1,998 +5.9% | $67,960 +9.7% |
| 2018 | $1,887 -0.2% | $61,960 +4% |
| 2017 | $1,891 +38.7% | $59,600 +39.6% |
| 2016 | $1,364 +2.6% | $42,680 +4% |
| 2015 | $1,330 | $41,040 +8.3% |
| 2014 | $1,330 | $37,880 |
| 2013 | -- | -- |
| 2012 | -- | -- |
| 2011 | -- | -- |
| 2010 | -- | -- |
| 2009 | -- | -- |
| 2008 | -- | -- |
| 2007 | -- | -- |
| 2006 | -- | $146,036 +7.7% |
| 2005 | -- | $135,590 |
| 2004 | -- | $135,590 +17.1% |
| 2003 | -- | $115,802 |
| 2002 | -- | $115,802 +15.2% |
| 2001 | -- | $100,547 |
Find assessor info on the county website
Monthly payment
Est. payment
Payment breakdown
Explore the cost of this home by adjusting the details. Changes won't be saved.Climate risks
Neighborhood: 30052
Nearby schools
GreatSchools rating
- 9/10Loganville Elementary SchoolGrades: PK-5Distance: 0.4 mi
- 6/10Loganville Middle SchoolGrades: 6-8Distance: 0.5 mi
- 9/10Loganville High SchoolGrades: 9-12Distance: 1 mi
Schools provided by the listing agent
- Elementary: Loganville
- Middle: Loganville
- High: Loganville
Source: GAMLS. This data may not be complete. We recommend contacting the local school district to confirm school assignments for this home.
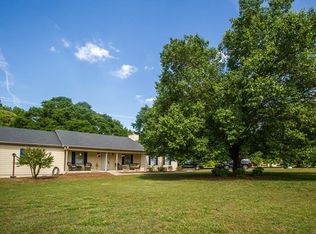
- $345,6003 bd2 ba1.9k sqft4313 Coastal Ln, Loganville, GA 30052Off Market
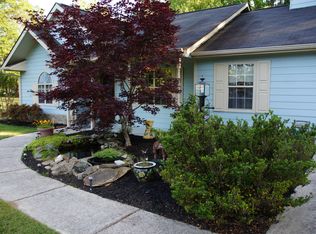
- $336,8004 bd2 ba2k sqft4343 Coastal Ln, Loganville, GA 30052Off Market
- $315,800-- bd2 ba1.4k sqft4303 Coastal Ln, Loganville, GA 30052Off Market
- $329,7003 bd2 ba1.8k sqft3102 Old Oak Dr, Loganville, GA 30052Off Market
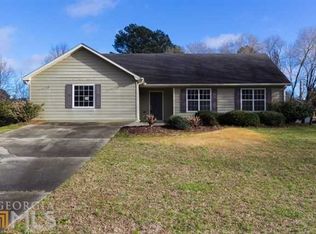
- $322,400-- bd2 ba1.6k sqft4354 Coastal Ln, Loganville, GA 30052Off Market
- $359,400-- bd2 ba2.4k sqft4334 Coastal Ln, Loganville, GA 30052Off Market
- $318,000-- bd2 ba1.6k sqft4324 Coastal Ln, Loganville, GA 30052Off Market
- $316,2002 bd2 ba1.7k sqft4314 Coastal Ln, Loganville, GA 30052Off Market
A local agent can set up tours, give advice and negotiate with sellers.
Similar homes
- $385,0003 bd2 ba2k sqft4234 Timber Trace Rd, Loganville, GA 30052Active

 MLS ID #10816900, Angie Robinson, Front Gate Homes. GAMLS
 - $399,0004 bd3 ba2.7k sqft7002 Estates Ct, Loganville, GA 30052Active
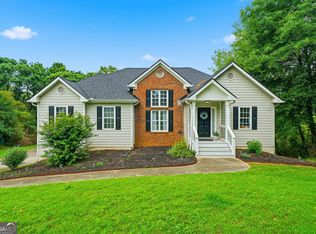 MLS ID #10782076, Annika Carter, Sheridan Solomon & Associates. GAMLS
 - $399,9004 bd2 ba1.9k sqft521 Annslee Ln, Loganville, GA 30052Active
 MLS ID #10804040, Jaclyn Myers, Algin Realty, Inc.. GAMLS
 - $364,9004 bd3 ba2k sqft2957 Forest Ct, Loganville, GA 30052Active
 MLS ID #10803691, Kristin Cochell, Unlock Realty Group. GAMLS
 - $369,0004 bd3 ba2k sqft5019 Grove Trl, Loganville, GA 30052ActiveMLS ID #10799868, Ashley Knight, Keller Williams Realty Atl. Partners. GAMLS
- $405,0004 bd3 ba2k sqft355 Brand Rd SW, Loganville, GA 30052ActiveMLS ID #10796148, Stephanie Moya-Shirley, Keller Williams Realty Atl. Partners. GAMLS
- $389,0004 bd3 ba1.7k sqft2975 Atkinson Rd, Loganville, GA 30052ActiveMLS ID #10714420, Robin Wilson, Breco Realty & Investments. GAMLS
- $415,0004 bd4 ba2.5k sqft879 Spring Oak Ct, Loganville, GA 30052ActiveMLS ID #10797862, Luis Carlos Sanchez Montenegro, Virtual Properties Realty.com. GAMLS
- $325,0003 bd2 ba1.9k sqft2291 Piney Grove Rd, Loganville, GA 30052Active Under ContractMLS ID #10788657, Carolyn Carnes, Keller Williams Realty Atl. Partners. GAMLS
- $455,0003 bd4 ba2k sqft946 Golden Meadows Ln, Loganville, GA 30052ActiveMLS ID #10790341, Dorothy King, Extol Realty. GAMLS
- $425,0004 bd4 ba2.7k sqft978 Shannon Rd SW, Loganville, GA 30052ActiveMLS ID #10759579, Kristi Williams, Cozart Realty. GAMLS
- $359,9994 bd3 ba1.8k sqft3202 Summit Glen Dr, Loganville, GA 30052ActiveMLS ID #10800878, Brad Echols, Extol Realty. GAMLS
- $389,5004 bd3 ba1.7k sqft1026 Carriage Way, Loganville, GA 30052ActiveMLS ID #10799327, Madison Monk, Southern Landmark Realty, LLC. GAMLS
- $370,0004 bd2 ba1.8k sqft1768 Floye Dr, Loganville, GA 30052ActiveMLS ID #10768386, Daniella Castro, Veribas Real Estate. GAMLS
- $405,0004 bd3 ba2.5k sqft4209 Elm Trace Dr, Loganville, GA 30052ActiveMLS ID #10771489, Aleithia D Greer, Southern Sunset Realty Group. GAMLS
- $424,0003 bd2 ba1.8k sqft265 Paul Burson Rd NW, Monroe, GA 30656ActiveMLS ID #10814098, Bonnie Cato, RE/MAX Center. GAMLS
- $309,9992 bd1 ba1.3k sqft147 Clifford St, Loganville, GA 30052ActiveMLS ID #10787751, Jacqueline Nix, Century 21 Community Realty. GAMLS
- $420,0003 bd2 ba2.4k sqft135 Clear Spring Ln, Oxford, GA 30054ActiveMLS ID #10812174, Shelby McLeod, Ansley RE|Christie's Int'l RE. GAMLS
- $399,9003 bd3 ba2k sqft228 Mission Oak Dr, Grayson, GA 30017ActiveMLS ID #10813827, Pamela Hanley, Atlanta Communities. GAMLS
- $365,0003 bd3 ba2.3k sqft1615 New Hope Rd, Lawrenceville, GA 30045ActiveMLS ID #10811796, Patricia Mickle, Virtual Properties Realty.com. GAMLS
