Tucked away in Loganville, this beautifully remodeled split-level home sits on the cul-de-sac of a small street, not a subdivision. This 4 bed/3 bath home includes a primary bathroom featuring a washroom style walk in shower with a soaker tub and a custom glass half wall and door. Built for maximizing space with 2 sheds in the backyard and a storage room in the 2-car garage. Able to entertain with the screened-in detached deck in the backyard, while still maintaining privacy with an all-new wood privacy fence. Easy access to the backyard from both levels of the home.
Active
$389,500
1026 Carriage Way, Loganville, GA 30052
4beds
1,755sqft
Single Family Residence
Built in 2000
2.17 Acres Lot
$383,600 Zestimate®
$222/sqft
$-- HOA
What's special
Beautifully remodeled split-level homeAll-new wood privacy fence
- 111 days
- 117
- 8
Zillow last checked:
Listing updated:
Listed by:
Madison Monk 770-361-1588,
Southern Landmark Realty, LLC
Source: GAMLS,MLS#: 10799327
Facts & features
Interior
Bedrooms & bathrooms
- Bedrooms: 4
- Bathrooms: 3
- Full bathrooms: 3
- Main level bathrooms: 2
- Main level bedrooms: 3
Rooms
- Room types: Laundry
Kitchen
- Features: Solid Surface Counters
Heating
- Central
Cooling
- Central Air
Appliances
- Included: Microwave, Oven, Refrigerator
- Laundry: None
Features
- Double Vanity, Master On Main Level, Soaking Tub, Split Foyer, Walk-In Closet(s)
- Flooring: Laminate, Tile
- Basement: Finished
- Attic: Pull Down Stairs
- Number of fireplaces: 1
- Common walls with other units/homes: No Common Walls
Interior area
- Total structure area: 1,755
- Total interior livable area: 1,755 sqft
- Finished area above ground: 1,755
- Finished area below ground: 0
Video & virtual tour
Property
Parking
- Total spaces: 2
- Parking features: Garage
- Has garage: Yes
Features
- Levels: Multi/Split
- Patio & porch: Deck, Patio
- Fencing: Privacy,Wood
- Body of water: None
Lot
- Size: 2.17 Acres
- Features: Cul-De-Sac
Details
- Additional structures: Outbuilding, Shed(s)
- Parcel number: N052G006
- Special conditions: Agent/Seller Relationship,Investor Owned
Construction
Type & style
- Home type: SingleFamily
- Architectural style: Other
- Property subtype: Single Family Residence
Materials
- Vinyl Siding
- Roof: Other
Condition
- Updated/Remodeled
- New construction: No
- Year built: 2000
Utilities & green energy
- Sewer: Septic Tank
- Water: Public
- Utilities for property: Other
Community & HOA
Community
- Features: None
- Subdivision: None
HOA
- Has HOA: No
- Services included: None
Location
- Region: Loganville
Financial & listing details
- Price per square foot: $222/sqft
- Tax assessed value: $253,300
- Annual tax amount: $3,227
- Date on market: 7/6/2026
- Cumulative days on market: 111 days
- Listing agreement: Exclusive Right To Sell
Estimated market value
$383,600
$364,000 - $403,000
$2,071/mo
Price history
| Date | Event | Price |
|---|---|---|
| 7/6/2026 | Listed for sale | $389,500-2.4%$222/sqft |
Source:  GAMLS #10799327 Report a problem GAMLS #10799327 Report a problem | ||
| 7/1/2026 | Listing removed | $399,250$227/sqft |
Source: GAMLS #10737397 Report a problem | ||
| 5/4/2026 | Listed for sale | $399,250+59.7%$227/sqft |
Source: GAMLS #10737397 Report a problem | ||
| 3/18/2026 | Sold | $250,000-12.2%$142/sqft |
Source: GAMLS #10701629 Report a problem | ||
| 3/7/2026 | Pending sale | $284,900$162/sqft |
Source: GAMLS #10701629 Report a problem | ||
| 3/2/2026 | Listed for sale | $284,900+94.5%$162/sqft |
Source:  FMLS GA #7727710 Report a problem FMLS GA #7727710 Report a problem | ||
| 5/7/2015 | Sold | $146,450+1%$83/sqft |
Source:  FMLS GA #5502692 Report a problem FMLS GA #5502692 Report a problem | ||
| 3/18/2015 | Pending sale | $145,000$83/sqft |
Source: KELLER WILLIAMS RLTY ATL. PAR #07411184 Report a problem | ||
| 3/3/2015 | Listed for sale | $145,000+20.9%$83/sqft |
Source: Keller Williams Realty Atlanta Partners #07411184 Report a problem | ||
| 4/30/2001 | Sold | $119,900$68/sqft |
Source: Public Record Report a problem | ||
Public tax history
| Year | Property taxes | Tax assessment |
|---|---|---|
| 2024 | $3,047 +3.8% | $101,320 +6.9% |
| 2023 | $2,935 +3.4% | $94,800 +7.8% |
| 2022 | $2,840 +40.4% | $87,920 +45.9% |
| 2021 | $2,023 +0.9% | $60,240 +2.7% |
| 2020 | $2,005 +3.4% | $58,680 +2.9% |
| 2019 | $1,939 +2% | $57,000 +2.4% |
| 2018 | $1,901 -0.5% | $55,640 |
| 2017 | $1,911 +0.1% | $55,640 +1.6% |
| 2016 | $1,909 +52.5% | $54,760 +46.7% |
| 2015 | $1,252 | $37,320 +4% |
| 2014 | $1,252 | $35,880 |
| 2013 | -- | -- |
| 2012 | -- | -- |
| 2011 | -- | -- |
| 2010 | -- | -- |
| 2009 | -- | -- |
| 2008 | -- | -- |
| 2007 | -- | -- |
| 2006 | -- | $135,574 +9.2% |
| 2005 | -- | $124,170 |
| 2004 | -- | $124,170 +6.9% |
| 2003 | -- | $116,123 +42.2% |
| 2002 | -- | $81,635 +288.7% |
| 2001 | -- | $21,000 |
Find assessor info on the county website
Monthly payment
Est. payment
Payment breakdown
Explore the cost of this home by adjusting the details. Changes won't be saved.Climate risks
Neighborhood: 30052
Nearby schools
Schools provided by the listing agent
- Elementary: Youth
- Middle: Youth
- High: Walnut Grove
Source: GAMLS. This data may not be complete. We recommend contacting the local school district to confirm school assignments for this home.

Similar homes
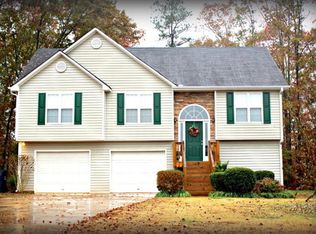
- $370,0004 bd2 ba1.8k sqft1768 Floye Dr, Loganville, GA 30052Active
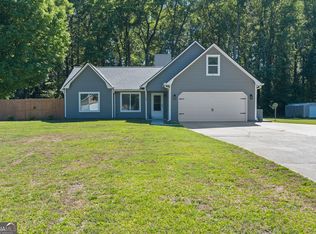
 MLS ID #10768386, Daniella Castro, Veribas Real Estate. GAMLS
 - $410,0003 bd2 ba1.8k sqft5995 Cedar Lake Trl, Loganville, GA 30052Active
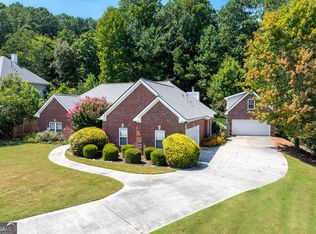 MLS ID #10833943, Jeff Leshin, Real Broker, LLC. GAMLS
 - $439,0004 bd4 ba2.4k sqft946 Golden Meadows Ln, Loganville, GA 30052Active
 MLS ID #10790341, Dorothy King, Extol Realty. GAMLS
 - $325,0004 bd4 ba2.5k sqft4791 Cedar Dr, Loganville, GA 30052Active
 MLS ID #10813105, Peggy Brown, Virtual Properties Realty.com. GAMLS
 - $460,0003 bd2 ba1.5k sqft3520 Camelot Ct, Loganville, GA 30052ActiveMLS ID #10833960, Chris Mullins, Keller Williams Realty Atl. Partners. GAMLS
- $378,0003 bd2 ba2.4k sqft135 Clear Spring Ln, Oxford, GA 30054ActiveMLS ID #10870787, Shelby McLeod, Ansley RE|Christie's Int'l RE. GAMLS
- $364,9003 bd2 ba1.8k sqft5411 Hightower Trl, Oxford, GA 30054ActiveMLS ID #10808465, Nichole Ponder, Chapman Hall Realtors Professionals. GAMLS
- $354,9004 bd2 ba1.6k sqft2360 Huntington Dr, Loganville, GA 30052ActiveMLS ID #10742769, Mark Myers, Myers Team Realty. GAMLS
- $336,0003 bd2 ba1.4k sqft4444 Bos Way, Loganville, GA 30052Active Under ContractMLS ID #10834830, Styles Realty Group, Century 21 Results. GAMLS
- $347,5004 bd4 ba1.6k sqft1380 Timber Walk Dr, Loganville, GA 30052ActiveMLS ID #10766268, Eric Baham, Sovereign Real Estate Group. GAMLS
- $349,0003 bd2 ba1.8k sqft540 Windermere Dr, Loganville, GA 30052ActiveMLS ID #10837662, Francis Herrera-Paulino, Virtual Properties Realty.com. GAMLS
- $365,0003 bd2 ba1.5k sqft256 Teresa Ln, Loganville, GA 30052ActiveMLS ID #10823352, Danielle Vadala, RE/MAX Center. GAMLS
- $334,9003 bd3 ba1.9k sqft909 Milton Cir, Loganville, GA 30052ActiveMLS ID #10857653, Tracey L Curtin, Re/Max Tru, Inc.. GAMLS
- $387,5004 bd3 ba2.5k sqft185 Briar Patch Rd, Covington, GA 30014ActiveMLS ID #10856207, Whittney R Self, Self Property Advisors. GAMLS
- $325,0003 bd2 ba1.4k sqft3760 Sunny Hill Dr, Loganville, GA 30052ActiveMLS ID #10854753, Anna E Davis, Katie Arlt & Associates Real Estate. GAMLS
- $330,0004 bd3 ba1.7k sqft1520 Riverglen Dr, Loganville, GA 30052ActiveMLS ID #10786961, Donna Lewis, Keller Williams Realty Atl. Partners. GAMLS
- $345,0005 bd3 ba2.4k sqft380 Towler Dr, Loganville, GA 30052ActiveMLS ID #10710746, Richard Rodriguez, BHHS Georgia Properties. GAMLS
- $370,0004 bd3 ba1.9k sqft2945 Emerald Springs Dr, Lawrenceville, GA 30045ActiveMLS ID #10817869, Kennedi Washington, WM Realty LLC. GAMLS
- $339,9003 bd3 ba1.8k sqft281 Shadowbrooke Dr, Loganville, GA 30052ActiveMLS ID #10874818, Aormeese Jenkins, JMAXX Properties LLC. GAMLS
- $450,0004 bd3 ba2.4k sqft2990 Meadow Gate Way, Loganville, GA 30052ActiveMLS ID #10806088, Chris Mullins, Keller Williams Realty Atl. Partners. GAMLS
