This cul-de-sac ranch offers just the right amount of space inside while sitting on a little over an acre of property. The back patio is so private that you will forget that you live in a neighborhood. So quiet and shaded. Entry way door has a storm door so you can let the sunlight in. Walk into the front room with a vaulted ceiling and immediately center on the focal point of the room, a gorgeous stacked stone fireplace with black fireplace mantel. The kitchen and front room are both easily accessible to each other. From the kitchen you can access the back patio. Laundry Closet is in the hallway. Secondary rooms are large and one of the secondary rooms has a vaulted ceiling. Full bath at the end of the hallway for the secondary bedrooms and for guests. The oversized master bedroom has a double trey ceiling along with a walk in closet. Master bathroom has a double vanity along with separate garden tub and shower. This home is located centrally between Walnut Grove and Loganville and is close to Monroe also. Located off Highway 81, which could make an easy commute to I-20. Close to Highway 78 and also 138
Pending
$300,000
1022 Carriage Way, Loganville, GA 30052
3beds
1,437sqft
Single Family Residence
Built in 2000
1.07 Acres Lot
$299,700 Zestimate®
$209/sqft
$-- HOA
What's special
- 82 days
- 48
- 0
Zillow last checked:
Listing updated:
Listed by:
Cindy Griswell 770-757-9577,
The Connection Real Estate,
Sherri Cook 404-597-5162,
The Connection Real Estate
Source: GAMLS,MLS#: 10788097
Facts & features
Interior
Bedrooms & bathrooms
- Bedrooms: 3
- Bathrooms: 2
- Full bathrooms: 2
- Main level bathrooms: 2
- Main level bedrooms: 3
Rooms
- Room types: Family Room
Heating
- Electric, Heat Pump
Cooling
- Central Air, Electric
Appliances
- Included: Dishwasher, Electric Water Heater, Microwave, Oven/Range (Combo), Refrigerator
- Laundry: In Hall, Laundry Closet
Features
- Double Vanity, High Ceilings, Master On Main Level, Separate Shower, Soaking Tub, Walk-In Closet(s)
- Flooring: Carpet, Laminate
- Basement: None
- Attic: Pull Down Stairs
- Number of fireplaces: 1
- Fireplace features: Factory Built, Family Room
Interior area
- Total structure area: 1,437
- Total interior livable area: 1,437 sqft
- Finished area above ground: 1,437
- Finished area below ground: 0
Property
Parking
- Parking features: Attached, Garage, Garage Door Opener, Kitchen Level
- Has attached garage: Yes
Features
- Levels: One
- Stories: 1
Lot
- Size: 1.07 Acres
- Features: Cul-De-Sac, Level
Details
- Parcel number: N052G005
Construction
Type & style
- Home type: SingleFamily
- Architectural style: Ranch
- Property subtype: Single Family Residence
Materials
- Vinyl Siding
- Roof: Composition
Condition
- Resale
- New construction: No
- Year built: 2000
Utilities & green energy
- Electric: 220 Volts
- Sewer: Septic Tank
- Water: Public
- Utilities for property: Cable Available, Electricity Available, High Speed Internet, Underground Utilities, Water Available
Community & HOA
Community
- Features: Street Lights
- Subdivision: Carriage Point
HOA
- Has HOA: No
- Services included: None
Location
- Region: Loganville
Financial & listing details
- Price per square foot: $209/sqft
- Tax assessed value: $237,600
- Annual tax amount: $2,976
- Date on market: 6/18/2026
- Cumulative days on market: 40 days
- Listing agreement: Exclusive Right To Sell
- Listing terms: Cash,Conventional,FHA,USDA Loan,VA Loan
- Electric utility on property: Yes
Estimated market value
$299,700
$285,000 - $315,000
$1,823/mo
Price history
| Date | Event | Price |
|---|---|---|
| 7/7/2026 | Pending sale | $300,000$209/sqft |
Source:  GAMLS #10788097 Report a problem GAMLS #10788097 Report a problem | ||
| 6/18/2026 | Listed for sale | $300,000-2.9%$209/sqft |
Source: GAMLS #10788097 Report a problem | ||
| 6/18/2026 | Listing removed | $309,000$215/sqft |
Source: GAMLS #10735318 Report a problem | ||
| 6/6/2026 | Price change | $309,000-3.1%$215/sqft |
Source: GAMLS #10735318 Report a problem | ||
| 5/7/2026 | Price change | $319,000-3%$222/sqft |
Source: GAMLS #10735318 Report a problem | ||
| 5/1/2026 | Price change | $329,000-2.9%$229/sqft |
Source: GAMLS #10735318 Report a problem | ||
| 4/17/2026 | Listed for sale | $339,000+135.4%$236/sqft |
Source: GAMLS #10735318 Report a problem | ||
| 9/8/2006 | Sold | $144,000+21.7%$100/sqft |
Source: Public Record Report a problem | ||
| 11/8/2001 | Sold | $118,300+2.1%$82/sqft |
Source: Public Record Report a problem | ||
| 4/30/2001 | Sold | $115,900$81/sqft |
Source: Public Record Report a problem | ||
Public tax history
| Year | Property taxes | Tax assessment |
|---|---|---|
| 2024 | $2,862 +4.3% | $95,040 +7.4% |
| 2023 | $2,744 +3.9% | $88,480 +8.4% |
| 2022 | $2,641 +33.3% | $81,640 +38.5% |
| 2021 | $1,981 +1.4% | $58,960 +3.2% |
| 2020 | $1,953 +3.8% | $57,120 +3.3% |
| 2019 | $1,882 +3% | $55,280 +3.4% |
| 2018 | $1,828 -0.5% | $53,440 |
| 2017 | $1,837 +9.3% | $53,440 +3.2% |
| 2016 | $1,681 +42% | $51,800 +46.5% |
| 2015 | $1,184 | $35,360 +4.4% |
| 2014 | $1,184 | $33,880 |
| 2013 | -- | -- |
| 2012 | -- | -- |
| 2011 | -- | -- |
| 2010 | -- | -- |
| 2009 | -- | -- |
| 2008 | -- | -- |
| 2007 | -- | -- |
| 2006 | -- | $120,526 +9.6% |
| 2005 | -- | $109,922 |
| 2004 | -- | $109,922 +6.4% |
| 2003 | -- | $103,349 +20.1% |
| 2002 | -- | $86,051 +309.8% |
| 2001 | -- | $21,000 |
Find assessor info on the county website
Monthly payment
Est. payment
Payment breakdown
Explore the cost of this home by adjusting the details. Changes won't be saved.Climate risks
Neighborhood: 30052
Nearby schools
Schools provided by the listing agent
- Elementary: Youth
- Middle: Youth
- High: Walnut Grove
Source: GAMLS. This data may not be complete. We recommend contacting the local school district to confirm school assignments for this home.
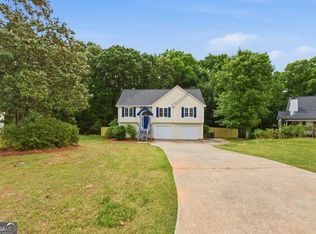
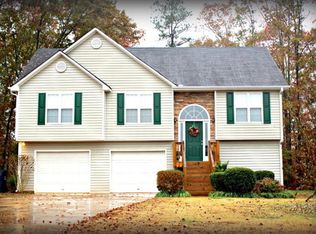

Similar homes
- $319,9003 bd2 ba1.4k sqft3050 Mill Cir, Monroe, GA 30655Active
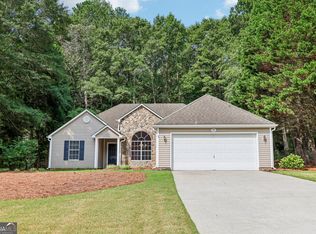
 MLS ID #10815059, Susan Farrow, Conner Smith Realty, Inc.. GAMLS
 - $385,0003 bd3 ba1.9k sqft5750 Center Hill Church Rd, Loganville, GA 30052Active
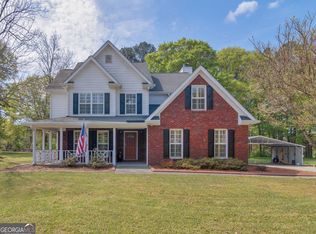 MLS ID #10837982, Jennifer Hernandez, Self Property Advisors. GAMLS
 - $295,9003 bd2 ba1.5k sqft4330 Mink Livsey Rd, Snellville, GA 30039Active
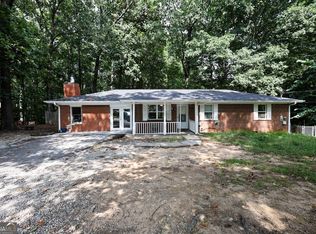 MLS ID #10833789, Jill Medina, Extol Realty. GAMLS
 - $350,0003 bd3 ba1.5k sqft3254 Rockwalk Ter, Loganville, GA 30052Active
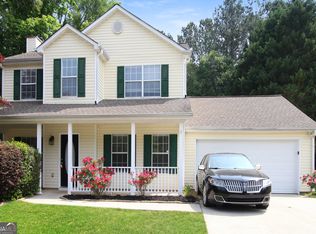 MLS ID #10794436, Eric Baham, Sovereign Real Estate Group. GAMLS
 - $344,9004 bd3 ba1.7k sqft1520 Riverglen Dr, Loganville, GA 30052ActiveMLS ID #10786961, Donna Lewis, Keller Williams Realty Atl. Partners. GAMLS
- $350,0004 bd4 ba1.6k sqft1380 Timber Walk Dr, Loganville, GA 30052ActiveMLS ID #10766268, Eric Baham, Sovereign Real Estate Group. GAMLS
- $290,1003 bd3 ba1.2k sqft137 Longstreet Cir, Oxford, GA 30054ActiveMLS ID #10818950, Arthur Chung, EveryState. GAMLS
- $320,0003 bd2 ba1.3k sqft1626 River Trce, Auburn, GA 30011ActiveMLS ID #10821524, Tanya Pickens, Opendoor Brokerage. GAMLS
- $290,0003 bd2 ba1.4k sqft2835 Shane Dr, Snellville, GA 30078ActiveMLS ID #10815119, Robert E Salmons Jr., Entera Realty. GAMLS
- $300,0003 bd2 ba1.2k sqft1514 Willow Gate Way, Auburn, GA 30011ActiveMLS ID #10733515, Tanya Pickens, Opendoor Brokerage. GAMLS
- $310,0003 bd2 ba1.4k sqft3331 Metro Way, Snellville, GA 30039ActiveMLS ID #10775751, Mohammed Sharif, Maxima Realty. GAMLS
- $315,0003 bd2 ba1.6k sqft237 Clearwater Dr, Monroe, GA 30655ActiveMLS ID #10755425, Donna T Crook, Realty Associates of Atlanta. GAMLS
- $288,0003 bd3 ba1.5k sqft4755 Bridle Point Pkwy, Snellville, GA 30039ActiveMLS ID #10833659, Nikki Crowder, Solutions First Realty LLC. GAMLS
- $314,9003 bd3 ba1.7k sqft1825 River Run Rd, Monroe, GA 30656ActiveMLS ID #10780045, Doug Minton, Keller Williams Realty Atl. Partners. GAMLS
- $309,0003 bd2 ba1.5k sqft3823 Palisade Ct, Snellville, GA 30039ActiveMLS ID #10798576, Mary E Smith, Keller Williams Realty Atl. Partners. GAMLS
- $257,7003 bd2 ba1.4k sqft50 Mountainside Ln, Covington, GA 30016ActiveMLS ID #10838680, Charles B Rawls, RU4 Homes Group. GAMLS
- $285,0003 bd2 ba1.1k sqft2071 Walden Park Pl, Snellville, GA 30078ActiveMLS ID #10816187, Brad Echols, Extol Realty. GAMLS
- $304,6005 bd4 ba1.8k sqft310 Alcovy Way, Covington, GA 30014ActiveMLS ID #10728105, Arthur Chung, EveryState. GAMLS
- $334,9003 bd3 ba1.8k sqft4025 Hemingway Dr, Monroe, GA 30656ActiveMLS ID #10806799, Kalen Vanderhorst, Real Broker, LLC. GAMLS
- $279,9003 bd3 ba1.7k sqft35 Arnold Way, Covington, GA 30016ActiveMLS ID #10778817, Robert E Salmons Jr., Entera Realty. GAMLS
