Beautifully REMODELED home in the heart of Loganville offering SPACE, PRIVACY, and incredible POTENTIAL. This 4 BEDROOM, 4 BATHROOM residence features 2,556 SQ FT of thoughtfully updated living space with an OPEN CONCEPT layout designed for modern living and entertaining. The main level flows seamlessly to a LARGE BACK DECK overlooking nearly TWO ACRES of land, providing the perfect setting for gatherings, outdoor living, or future expansion. One of the standout features of this property is the FULL BASEMENT with its own INDEPENDENT ENTRANCE, offering excellent flexibility. Part of the basement is already finished and the remaining space is READY FOR CUSTOMIZATION-ideal for creating a second living area, in-law suite, home theater, gym, or additional bedrooms. With rental potential exceeding $2,500 per month, this home truly offers the feeling of TWO HOMES IN ONE. Situated on a QUIET CUL-DE-SAC with NO HOA, the property provides both privacy and freedom. The OVERSIZED DRIVEWAY comfortably accommodates MORE THAN 8 VEHICLES, making it ideal for families, guests, or even work vehicles. The expansive lot also offers the rare opportunity to potentially BUILD ANOTHER HOME, adding even more long-term value. Located in a FAMILY-FRIENDLY community where surrounding homes average around $445,000, this property is PRICED COMPETITIVELY and positioned to attract both homeowners and investors looking for SPACE, FLEXIBILITY, and FUTURE UPSIDE. HOMES WITH THIS MUCH LAND, INCOME POTENTIAL, AND FLEXIBILITY ARE RARELY AVAILABLE IN THIS AREA. If you are looking for SPACE, PRIVACY, and a property with MULTIPLE POSSIBILITIES, this home deserves to be seen in person. SCHEDULE YOUR TOUR BEFORE THIS OPPORTUNITY IS GONE.
Active
$415,000
879 Spring Oak Ct, Loganville, GA 30052
4beds
2,556sqft
Single Family Residence
Built in 1997
1.93 Acres Lot
$407,600 Zestimate®
$162/sqft
$-- HOA
What's special
Quiet cul-de-sac
- 47 days |
- 692 |
- 39 |
Zillow last checked:
Listing updated:
Listed by:
Luis Carlos Sanchez Montenegro 678-851-4669,
Virtual Properties Realty.com
Source: GAMLS,MLS#: 10797862
Facts & features
Interior
Bedrooms & bathrooms
- Bedrooms: 4
- Bathrooms: 4
- Full bathrooms: 3
- 1/2 bathrooms: 1
- Main level bathrooms: 1
- Main level bedrooms: 1
Rooms
- Room types: Bonus Room, Other
Heating
- Central
Cooling
- Ceiling Fan(s), Central Air
Appliances
- Included: None
- Laundry: Other
Features
- High Ceilings, Master On Main Level
- Flooring: Laminate
- Basement: Finished,Full
- Has fireplace: No
Interior area
- Total structure area: 2,556
- Total interior livable area: 2,556 sqft
- Finished area above ground: 2,556
- Finished area below ground: 0
Property
Parking
- Parking features: Garage, Garage Door Opener
- Has garage: Yes
Features
- Levels: Two
- Stories: 2
Lot
- Size: 1.93 Acres
- Features: City Lot
Details
- Parcel number: R4217 039
Construction
Type & style
- Home type: SingleFamily
- Architectural style: Traditional
- Property subtype: Single Family Residence
Materials
- Vinyl Siding
- Roof: Composition
Condition
- Resale
- New construction: No
- Year built: 1997
Utilities & green energy
- Sewer: Septic Tank
- Water: Public
- Utilities for property: Cable Available, Electricity Available, High Speed Internet, Natural Gas Available
Community & HOA
Community
- Features: None
- Subdivision: Willow Springs
HOA
- Has HOA: No
- Services included: None
Location
- Region: Loganville
Financial & listing details
- Price per square foot: $162/sqft
- Tax assessed value: $401,100
- Annual tax amount: $5,391
- Date on market: 7/3/2026
- Cumulative days on market: 47 days
- Listing agreement: Exclusive Right To Sell
- Electric utility on property: Yes
Estimated market value
$407,600
$387,000 - $428,000
$2,381/mo
Price history
| Date | Event | Price |
|---|---|---|
| 7/3/2026 | Listed for sale | $415,000-1.2%$162/sqft |
Source:  GAMLS #10797862 Report a problem GAMLS #10797862 Report a problem | ||
| 6/29/2026 | Listing removed | $420,000$164/sqft |
Source: GAMLS #10710017 Report a problem | ||
| 6/19/2026 | Price change | $420,000-4.5%$164/sqft |
Source: GAMLS #10710017 Report a problem | ||
| 3/14/2026 | Listed for sale | $440,000+4.8%$172/sqft |
Source: GAMLS #10710017 Report a problem | ||
| 9/6/2024 | Sold | $420,000$164/sqft |
Source: GAMLS #10300945 Report a problem | ||
| 8/15/2024 | Pending sale | $420,000$164/sqft |
Source:  FMLS GA #7388113 Report a problem FMLS GA #7388113 Report a problem | ||
| 5/18/2024 | Listed for sale | $420,000+55.6%$164/sqft |
Source: FMLS GA #7388113 Report a problem | ||
| 2/15/2024 | Sold | $270,000-10%$106/sqft |
Source: Public Record Report a problem | ||
| 1/12/2024 | Pending sale | $300,000$117/sqft |
Source: GAMLS #10231776 Report a problem | ||
| 12/8/2023 | Listed for sale | $300,000+233.7%$117/sqft |
Source: FMLS GA #7311955 Report a problem | ||
| 4/23/2013 | Listing removed | $89,900$35/sqft |
Source: Georgia Residential Partners Report a problem | ||
| 4/5/2013 | Listed for sale | $89,900$35/sqft |
Source: Georgia Residential Partners Report a problem | ||
| 3/20/2012 | Listing removed | $89,900$35/sqft |
Source: Georgia Residential Partners Report a problem | ||
| 1/12/2012 | Sold | $89,900+95.4%$35/sqft |
Source: Public Record Report a problem | ||
| 10/25/2011 | Sold | $46,000-48.8%$18/sqft |
Source: Public Record Report a problem | ||
| 10/22/2011 | Listed for sale | $89,900+12.4%$35/sqft |
Source: Georgia Residential Partners Report a problem | ||
| 8/17/2011 | Listing removed | $80,000$31/sqft |
Source: foreclosure.com Report a problem | ||
| 7/27/2011 | Price change | $80,000-13%$31/sqft |
Source: foreclosure.com Report a problem | ||
| 6/1/2011 | Price change | $92,000-11.1%$36/sqft |
Source: foreclosure.com Report a problem | ||
| 3/16/2011 | Price change | $103,500-10%$40/sqft |
Source: foreclosure.com Report a problem | ||
| 3/3/2011 | Price change | $115,000+99900%$45/sqft |
Source: foreclosure.com Report a problem | ||
| 2/25/2011 | Price change | $115-99.9% |
Source: foreclosure.com Report a problem | ||
| 12/24/2010 | Listed for sale | $115,000-23.8%$45/sqft |
Source: isNowListed.com Report a problem | ||
| 7/12/2010 | Sold | $150,909+25.8%$59/sqft |
Source: Public Record Report a problem | ||
| 4/3/1997 | Sold | $120,000$47/sqft |
Source: Public Record Report a problem | ||
Public tax history
| Year | Property taxes | Tax assessment |
|---|---|---|
| 2025 | $6,085 +12.9% | $160,440 +15.5% |
| 2024 | $5,392 -5.5% | $138,960 -6.1% |
| 2023 | $5,707 +17.5% | $147,960 +18.5% |
| 2022 | $4,857 +26.6% | $124,840 +31.4% |
| 2021 | $3,837 +10.2% | $95,000 +12.2% |
| 2020 | $3,483 +18.2% | $84,680 +15.9% |
| 2019 | $2,946 | $73,040 |
| 2018 | $2,946 +12.6% | $73,040 +15.6% |
| 2016 | $2,617 +15.8% | $63,160 +20.4% |
| 2015 | $2,260 | $52,480 |
| 2014 | $2,260 +34.9% | $52,480 +46.6% |
| 2013 | $1,675 | $35,800 |
| 2012 | -- | $35,800 -19.7% |
| 2011 | -- | $44,600 -28.8% |
| 2010 | -- | $62,680 |
| 2009 | -- | $62,680 -9.2% |
| 2007 | -- | $69,040 +20.1% |
| 2006 | -- | $57,480 |
| 2005 | -- | $57,480 |
| 2004 | $727 -0.1% | $57,480 |
| 2003 | $728 -44.5% | $57,480 +13.1% |
| 2002 | $1,311 -5% | $50,800 |
| 2001 | $1,380 | $50,800 |
Find assessor info on the county website
Monthly payment
Est. payment
Payment breakdown
Explore the cost of this home by adjusting the details. Changes won't be saved.Climate risks
Neighborhood: 30052
Nearby schools
GreatSchools rating
- 6/10Magill Elementary SchoolGrades: PK-5Distance: 1 mi
- 6/10Grace Snell Middle SchoolGrades: 6-8Distance: 1.2 mi
- 3/10South Gwinnett High SchoolGrades: 9-12Distance: 4.8 mi
Schools provided by the listing agent
- Elementary: Magill
- Middle: Grace Snell
- High: South Gwinnett
Source: GAMLS. This data may not be complete. We recommend contacting the local school district to confirm school assignments for this home.
- $307,0003 bd3 ba1.5k sqft878 Spring Oak Ct, Loganville, GA 30052Off Market
- $344,5003 bd2 ba1.5k sqft869 Spring Oak Ct, Loganville, GA 30052Off Market
- $337,4003 bd3 ba1.9k sqft868 Spring Oak Ct, Loganville, GA 30052Off Market
- $331,1003 bd2 ba1.5k sqft889 Spring Oak Ct, Loganville, GA 30052Off Market
- $356,4003 bd2 ba1.6k sqft859 Spring Oak Ct, Loganville, GA 30052Off Market
- $304,3003 bd2 ba1.5k sqft4250 Willow Springs Dr, Loganville, GA 30052Off Market
- $309,9003 bd2 ba1.5k sqft4270 Willow Springs Dr, Loganville, GA 30052Off Market
- $376,8003 bd2 ba1.6k sqft858 Spring Oak Ct, Loganville, GA 30052Off Market
A local agent can set up tours, give advice and negotiate with sellers.
Similar homes
- $405,0004 bd3 ba2k sqft355 Brand Rd SW, Loganville, GA 30052Active
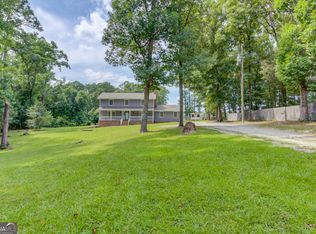
 MLS ID #10796148, Stephanie Moya-Shirley, Keller Williams Realty Atl. Partners. GAMLS
 - $399,0004 bd3 ba2.7k sqft7002 Estates Ct, Loganville, GA 30052Active
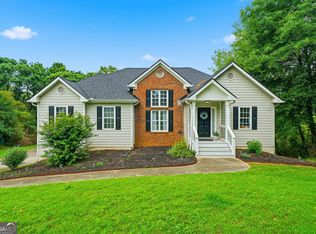 MLS ID #10782076, Annika Carter, Sheridan Solomon & Associates. GAMLS
 - $399,0003 bd3 ba2.4k sqft4130 Lake Dr, Loganville, GA 30052Active
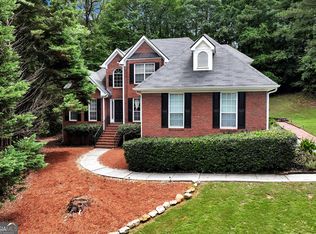 MLS ID #10822045, Ron Dawson, Drake Realty of Greater Atlanta. GAMLS
 - $405,0004 bd3 ba2.5k sqft4209 Elm Trace Dr, Loganville, GA 30052Active
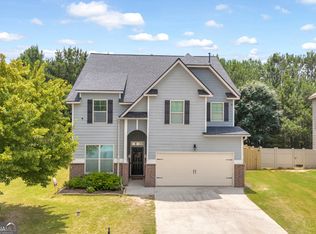 MLS ID #10771489, Aleithia D Greer, Southern Sunset Realty Group. GAMLS
 - $399,0003 bd2 ba1.9k sqft4333 Coastal Ln, Loganville, GA 30052ActiveMLS ID #10784868, Amy Bortman, RE/MAX Center. GAMLS
- $357,0003 bd3 ba2k sqft473 Bradford Place Ln, Loganville, GA 30052ActiveMLS ID #10801337, Angie Robinson, Front Gate Homes. GAMLS
- $425,0004 bd4 ba2.7k sqft978 Shannon Rd SW, Loganville, GA 30052ActiveMLS ID #10759579, Kristi Williams, Cozart Realty. GAMLS
- $359,9994 bd3 ba1.8k sqft3202 Summit Glen Dr, Loganville, GA 30052ActiveMLS ID #10800878, Brad Echols, Extol Realty. GAMLS
- $449,9003 bd4 ba2k sqft946 Golden Meadows Ln, Loganville, GA 30052ActiveMLS ID #10790341, Dorothy King, Extol Realty. GAMLS
- $389,5004 bd3 ba1.7k sqft1026 Carriage Way, Loganville, GA 30052ActiveMLS ID #10799327, Madison Monk, Southern Landmark Realty, LLC. GAMLS
- $370,0004 bd2 ba1.8k sqft1768 Floye Dr, Loganville, GA 30052ActiveMLS ID #10768386, Daniella Castro, Veribas Real Estate. GAMLS
- $360,0004 bd2 ba1.6k sqft2001 Raymonds Dr, Loganville, GA 30052ActiveMLS ID #10684809, Nayibi Vera Flota, Joe Stockdale Real Estate. GAMLS
- $429,9004 bd3 ba2.1k sqft2388 Radbury Ln, Snellville, GA 30078ActiveMLS ID #10778269, Justin Landis, Bolst, Inc.. GAMLS
- $399,0004 bd4 ba3.1k sqft4985 Mink Livsey Rd, Snellville, GA 30039Active Under ContractMLS ID #10767225, Ashley Swepson, Virtual Properties Realty.Net. GAMLS
- $385,0003 bd3 ba2.3k sqft1407 Mill Glenn Ct, Lawrenceville, GA 30045PendingMLS ID #10825417, Debrosia L Griffin, Real Broker, LLC. GAMLS
- $530,0004 bd5 ba3.1k sqft138 Tara Blvd, Loganville, GA 30052ActiveMLS ID #10804654, Jenny Martin, Redfin Corporation. GAMLS
- $469,0005 bd3 ba3.2k sqft2868 Rolling Downs Way, Loganville, GA 30052ActiveMLS ID #10773074, Brad Echols, Extol Realty. GAMLS
- $429,9005 bd2 ba2.4k sqft2757 Malton Way, Loganville, GA 30052ActiveMLS ID #10717186, Marle Gonzalez, eXp Realty. GAMLS
- $409,9004 bd3 ba2.8k sqft3435 Davan Ln, Monroe, GA 30655ActiveMLS ID #10789231, Mary E Smith, Keller Williams Realty Atl. Partners. GAMLS
- $429,9994 bd4 ba3k sqft2681 Deer Isle Cv, Lawrenceville, GA 30044ActiveMLS ID #10824337, Paul Roberts, Jason Mitchell Real Estate Georgia. GAMLS
