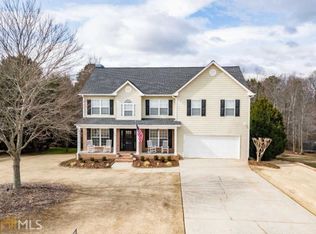
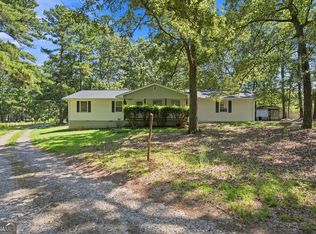
Welcome home to this spacious 5-bedroom, 3-bath residence with a versatile layout, including a main-level bedroom and full bath nestled on a generous 0.62-acre lot in the desirable sought - after Coosawilla community of Winder. Perfectly Balancing classic southern charm with modern functionally. Offering 2510 of living space, this home features . an open and functional floor plan with ample room for family living, entertaining, or a home office setup The inviting interior includes a large living area with a fireplace, a well-appointed kitchen, and spacious bedrooms designed for comfort and flexibility. A mix of hardwood, tile, , laminate, and carpet flooring adds warmth and character throughout the home. Outside, you'll enjoy a private backyard with plenty of room for outdoor activities, gardening, entertaining or creating your own backyard oasis. The attached garage provides additional storage and convenience, while the quiet neighborhood offers easy access to schools shopping, dining, Highway 316 allows for convenient commuting to Athens, Lawrenceville, Gwinnett County, and Metro Atlanta. Whether you're looking for room to grow or simply want a home with space both inside and out. this property delivers exceptional value in a sought-after location.
Active
$389,900
974 Coosawilla Dr, Winder, GA 30680
5beds
2,575sqft
Single Family Residence
Built in 2003
0.63 Acres Lot
$385,400 Zestimate®
$151/sqft
$18/mo HOA
What's special
Well-appointed kitchen
- 74 days
- 171
- 9
Zillow last checked:
Listing updated:
Listed by:
Mark Spain 770-886-9000,
Mark Spain Real Estate,
Sherry Reaves 404-991-4945,
Mark Spain Real Estate
Source: GAMLS,MLS#: 10787913
Facts & features
Interior
Bedrooms & bathrooms
- Bedrooms: 5
- Bathrooms: 3
- Full bathrooms: 3
- Main level bathrooms: 1
- Main level bedrooms: 1
Rooms
- Room types: Family Room, Laundry
Dining room
- Features: L Shaped
Kitchen
- Features: Breakfast Area
Heating
- Central, Forced Air
Cooling
- Ceiling Fan(s)
Appliances
- Included: Dishwasher, Disposal, Gas Water Heater, Refrigerator
- Laundry: Laundry Closet
Features
- High Ceilings, Roommate Plan, Walk-In Closet(s)
- Flooring: Laminate
- Basement: None
- Number of fireplaces: 1
- Fireplace features: Family Room
- Common walls with other units/homes: No Common Walls
Interior area
- Total structure area: 2,575
- Total interior livable area: 2,575 sqft
- Finished area above ground: 2,575
- Finished area below ground: 0
Property
Parking
- Total spaces: 4
- Parking features: Garage
- Has garage: Yes
Features
- Levels: Two
- Stories: 2
- Patio & porch: Patio
- Exterior features: Other
- Waterfront features: No Dock Or Boathouse
- Body of water: None
Lot
- Size: 0.63 Acres
- Features: Other
Details
- Parcel number: XX026E 006
Construction
Type & style
- Home type: SingleFamily
- Architectural style: Craftsman
- Property subtype: Single Family Residence
Materials
- Concrete
- Foundation: Slab
- Roof: Composition
Condition
- Resale
- New construction: No
- Year built: 2003
Utilities & green energy
- Sewer: Septic Tank
- Water: Public
- Utilities for property: Cable Available, Sewer Available
Community & HOA
Community
- Features: None
- Subdivision: Coosalwilla Farms
HOA
- Has HOA: Yes
- Services included: Other
- HOA fee: $220 annually
Location
- Region: Winder
Financial & listing details
- Price per square foot: $151/sqft
- Tax assessed value: $302,642
- Annual tax amount: $2,197
- Date on market: 6/26/2026
- Cumulative days on market: 74 days
- Listing agreement: Exclusive Right To Sell
- Listing terms: Cash,Conventional,FHA,VA Loan
Estimated market value
$385,400
$366,000 - $405,000
$2,474/mo
Price history
| Date | Event | Price |
|---|---|---|
| 6/26/2026 | Listed for sale | $389,900+116.6%$151/sqft |
Source:  GAMLS #10787913 Report a problem GAMLS #10787913 Report a problem | ||
| 7/27/2016 | Sold | $180,000-1.6%$70/sqft |
Source:  FMLS GA #5647810 Report a problem FMLS GA #5647810 Report a problem | ||
| 6/13/2016 | Pending sale | $182,900$71/sqft |
Source: KELLER WILLIAMS REALTY ATL PART #5647810 Report a problem | ||
| 6/6/2016 | Price change | $182,900-1.1%$71/sqft |
Source: KELLER WILLIAMS REALTY ATL PART #5647810 Report a problem | ||
| 5/22/2016 | Price change | $184,900-0.3%$72/sqft |
Source: KELLER WILLIAMS REALTY ATL PART #5647810 Report a problem | ||
| 5/11/2016 | Price change | $185,500-2.3%$72/sqft |
Source: KELLER WILLIAMS RLTY ATL. PART #07591009 Report a problem | ||
| 4/27/2016 | Price change | $189,900+2.7%$74/sqft |
Source: KELLER WILLIAMS RLTY ATL. PART #07591009 Report a problem | ||
| 4/9/2016 | Pending sale | $184,900$72/sqft |
Source: KELLER WILLIAMS RLTY ATL. PART #07591009 Report a problem | ||
| 3/28/2016 | Price change | $184,900-2.6%$72/sqft |
Source: KELLER WILLIAMS RLTY ATL. PART #07591009 Report a problem | ||
| 2/29/2016 | Listed for sale | $189,900$74/sqft |
Source: KELLER WILLIAMS RLTY ATL. PART #07591009 Report a problem | ||
| 2/24/2016 | Pending sale | $189,900$74/sqft |
Source: Keller Williams - Atlanta - North Gwinnett #7591009 Report a problem | ||
| 2/17/2016 | Listed for sale | $189,900+11.8%$74/sqft |
Source: KELLER WILLIAMS REALTY ATL PART #5647810 Report a problem | ||
| 7/29/2004 | Sold | $169,900$66/sqft |
Source:  Hive MLS #CM732366 Report a problem Hive MLS #CM732366 Report a problem | ||
Public tax history
| Year | Property taxes | Tax assessment |
|---|---|---|
| 2025 | $2,824 -3.5% | $121,057 +2.4% |
| 2024 | $2,926 +0.5% | $118,267 -0.5% |
| 2023 | $2,912 -7.7% | $118,867 +6.6% |
| 2022 | $3,156 +19.7% | $111,502 +27.1% |
| 2021 | $2,638 +2.8% | $87,722 +4.8% |
| 2020 | $2,565 +4.6% | $83,722 +3.5% |
| 2019 | $2,452 +16.6% | $80,892 +11.7% |
| 2018 | $2,103 -0.7% | $72,402 +8.4% |
| 2017 | $2,119 +10.2% | $66,794 +10.6% |
| 2016 | $1,922 | $60,382 -0.8% |
| 2015 | $1,922 -1.2% | $60,863 +14.5% |
| 2014 | $1,946 +10% | $53,164 +5.6% |
| 2013 | $1,768 | $50,360 |
| 2012 | -- | -- |
| 2011 | -- | -- |
| 2010 | -- | -- |
| 2009 | -- | -- |
| 2008 | -- | -- |
| 2007 | -- | -- |
| 2005 | -- | -- |
| 2004 | -- | -- |
Find assessor info on the county website
Monthly payment
Est. payment
Payment breakdown
Explore the cost of this home by adjusting the details. Changes won't be saved.Climate risks
Neighborhood: 30680
Nearby schools
Schools provided by the listing agent
- Elementary: Bramlett
- Middle: Russell
- High: Winder Barrow
Source: GAMLS. This data may not be complete. We recommend contacting the local school district to confirm school assignments for this home.
Similar homes
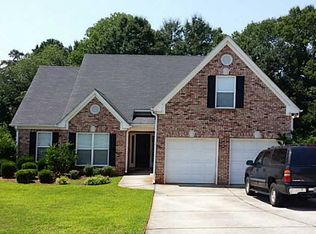
- $385,0004 bd3 ba2.1k sqft1609 White Oak Dr, Winder, GA 30680Active
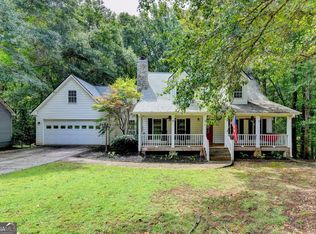
 MLS ID #10784238, Joshua Anderson, PEND Realty, LLC. GAMLS
 - $374,9003 bd3 ba2.6k sqft401 Nicole Ct, Winder, GA 30680Active
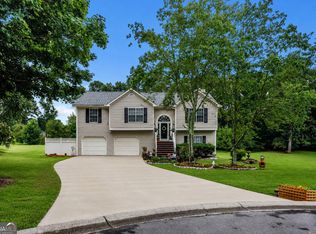 MLS ID #10812970, Terri L Tarver, Georgia Realty Group. GAMLS
 - $395,0003 bd2 ba1.5k sqft556 Auburn Rd, Auburn, GA 30011Active
 MLS ID #10836772, Sussan Ponton, Virtual Properties Realty.Net. GAMLS
 - $384,0003 bd2 ba2.3k sqft4710 Wheeler Creek Dr, Hoschton, GA 30548Active
 MLS ID #10697584, Nonette Johnson, Coldwell Banker Realty. GAMLS
 - $372,9004 bd3 ba2.1k sqft1554 Montana Ct, Winder, GA 30680ActiveMLS ID #10753639, Alejandro Parra, Unlock Realty Group. GAMLS
- $474,9004 bd3 ba2.7k sqft1001 City Market St, Hoschton, GA 30548ActiveMLS ID #10808146, Charles B Rawls, RU4 Homes Group. GAMLS
- $410,0003 bd2 ba1.8k sqft4672 Devencrest Ln, Buford, GA 30519ActiveMLS ID #10834927, Dominic Ray, Redfin Corporation. GAMLS
- $430,0003 bd3 ba2.2k sqft557 Butterfly Ln, Braselton, GA 30517ActiveMLS ID #10794499, Adriana Schoonover, HomeSmart. GAMLS
- $400,0004 bd2 ba2.3k sqft306 Reliance Way, Dacula, GA 30019ActiveMLS ID #10795036, Juanita C Bradford, JCBradford Realty. GAMLS
- $405,0004 bd3 ba2.2k sqft585 Country Ridge Dr, Hoschton, GA 30548ActiveMLS ID #10741740, Mark Spain, Mark Spain Real Estate. GAMLS
- $489,0004 bd3 ba2.7k sqft776 Burson Maddox Rd, Winder, GA 30680ActiveMLS ID #10773828, Jose Acosta, Lamplighter Realty, LLC. GAMLS
- $425,0004 bd3 ba3k sqft6338 Clearbrook Dr, Flowery Branch, GA 30542ActiveMLS ID #10784890, Steven T Koleno, Beycome Brokerage Realty LLC. GAMLS
- $415,0003 bd3 ba2.1k sqft1660 Burnt Oak Way, Dacula, GA 30019ActiveMLS ID #10808734, Savannah Sanders, Michael Carr and Associates. GAMLS
- $459,0004 bd3 ba2.4k sqft3430 Vista Creek Dr, Dacula, GA 30019ActiveMLS ID #10832281, Danielle Vadala, RE/MAX Center. GAMLS
- $405,0003 bd2 ba2.4k sqft218 Johnson Dr, Braselton, GA 30517ActiveMLS ID #10809827, Taylor McCoy, Virtual Properties Realty.com. GAMLS
- $399,0004 bd3 ba2.7k sqft7002 Estates Ct, Loganville, GA 30052ActiveMLS ID #10782076, Annika Carter, Sheridan Solomon & Associates. GAMLS
- $398,0005 bd4 ba3k sqft3220 Plantation Run Dr, Loganville, GA 30052ActiveMLS ID #10834204, Joanna Krauz, Keller Williams Realty Atl. Partners. GAMLS
- $400,0004 bd2 ba1.9k sqft2114 Beacon Crest Dr, Buford, GA 30519ActiveMLS ID #10777167, Stephanie Frascione, Method Real Estate Advisors. GAMLS
- $425,0004 bd3 ba2.2k sqft1924 Brittlebank Ln, Lawrenceville, GA 30043ActiveMLS ID #10804079, Emily Mackenzie, BHGRE Metro Brokers. GAMLS
- $415,0005 bd3 ba1.9k sqft143 Stoneview Dr, Hoschton, GA 30548ActiveMLS ID #10754428, Ana Arellano, Keller Williams Lanier Partners. GAMLS
