Welcome to this beautiful and inviting neighborhood! This stunning 5-bedroom, 3-bath home offers the perfect blend of comfort, style, and thoughtful upgrades. The kitchen features generous counter space, making it ideal for cooking and entertaining, and flows seamlessly into the living room with a cozy fireplace-perfect for gathering with family and friends. The spacious primary suite includes a private ensuite with dual sinks, a separate tub, and a walk-in shower, creating a relaxing retreat. Additional bedrooms offer plush carpeting, ceiling fans, and ample closet space to fit your needs. Step outside and enjoy the gorgeous view from your balcony, or unwind on the extended covered back deck-perfect for outdoor living year-round. The owner has also enhanced the home's curb appeal with a beautiful brick mailbox and upgraded brick front stairs, adding both charm and durability.
Active
$415,000
143 Stoneview Dr, Hoschton, GA 30548
5beds
1,949sqft
Single Family Residence
Built in 1996
0.75 Acres Lot
$408,800 Zestimate®
$213/sqft
$-- HOA
What's special
Cozy fireplaceSpacious primary suiteBeautiful brick mailboxGenerous counter spaceCeiling fansExtended covered back deckAmple closet space
- 169 days
- 109
- 7
Zillow last checked:
Listing updated:
Listed by:
Ana Arellano 678-978-0966,
Keller Williams Lanier Partners
Source: GAMLS,MLS#: 10754428
Facts & features
Interior
Bedrooms & bathrooms
- Bedrooms: 5
- Bathrooms: 3
- Full bathrooms: 3
- Main level bathrooms: 2
- Main level bedrooms: 3
Rooms
- Room types: Laundry, Other
Heating
- Central
Cooling
- Ceiling Fan(s), Central Air
Appliances
- Included: Electric Water Heater, Microwave, Other
- Laundry: Laundry Closet
Features
- Master On Main Level, Separate Shower
- Flooring: Carpet, Vinyl
- Basement: None
- Number of fireplaces: 1
- Fireplace features: Gas Starter
- Common walls with other units/homes: No Common Walls
Interior area
- Total structure area: 1,949
- Total interior livable area: 1,949 sqft
- Finished area above ground: 1,299
- Finished area below ground: 650
Property
Parking
- Total spaces: 2
- Parking features: Garage
- Has garage: Yes
Features
- Levels: Two
- Stories: 2
- Patio & porch: Deck
- Exterior features: Other
- Waterfront features: No Dock Or Boathouse
- Body of water: None
Lot
- Size: 0.75 Acres
- Features: Level
Details
- Parcel number: 104 198
- Special conditions: Pre-Foreclosure
Construction
Type & style
- Home type: SingleFamily
- Architectural style: Other
- Property subtype: Single Family Residence
Materials
- Other
- Roof: Composition
Condition
- Resale
- New construction: No
- Year built: 1996
Utilities & green energy
- Electric: 220 Volts
- Sewer: Septic Tank
- Water: Public
- Utilities for property: Electricity Available, Water Available
Community & HOA
Community
- Features: None
- Subdivision: Stone Creek
HOA
- Has HOA: No
- Services included: None
Location
- Region: Hoschton
Financial & listing details
- Price per square foot: $213/sqft
- Tax assessed value: $326,800
- Annual tax amount: $3,094
- Date on market: 4/28/2026
- Cumulative days on market: 169 days
- Listing agreement: Exclusive Right To Sell
- Electric utility on property: Yes
Estimated market value
$408,800
$388,000 - $429,000
$2,236/mo
Price history
| Date | Event | Price |
|---|---|---|
| 6/23/2026 | Price change | $415,000-2.4%$213/sqft |
Source:  GAMLS #10754428 Report a problem GAMLS #10754428 Report a problem | ||
| 4/30/2026 | Listed for sale | $425,000+25%$218/sqft |
Source:  FMLS GA #7762415 Report a problem FMLS GA #7762415 Report a problem | ||
| 2/28/2023 | Sold | $340,000+3.3%$174/sqft |
Source: FMLS GA #7085029 Report a problem | ||
| 1/30/2023 | Pending sale | $329,000$169/sqft |
Source: GAMLS #20058791 Report a problem | ||
| 1/12/2023 | Price change | $329,000-2.1%$169/sqft |
Source: GAMLS #20058791 Report a problem | ||
| 11/17/2022 | Price change | $336,000-1.2%$172/sqft |
Source: FMLS GA #7085029 Report a problem | ||
| 10/21/2022 | Listed for sale | $340,000$174/sqft |
Source: FMLS GA #7085029 Report a problem | ||
| 10/13/2022 | Pending sale | $340,000$174/sqft |
Source: GAMLS #20058791 Report a problem | ||
| 9/29/2022 | Price change | $340,000-1.4%$174/sqft |
Source: GAMLS #20058791 Report a problem | ||
| 9/15/2022 | Price change | $345,000-0.3%$177/sqft |
Source: GAMLS #20058791 Report a problem | ||
| 9/1/2022 | Price change | $346,000-2.3%$178/sqft |
Source: FMLS GA #7085029 Report a problem | ||
| 8/18/2022 | Price change | $354,000-1.7%$182/sqft |
Source: GAMLS #20058791 Report a problem | ||
| 8/4/2022 | Price change | $360,000-2.7%$185/sqft |
Source: GAMLS #20058791 Report a problem | ||
| 7/18/2022 | Listed for sale | $370,000+4.7%$190/sqft |
Source: GAMLS #20058791 Report a problem | ||
| 7/7/2022 | Sold | $353,300+126.8%$181/sqft |
Source: Public Record Report a problem | ||
| 2/28/2007 | Sold | $155,800$80/sqft |
Source: Public Record Report a problem | ||
Public tax history
| Year | Property taxes | Tax assessment |
|---|---|---|
| 2025 | $3,094 -1.1% | $130,720 |
| 2024 | $3,129 +32.8% | $130,720 +47.3% |
| 2023 | $2,356 +18.9% | $88,760 +21.3% |
| 2022 | $1,982 +8.5% | $73,160 +9% |
| 2021 | $1,827 +10.5% | $67,120 +26.7% |
| 2020 | $1,653 -1.4% | $52,960 |
| 2019 | $1,677 +2.9% | $52,960 +3.9% |
| 2018 | $1,630 +8.9% | $50,960 +9.5% |
| 2017 | $1,496 +0.6% | $46,525 |
| 2016 | $1,488 -0.6% | $46,525 +19.2% |
| 2015 | $1,496 +18.6% | $39,034 +3.4% |
| 2014 | $1,261 +2.6% | $37,761 +8.2% |
| 2013 | $1,230 | $34,902 |
| 2012 | -- | -- |
| 2011 | -- | -- |
| 2010 | -- | -- |
Find assessor info on the county website
Monthly payment
Est. payment
Payment breakdown
Explore the cost of this home by adjusting the details. Changes won't be saved.Climate risks
Neighborhood: 30548
Nearby schools
Schools provided by the listing agent
- Elementary: Gum Springs
Source: GAMLS. This data may not be complete. We recommend contacting the local school district to confirm school assignments for this home.

Similar homes
- $460,0004 bd2 ba2.7k sqft89 Katie Spring Ln, Jefferson, GA 30549Active

 MLS ID #10846771, Renita Brown, Real Broker, LLC. GAMLS
 - $402,5005 bd3 ba2.3k sqft125 Liberty Dr, Jefferson, GA 30549Active
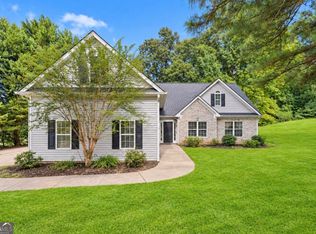 MLS ID #10846738, Morgan Walters, Your Home Sold Guaranteed Realty. GAMLS
 - $465,0004 bd3 ba2.5k sqft1020 Amber Waves Ave, Hoschton, GA 30548Active
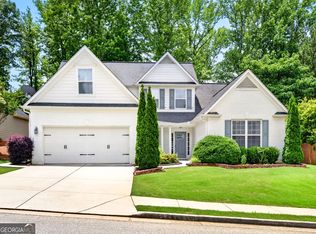 MLS ID #10772816, Richard Rodriguez, BHHS Georgia Properties. GAMLS
 - $399,9994 bd3 ba2.2k sqft585 Country Ridge Dr, Hoschton, GA 30548Active
 MLS ID #10741740, Mark Spain, Mark Spain Real Estate. GAMLS
 - $457,0005 bd3 ba2.2k sqft733 River Mist Cir, Jefferson, GA 30549ActiveMLS ID #10823527, Bell Real Estate Group, Keller Williams Realty Atl. Partners. GAMLS
- $469,7004 bd3 ba2.7k sqft1001 City Market St, Hoschton, GA 30548ActiveMLS ID #10808146, Charles B Rawls, RU4 Homes Group. GAMLS
- $439,9003 bd2 ba1.7k sqft808 Monte Ln, Jefferson, GA 30549ActiveMLS ID #10819826, Jennifer Fast, Michael Carr and Associates. GAMLS
- $384,0003 bd2 ba2.3k sqft4710 Wheeler Creek Dr, Hoschton, GA 30548ActiveMLS ID #10697584, Nonette Johnson, Coldwell Banker Realty. GAMLS
- $355,0004 bd3 ba1.7k sqft207 Saddle Trl, Jefferson, GA 30549ActiveMLS ID #10815546, Harrison Potts, Norton Commercial Acreage Group. GAMLS
- $425,0004 bd3 ba2.6k sqft82 Lake Point Ct, Jefferson, GA 30549ActiveMLS ID #10795871, Stacy Sugarman, RE/MAX Center. GAMLS
- $379,9004 bd3 ba2.2k sqft433 Emily Forest Way, Pendergrass, GA 30567ActiveMLS ID #10867148, Lorena Mellow, Keller Williams Realty First Atlanta. GAMLS
- $339,9004 bd2 ba1.8k sqft208 Albert Ln, Jefferson, GA 30549ActiveMLS ID #10840015, Greg Shadburn, BHHS Georgia Properties. GAMLS
- $399,9003 bd2 ba2.1k sqft227 Still Water Ln, Jefferson, GA 30549For Sale
 MLS ID #7829267, Sam Gustafson, Keller Williams Realty Atlanta Partners. FMLS GA
 - $389,9005 bd3 ba2.5k sqft974 Coosawilla Dr, Winder, GA 30680ActiveMLS ID #10787913, Mark Spain, Mark Spain Real Estate. GAMLS
- $509,9003 bd3 ba2.3k sqft7389 Williams Rd, Flowery Branch, GA 30542ActiveMLS ID #10870726, Lorena Mellow, Keller Williams Realty First Atlanta. GAMLS
- $405,0004 bd3 ba2.1k sqft1143 Augustine Dr, Auburn, GA 30011ActiveMLS ID #10836067, Yuliana Hernandez, Keller Williams Realty Atl. Partners. GAMLS
- $359,9003 bd2 ba1.5k sqft61 Hawthorne Dr, Jefferson, GA 30549ActiveMLS ID #10838931, Gwen Foernsler, Virtual Properties Realty.com. GAMLS
- $435,0004 bd2 ba2.3k sqft4692 Devencrest Ln, Buford, GA 30519ActiveMLS ID #10847004, Laura Franzoni, Keller Williams Realty Atl. Partners. GAMLS
- $385,0004 bd3 ba2.2k sqft281 Petal Creek Ln, Jefferson, GA 30549ActiveMLS ID #10806597, Kelly R Jones, GA Realty LLC. GAMLS
- $350,0003 bd2 ba2.4k sqft218 Johnson Dr, Braselton, GA 30517ActiveMLS ID #10809827, Taylor McCoy, Virtual Properties Realty.com. GAMLS
