Welcome to 174 Lauren Marie Drive, where comfort, space, and everyday functionality come together in one of Braselton's most convenient locations. This well-maintained home offers a practical layout with generous living space, ideal for both relaxing and entertaining. The main living area flows seamlessly into the kitchen, creating an open environment that's perfect for hosting or keeping an eye on things while meals are underway. The kitchen features ample counter space, solid cabinetry, and a layout that actually works for daily life! A versatile bonus room adds valuable flexibility - perfect for a home office, media room, gym, or whatever fits your lifestyle. The primary suite provides a quiet retreat with a spacious bedroom, private bath, and plenty of closet space. Secondary bedrooms are well-sized and adaptable for family, guests, or additional workspace. Step outside and you'll find a backyard built for both function and downtime. A storage shed/workshop offers space for tools, hobbies, or projects, while the firepit area creates the perfect spot to unwind or gather with friends and family. Located just minutes from I-85, shopping, dining, and everything Braselton continues to grow into, this home puts you in a strong position - both for lifestyle and long-term value. If you're looking for a solid home with extra space and versatility in a fast-moving area, this one checks the boxes.
Active
$374,500
174 Lauren Marie Dr, Braselton, GA 30517
3beds
1,708sqft
Single Family Residence
Built in 2002
1.31 Acres Lot
$367,300 Zestimate®
$219/sqft
$-- HOA
What's special
Generous living spacePrivate bathPlenty of closet spaceSolid cabinetryPractical layoutSpacious bedroom
- 129 days |
- 1,085 |
- 55 |
Likely to sell faster than
Zillow last checked:
Listing updated:
Listed by:
Danya Wilson 850-322-1649,
Superior Realty Group
Source: GAMLS,MLS#: 10728559
Facts & features
Interior
Bedrooms & bathrooms
- Bedrooms: 3
- Bathrooms: 2
- Full bathrooms: 2
- Main level bathrooms: 2
- Main level bedrooms: 3
Rooms
- Room types: Bonus Room, Foyer, Laundry
Kitchen
- Features: Breakfast Area
Heating
- Central, Electric
Cooling
- Ceiling Fan(s), Central Air
Appliances
- Included: Dishwasher, Electric Water Heater, Microwave, Oven/Range (Combo), Refrigerator
- Laundry: Mud Room
Features
- Master On Main Level, Split Bedroom Plan, Vaulted Ceiling(s), Walk-In Closet(s)
- Flooring: Carpet, Hardwood, Tile
- Windows: Double Pane Windows
- Basement: None
- Attic: Pull Down Stairs
- Has fireplace: Yes
- Fireplace features: Factory Built, Family Room
- Common walls with other units/homes: No Common Walls
Interior area
- Total structure area: 1,708
- Total interior livable area: 1,708 sqft
- Finished area above ground: 1,708
- Finished area below ground: 0
Property
Parking
- Total spaces: 2
- Parking features: Attached, Garage, Garage Door Opener, RV/Boat Parking, Side/Rear Entrance
- Has attached garage: Yes
Features
- Levels: One and One Half
- Stories: 1
- Patio & porch: Deck, Porch
- Exterior features: Garden, Water Feature
- Fencing: Back Yard,Chain Link,Fenced,Privacy,Wood
- On waterfront: Yes
- Waterfront features: Creek
- Body of water: None
Lot
- Size: 1.31 Acres
- Features: Level, Private, Sloped
- Residential vegetation: Partially Wooded
Details
- Additional structures: Outbuilding, Workshop
- Parcel number: 117B 024
Construction
Type & style
- Home type: SingleFamily
- Architectural style: Brick Front,Ranch
- Property subtype: Single Family Residence
Materials
- Brick, Vinyl Siding
- Foundation: Slab
- Roof: Metal
Condition
- Resale
- New construction: No
- Year built: 2002
Utilities & green energy
- Electric: 220 Volts
- Sewer: Septic Tank
- Water: Public
- Utilities for property: Cable Available, Electricity Available, Phone Available, Underground Utilities, Water Available
Green energy
- Energy efficient items: Doors, Windows
Community & HOA
Community
- Features: None
- Security: Smoke Detector(s)
- Subdivision: Evanwood
HOA
- Has HOA: No
- Services included: None
Location
- Region: Braselton
Financial & listing details
- Price per square foot: $219/sqft
- Tax assessed value: $383,100
- Annual tax amount: $3,699
- Date on market: 4/9/2026
- Cumulative days on market: 129 days
- Listing agreement: Exclusive Agency
- Listing terms: Cash,Conventional,FHA,VA Loan
- Electric utility on property: Yes
Estimated market value
$367,300
$349,000 - $386,000
$2,140/mo
Price history
| Date | Event | Price |
|---|---|---|
| 5/11/2026 | Price change | $374,500-1.4%$219/sqft |
Source:  GAMLS #10728559 Report a problem GAMLS #10728559 Report a problem | ||
| 4/9/2026 | Listed for sale | $380,000+0%$222/sqft |
Source: GAMLS #10728559 Report a problem | ||
| 3/27/2025 | Sold | $379,900$222/sqft |
Source: GAMLS #10408526 Report a problem | ||
| 2/25/2025 | Pending sale | $379,900$222/sqft |
Source: GAMLS #10408526 Report a problem | ||
| 2/21/2025 | Listed for sale | $379,900$222/sqft |
Source: GAMLS #10408526 Report a problem | ||
| 2/19/2025 | Pending sale | $379,900$222/sqft |
Source: GAMLS #10408526 Report a problem | ||
| 12/14/2024 | Price change | $379,900-1.3%$222/sqft |
Source:  FMLS GA #7482269 Report a problem FMLS GA #7482269 Report a problem | ||
| 11/6/2024 | Listed for sale | $385,000+71.1%$225/sqft |
Source: FMLS GA #7482269 Report a problem | ||
| 6/20/2019 | Sold | $225,000$132/sqft |
Source:  FMLS GA #6519595 Report a problem FMLS GA #6519595 Report a problem | ||
| 5/3/2019 | Pending sale | $225,000$132/sqft |
Source: Keller Williams Realty Atlanta Partners #6519595 Report a problem | ||
| 4/18/2019 | Listed for sale | $225,000$132/sqft |
Source: Keller Williams Realty Atlanta Partners #6519595 Report a problem | ||
| 3/25/2019 | Pending sale | $225,000$132/sqft |
Source: Keller Williams Realty Atlanta Partners #6519595 Report a problem | ||
| 3/14/2019 | Listed for sale | $225,000+15.4%$132/sqft |
Source: Keller Williams Rlty Atl.Partn #8543353 Report a problem | ||
| 9/29/2017 | Sold | $194,900+67.7%$114/sqft |
Source: FMLS GA #5884620 Report a problem | ||
| 4/7/2009 | Sold | $116,250$68/sqft |
Source: Public Record Report a problem | ||
Public tax history
| Year | Property taxes | Tax assessment |
|---|---|---|
| 2025 | $3,955 +8.3% | $153,240 +11.7% |
| 2024 | $3,651 +2.1% | $137,240 +10.6% |
| 2023 | $3,574 +21.2% | $124,080 +26.8% |
| 2022 | $2,949 -2.5% | $97,880 |
| 2021 | $3,025 +0.2% | $97,880 +10.7% |
| 2020 | $3,019 +9.3% | $88,400 +10.8% |
| 2019 | $2,761 +3.1% | $79,800 +4% |
| 2018 | $2,677 +22.4% | $76,760 +19.4% |
| 2017 | $2,187 +0.4% | $64,271 +19.3% |
| 2016 | $2,177 +19.4% | $53,883 |
| 2015 | $1,823 -0.4% | $53,883 +25.7% |
| 2014 | $1,831 +29.5% | $42,871 |
| 2013 | $1,414 | $42,871 |
| 2012 | -- | -- |
| 2011 | -- | -- |
| 2010 | -- | -- |
Find assessor info on the county website
Monthly payment
Est. payment
Payment breakdown
Explore the cost of this home by adjusting the details. Changes won't be saved.Climate risks
Neighborhood: 30517
Nearby schools
GreatSchools rating
- 7/10Heroes Elementary SchoolGrades: PK-5Distance: 5.1 mi
- 8/10Legacy Knoll Middle SchoolGrades: 6-8Distance: 5.4 mi
- 5/10Jackson County High SchoolGrades: 9-12Distance: 5.6 mi
Schools provided by the listing agent
- Elementary: West Jackson
- Middle: West Jackson
- High: Jackson County
Source: GAMLS. This data may not be complete. We recommend contacting the local school district to confirm school assignments for this home.
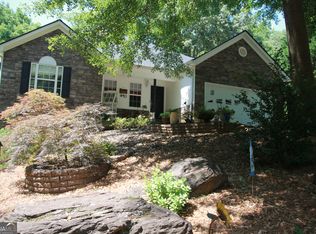
- $460,0005 bd3 ba3.1k sqft208 Lauren Marie Dr, Braselton, GA 30517Sold
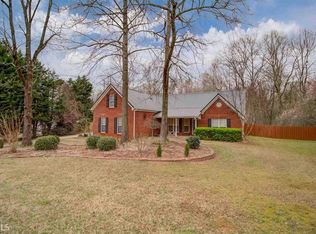
- $375,7003 bd2 ba1.6k sqft174 Lauren Marie Dr #24, Braselton, GA 30517Off Market
- $374,4003 bd2 ba1.6k sqft152 Lauren Marie Dr, Braselton, GA 30517Off Market
- $401,900-- bd2 ba1.6k sqft171 Lauren Marie Dr, Braselton, GA 30517Off Market
- $335,000-- bd2 ba1.7k sqft195 Lauren Marie Dr, Braselton, GA 30517Sold
- $370,5003 bd2 ba1.6k sqft147 Lauren Marie Dr, Braselton, GA 30517Off Market
- $392,4003 bd3 ba2k sqft128 Lauren Marie Dr, Braselton, GA 30517Off Market
- $427,900-- bd2 ba2.3k sqft250 Lauren Marie Dr, Braselton, GA 30517Off Market
A local agent can set up tours, give advice and negotiate with sellers.
Similar homes
- $405,0003 bd2 ba2.4k sqft218 Johnson Dr, Braselton, GA 30517Active

 MLS ID #10809827, Taylor McCoy, Virtual Properties Realty.com. GAMLS
 - $369,9003 bd3 ba1.8k sqft7022 Grand Hickory Dr, Braselton, GA 30517Active
 MLS ID #10783069, Merilee Ledford, Virtual Properties Realty.Net. GAMLS
 - $349,0003 bd2 ba1.3k sqft175 Summerbrook Rd, Braselton, GA 30517Active
 MLS ID #10798654, Josh Temple, Keller Williams Lanier Partners. GAMLS
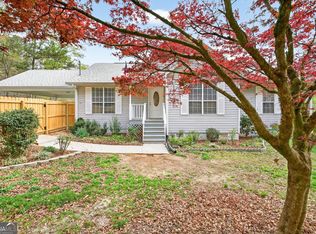
 - $450,0003 bd2 ba1.4k sqft335 Ranger Way, Braselton, GA 30517Active
 MLS ID #10719606, Chris Simmons, RE/MAX Center. GAMLS
 - $499,0003 bd3 ba2.3k sqft36 Miners Way, Braselton, GA 30517ActiveMLS ID #10822632, Colin N Alford, Resource Brokers, LLC. GAMLS
- $335,0003 bd2 ba1.7k sqft130 Sosbee Rd, Talmo, GA 30575ActiveMLS ID #10823064, Richard Rodriguez, BHHS Georgia Properties. GAMLS
- $349,0004 bd4 ba1.9k sqft7219 Plum Creek Dr, Gainesville, GA 30507ActiveMLS ID #10706805, Edgar Munoz, eXp Realty. GAMLS
- $394,0003 bd2 ba1.5k sqft6253 Glen Port Cir, Flowery Branch, GA 30542ActiveMLS ID #10819623, Chrissy Carter Goss, Bella Realty Group, Inc.. GAMLS
- $375,0003 bd2 ba1.7k sqft5658 Raintree Trce, Oakwood, GA 30566ActiveMLS ID #10810693, Brian K Smith, Keller Williams Realty North Atlanta. GAMLS
- $384,0003 bd2 ba2.3k sqft4710 Wheeler Creek Dr, Hoschton, GA 30548ActiveMLS ID #10697584, Nonette Johnson, Coldwell Banker Realty. GAMLS
- $389,0003 bd2 ba1.7k sqft4510 Seminole Dr, Gainesville, GA 30506ActiveMLS ID #10824134, Norman Moolenaar, The Norton Agency. GAMLS
- $415,0003 bd2 ba1.5k sqft4231 Hamilton Mill Rd, Buford, GA 30519ActiveMLS ID #10823641, Bill Reed, RE/MAX Center. GAMLS
- $394,9003 bd4 ba2.1k sqft481 Lisa Cir, Winder, GA 30680ActiveMLS ID #10809551, Keion Gray, eXp Realty. GAMLS
- $369,9004 bd3 ba2k sqft1514 Harmony Grove Church Rd, Auburn, GA 30011ActiveMLS ID #10754571, Shontay Rose, Trelora Realty, Inc.. GAMLS
- $359,9004 bd3 ba2k sqft447 Brooks Village Dr #74, Pendergrass, GA 30567ActiveMLS ID #10760009, RDH Realty Team, Keller Williams Lanier Partners. GAMLS
- $415,0005 bd3 ba1.9k sqft143 Stoneview Dr, Hoschton, GA 30548ActiveMLS ID #10754428, Ana Arellano, Keller Williams Lanier Partners. GAMLS
- $329,0003 bd3 ba1.6k sqft216 Heritage Way, Auburn, GA 30011Active Under ContractMLS ID #10818892, Bonds Realty Group, Keller Williams Realty Atl. Partners. GAMLS
- $365,0003 bd2 ba2.2k sqft281 Natchez Cir, Winder, GA 30680ActiveMLS ID #10766097, Deandra Bailey, Southern Classic Realtors. GAMLS
- $439,9003 bd2 ba1.7k sqft808 Monte Ln, Jefferson, GA 30549ActiveMLS ID #10819826, Jennifer Fast, Michael Carr and Associates. GAMLS
- $369,0003 bd3 ba1.8k sqft475 Tanner Rd, Dacula, GA 30019ActiveMLS ID #10739562, LauraLee Collum, Agents Realty LLC. GAMLS
