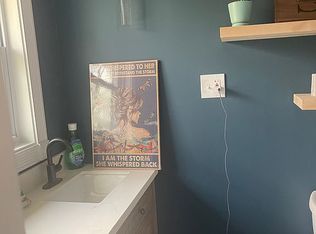
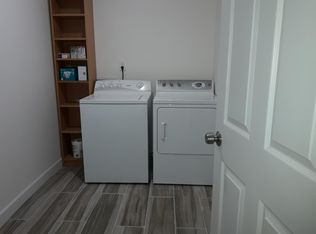
Reduced! Brand new remodel on this classic brick ranch. Special home features include open family room with brick fireplace, LVP flooring throughout, new kitchen with stainless appliances, granite counters, tiled backsplash, abundance of cabinets with built-in wine rack, plus a farmhouse sink. New bathrooms with tiled floors, oversized tiled shower, upgraded faucets and shower heads. Sunroom that opens to brick paver patio with fenced back yard. Parking pad for RV or boat. Outbuilding for storage. Transferable home warranty through 1-09-2028. All appliances included. Roof is 2 years old! Enjoy the convenience of being 15 minutes from historic downtown Dahlonega, North Georgia college and just 10 minutes to downtown Gainesville square.
Active
Price cut: $6K (10/15)
$369,000
4510 Seminole Dr, Gainesville, GA 30506
3beds
1,747sqft
Single Family Residence
Built in 1977
0.69 Acres Lot
$366,300 Zestimate®
$211/sqft
$-- HOA
What's special
Outbuilding for storageClassic brick ranchAll appliances includedTiled backsplashGranite countersBrick paver patioFarmhouse sink
- 66 days
- 909
- 84
Zillow last checked:
Listing updated:
Listed by:
Norman Moolenaar 770-539-1994,
The Norton Agency
Source: GAMLS,MLS#: 10824134
Facts & features
Interior
Bedrooms & bathrooms
- Bedrooms: 3
- Bathrooms: 2
- Full bathrooms: 2
- Main level bathrooms: 2
- Main level bedrooms: 3
Rooms
- Room types: Den, Foyer, Sun Room
Dining room
- Features: Separate Room
Kitchen
- Features: Pantry, Solid Surface Counters
Heating
- Central, Electric, Heat Pump
Cooling
- Central Air, Heat Pump
Appliances
- Included: Dishwasher, Dryer, Microwave, Refrigerator, Washer
- Laundry: Other
Features
- Double Vanity, Master On Main Level
- Flooring: Laminate, Tile
- Windows: Double Pane Windows
- Basement: Crawl Space,Exterior Entry
- Attic: Pull Down Stairs
- Number of fireplaces: 1
- Fireplace features: Family Room, Masonry
- Common walls with other units/homes: No Common Walls
Interior area
- Total structure area: 1,747
- Total interior livable area: 1,747 sqft
- Finished area above ground: 1,747
- Finished area below ground: 0
Video & virtual tour
Property
Parking
- Parking features: Attached, Garage, Garage Door Opener, Kitchen Level
- Has attached garage: Yes
Features
- Levels: One
- Stories: 1
- Patio & porch: Patio
- Fencing: Back Yard,Chain Link,Fenced
- Body of water: None
Lot
- Size: 0.69 Acres
- Features: Level, Private
- Residential vegetation: Grassed
Details
- Additional structures: Outbuilding, Shed(s), Workshop
- Parcel number: 11060 000136
Construction
Type & style
- Home type: SingleFamily
- Architectural style: Brick 4 Side,Ranch
- Property subtype: Single Family Residence
Materials
- Brick
- Foundation: Block
- Roof: Composition
Condition
- Resale
- New construction: No
- Year built: 1977
Details
- Warranty included: Yes
Utilities & green energy
- Electric: 220 Volts
- Sewer: Septic Tank
- Water: Public
- Utilities for property: Cable Available, Electricity Available, Water Available
Community & HOA
Community
- Features: Walk To Schools, Near Shopping
- Subdivision: Indian Hills
HOA
- Has HOA: No
- Services included: None
Location
- Region: Gainesville
Financial & listing details
- Price per square foot: $211/sqft
- Tax assessed value: $357,500
- Annual tax amount: $3,365
- Date on market: 8/12/2026
- Cumulative days on market: 66 days
- Listing agreement: Exclusive Right To Sell
- Listing terms: Cash,Conventional,FHA
- Electric utility on property: Yes
Estimated market value
$366,300
$348,000 - $385,000
$1,909/mo
Price history
| Date | Event | Price |
|---|---|---|
| 10/15/2026 | Price change | $369,000-1.6%$211/sqft |
Source:  GAMLS #10824134 Report a problem GAMLS #10824134 Report a problem | ||
| 9/30/2026 | Price change | $375,000-1.1%$215/sqft |
Source: GAMLS #10824134 Report a problem | ||
| 9/23/2026 | Price change | $379,000-1.3%$217/sqft |
Source: GAMLS #10824134 Report a problem | ||
| 9/9/2026 | Price change | $384,000-1.3%$220/sqft |
Source: GAMLS #10824134 Report a problem | ||
| 8/12/2026 | Listed for sale | $389,000+11.1%$223/sqft |
Source: GAMLS #10824134 Report a problem | ||
| 3/25/2022 | Sold | $350,000$200/sqft |
Source:  FMLS GA #7001368 Report a problem FMLS GA #7001368 Report a problem | ||
| 3/5/2022 | Pending sale | $350,000$200/sqft |
Source: FMLS GA #7001368 Report a problem | ||
| 3/3/2022 | Price change | $350,000-2.5%$200/sqft |
Source: FMLS GA #7001368 Report a problem | ||
| 2/10/2022 | Listed for sale | $359,000+71%$205/sqft |
Source: GAMLS #10020169 Report a problem | ||
| 11/4/2021 | Sold | $210,000-8.7%$120/sqft |
Source: FMLS GA #6947153 Report a problem | ||
| 10/7/2021 | Pending sale | $230,000$132/sqft |
Source: GAMLS #9054281 Report a problem | ||
| 10/5/2021 | Listed for sale | $230,000$132/sqft |
Source: GAMLS #9054281 Report a problem | ||
| 9/27/2021 | Pending sale | $230,000$132/sqft |
Source: GAMLS #9054281 Report a problem | ||
| 9/21/2021 | Listed for sale | $230,000+100%$132/sqft |
Source: FMLS GA #6947153 Report a problem | ||
| 5/16/2003 | Sold | $115,000$66/sqft |
Source: Public Record Report a problem | ||
Public tax history
| Year | Property taxes | Tax assessment |
|---|---|---|
| 2025 | $3,365 -9.5% | $143,000 -7.7% |
| 2024 | $3,720 +5.4% | $155,000 +8.8% |
| 2023 | $3,529 +57.8% | $142,440 +66.5% |
| 2022 | $2,236 +191.8% | $85,560 +17.3% |
| 2021 | $766 +4.7% | $72,960 +4.5% |
| 2020 | $732 +3.9% | $69,800 +6.9% |
| 2019 | $705 +19.1% | $65,280 +14% |
| 2018 | $592 -5.3% | $57,280 +21.8% |
| 2017 | $625 +38.4% | $47,040 +0.1% |
| 2016 | $451 +7.4% | $47,000 +10.1% |
| 2015 | $420 | $42,694 |
| 2014 | $420 | $42,694 |
| 2013 | -- | -- |
| 2012 | -- | -- |
| 2011 | -- | -- |
| 2010 | -- | -- |
| 2009 | $452 +16.4% | -- |
| 2007 | $388 +8.9% | -- |
| 2006 | $356 -0.1% | -- |
| 2005 | $356 -68.9% | -- |
| 2004 | $1,146 +29.4% | -- |
| 2003 | $886 +6.8% | -- |
| 2002 | $829 +12% | -- |
| 2001 | $740 -2.9% | -- |
| 2000 | $762 | $35,260 |
Find assessor info on the county website
Monthly payment
Est. payment
Payment breakdown
Explore the cost of this home by adjusting the details. Changes won't be saved.Climate risks
Neighborhood: 30506
Nearby schools
Schools provided by the listing agent
- Elementary: Lanier
- Middle: Chestatee
- High: Chestatee
Source: GAMLS. This data may not be complete. We recommend contacting the local school district to confirm school assignments for this home.
Similar homes
- $339,0003 bd2 ba2k sqft3946 Fraser Cir, Gainesville, GA 30506Active
 MLS ID #10740862, Donna Burns, BHHS Georgia Properties. GAMLS
 - $385,0003 bd2 ba1.8k sqft3309 Jean Marie Ln, Gainesville, GA 30506Active
 MLS ID #10843486, Danielle Smith, Waldrip Real Estate. GAMLS
 - $395,0003 bd2 ba2k sqft5553 Checkered Spot Dr, Gainesville, GA 30506Active
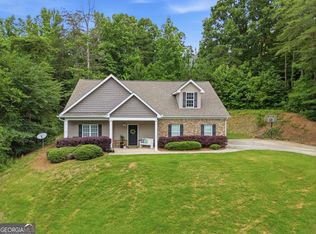 MLS ID #10790086, Colin N Alford, Resource Brokers, LLC. GAMLS
 - $320,0003 bd2 ba1.5k sqft3501 Looper Lake Rd, Gainesville, GA 30506Active
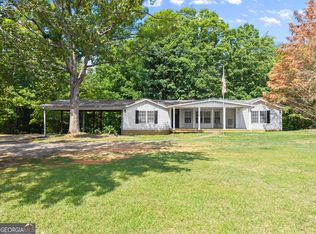 MLS ID #10855359, Daniel A Thornhill, Keller Williams Realty Atl. Partners. GAMLS
 - $385,0003 bd3 ba1.8k sqft5442 Stepstone Way, Gainesville, GA 30506ActiveMLS ID #10783784, Rebecca Broich-Ragsdale, Re/Max Tru, Inc.. GAMLS
- $470,0003 bd4 ba2.2k sqft2680 Pass Cir, Gainesville, GA 30506For Sale
 MLS ID #7855198, Jeannie Posner, EXP Realty, LLC.. FMLS GA
 - $439,9003 bd2 ba2k sqft3819 Walnut Grove Way, Gainesville, GA 30506ActiveMLS ID #10820346, Michelle B Brown, Keller Williams Lanier Partners. GAMLS
- $300,0003 bd2 ba1.1k sqft3016 Summer Lake Dr, Gainesville, GA 30506ActiveMLS ID #10843202, Pat Burke, Keller Williams Lanier Partners. GAMLS
- $379,0003 bd2 ba1.6k sqft411 Christopher Dr, Gainesville, GA 30501ActiveMLS ID #10867392, Lee Ann Rivera, Keller Williams Lanier Partners. GAMLS
- $350,0004 bd2 ba1.5k sqft6642 Nix Rd, Dawsonville, GA 30534ActiveMLS ID #10811490, Cody Dodge, eXp Realty. GAMLS
- $384,9993 bd3 ba2.1k sqft3679 Maple Forge Ln, Gainesville, GA 30504ActiveMLS ID #10822320, Bradley Killer, eXp Realty. GAMLS
- $380,0003 bd2 ba2.3k sqft989 Rudolph St, Gainesville, GA 30501ActiveMLS ID #10812771, Jessie J Carmon, Next Boulevard Real Estate. GAMLS
- $410,0003 bd2 ba1.9k sqft7535 Beechwood Ln, Gainesville, GA 30506ActiveMLS ID #10840167, Kelly Bening, Harry Norman Realtors. GAMLS
- $375,0004 bd2 ba1.1k sqft1738 NW Lanier Springs Dr, Gainesville, GA 30504ActiveMLS ID #10815608, John Phillips, eXp Realty. GAMLS
- $549,9003 bd2 ba2.2k sqft3931 Green Dr, Gainesville, GA 30506ActiveMLS ID #10834345, Chelsea Dahl, Virtual Properties Realty.com. GAMLS
- $409,9003 bd3 ba1.9k sqft3028 Saint Charles Ave, Gainesville, GA 30504ActiveMLS ID #10831725, Hank Bailey, RE/MAX Center. GAMLS
- $505,0003 bd2 ba1.9k sqft5545 Odum Smallwood Rd, Gainesville, GA 30506ActiveMLS ID #10846802, Taylor McCoy, Virtual Properties Realty.com. GAMLS
- $449,9003 bd2 ba1.8k sqft1130 Cumberland Valley Rd, Gainesville, GA 30501ActiveMLS ID #10854355, Lila Weaver, Candler Real Estate Group. GAMLS
- $367,0003 bd3 ba1.8k sqft7235 Ironwood Dr, Gainesville, GA 30507ActiveMLS ID #10693930, Jose Romero, Keller Williams Lanier Partners. GAMLS
- $319,9003 bd2 ba1.5k sqft2093 Beverly Rd, Gainesville, GA 30501ActiveMLS ID #10753591, Kim Bryant, Sun Realty Group LLC. GAMLS
