Featuring fresh interior paint and a freshly painted front porch, this well-maintained three-bedroom, two-bath home offers an easy one-level layout on a 0.42-acre lot with a fully fenced backyard. The family room opens to the dining area and kitchen, creating a comfortable central space without wasted square footage. The kitchen provides plenty of cabinet and counter space, while the split-bedroom layout gives the primary bedroom separation from the two secondary bedrooms. The covered front porch offers a shady place to sit, and the rear deck overlooks a spacious backyard with mature trees, a fire-pit, and plenty of room for pets, play, or gardening. A tall crawlspace extends beneath the entire home, providing convenient access and useful storage potential, with a new vapor barrier installed in 2026. Built in 2011 and located within the Gainesville city limits, the home offers the option to walk to nearby shopping and dining, with Lake Lanier and other Gainesville amenities just minutes away.
Active
$385,000
1738 NW Lanier Springs Dr, Gainesville, GA 30504
3beds
1,120sqft
:
Get pre-qualified$2,370/mo
Single Family Residence
Built in 2011
0.42 Acres Lot
$374,100 Zestimate®
$344/sqft
$-- HOA
What's special
- 8 days |
- 171 |
- 4 |
Likely to sell faster than
Zillow last checked:
Listing updated:
Listed by:
John Phillips 678-316-0638,
eXp Realty
Source: GAMLS,MLS#: 10815608
Facts & features
Interior
Bedrooms & bathrooms
- Bedrooms: 3
- Bathrooms: 2
- Full bathrooms: 2
- Main level bathrooms: 2
- Main level bedrooms: 3
Rooms
- Room types: Family Room, Laundry
Dining room
- Features: Dining Rm/Living Rm Combo
Heating
- Central
Cooling
- Ceiling Fan(s), Central Air
Appliances
- Included: Dishwasher, Oven/Range (Combo), Refrigerator
- Laundry: Laundry Closet
Features
- Master On Main Level, Split Bedroom Plan
- Flooring: Laminate
- Windows: Double Pane Windows
- Basement: Crawl Space,Dirt Floor,Exterior Entry
- Has fireplace: No
Interior area
- Total structure area: 1,120
- Total interior livable area: 1,120 sqft
- Finished area above ground: 1,120
- Finished area below ground: 0
Property
Parking
- Parking features: Kitchen Level, Off Street, Parking Pad
- Has uncovered spaces: Yes
Features
- Levels: One
- Stories: 1
- Patio & porch: Deck, Porch
- Fencing: Back Yard,Chain Link
Lot
- Size: 0.42 Acres
- Features: Open Lot
Details
- Parcel number: 01115 002074
Construction
Type & style
- Home type: SingleFamily
- Architectural style: Traditional
- Property subtype: Single Family Residence
Materials
- Vinyl Siding
- Foundation: Block
- Roof: Composition
Condition
- Resale
- New construction: No
- Year built: 2011
Utilities & green energy
- Sewer: Public Sewer
- Water: Public
- Utilities for property: Cable Available, Electricity Available, High Speed Internet, Natural Gas Available, Phone Available, Sewer Available, Sewer Connected, Underground Utilities, Water Available
Community & HOA
Community
- Features: Street Lights
- Subdivision: Lanier Springs
HOA
- Has HOA: No
- Services included: None
Location
- Region: Gainesville
Financial & listing details
- Price per square foot: $344/sqft
- Tax assessed value: $288,100
- Annual tax amount: $2,803
- Date on market: 7/30/2026
- Listing agreement: Exclusive Right To Sell
- Electric utility on property: Yes
Estimated market value
$374,100
$355,000 - $393,000
$1,894/mo
Price history
| Date | Event | Price |
|---|---|---|
| 7/30/2026 | Listed for sale | $385,000+234.8%$344/sqft |
Source:  GAMLS #10815608 Report a problem GAMLS #10815608 Report a problem | ||
| 6/29/2018 | Sold | $115,000+30.7%$103/sqft |
Source: Public Record Report a problem | ||
| 7/31/2012 | Sold | $88,000+340%$79/sqft |
Source: Public Record Report a problem | ||
| 6/11/2010 | Sold | $20,000$18/sqft |
Source: Public Record Report a problem | ||
Public tax history
Tax history is unavailable.
Find assessor info on the county website
Monthly payment
Est. payment
Payment breakdown
Explore the cost of this home by adjusting the details. Changes won't be saved.Climate risks
Neighborhood: 30504
Nearby schools
GreatSchools rating
- 5/10Centennial Arts AcademyGrades: PK-5Distance: 1 mi
- 4/10Gainesville Middle School WestGrades: 6-8Distance: 1.4 mi
- 4/10Gainesville High SchoolGrades: 9-12Distance: 1 mi
Schools provided by the listing agent
- Elementary: Centennial Arts
- Middle: Gainesville West
- High: Gainesville
Source: GAMLS. This data may not be complete. We recommend contacting the local school district to confirm school assignments for this home.
- $385,0003 bd2 ba1.1k sqft1738 Lanier Springs Dr, Gainesville, GA 30504For Sale

- $286,9003 bd1 ba1.4k sqft1746 NW Lanier Springs Dr, Gainesville, GA 30504Off Market
- $245,0003 bd1 ba1.3k sqft1734 Lanier Spring Dr NW, Gainesville, GA 30504Off Market
- $105,0000.42 acres1756 Lanier Spring Dr NW, Gainesville, GA 30504Sold
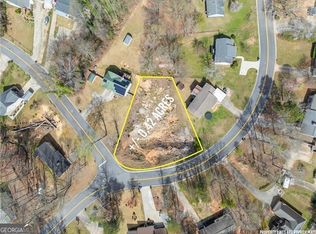
- $39,0000.42 acres1756 NW Lanier Springs Dr, Gainesville, GA 30504Sold
- $105,0000.42 acres1756 Lanier Spring Dr NW #13, Gainesville, GA 30504Sold
- $298,4003 bd2 ba1.4k sqft1730 NW Lanier Springs Dr, Gainesville, GA 30504Off Market
- $312,5003 bd2 ba-- sqft1730 Lanier Spring Dr NW, Gainesville, GA 30504Off Market
A local agent can set up tours, give advice and negotiate with sellers.
A local lender can help you make sure your offer is ready when you are.
Similar homes
- $385,0003 bd2 ba1.1k sqft1738 Lanier Springs Dr, Gainesville, GA 30504For Sale
 MLS ID #7813083, John Phillips, EXP Realty, LLC.. FMLS GA
 - $349,9003 bd2 ba1.6k sqft4219 Box Elder Path, Gainesville, GA 30504Active
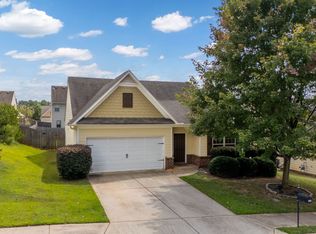
 MLS ID #10820126, Jason Martin, Keller Williams Lanier Partners. GAMLS
 - $375,0003 bd2 ba1.6k sqft4307 SW Pearhaven Ln, Gainesville, GA 30504Active
 MLS ID #10815905, Chasity R Tillman, PEND Realty, LLC. GAMLS
 - $367,0003 bd2 ba1.3k sqft1093 Enota Ave NE, Gainesville, GA 30501Active
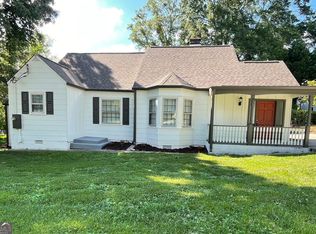 MLS ID #10803284, Maribel Chavez, Keller Williams Realty Atl. Partners. GAMLS
 - $329,0003 bd2 ba1.3k sqft3670 Windy Hill Dr, Gainesville, GA 30504Active Under ContractMLS ID #10778950, Quinton Chambers, GA Realty LLC. GAMLS
- $370,0004 bd2 ba1.4k sqft5454 Carolean St, Gainesville, GA 30506ActiveMLS ID #10816134, Tiffany R Rose, Keller Williams Realty Atl. Partners. GAMLS
- $299,9993 bd2 ba1.4k sqft2944 Drew Valley St, Gainesville, GA 30504ActiveMLS ID #10810041, Mark Spain, Mark Spain Real Estate. GAMLS
- $399,0003 bd2 ba1.5k sqft6253 Glen Port Cir, Flowery Branch, GA 30542ActiveMLS ID #10819623, Chrissy Carter Goss, Bella Realty Group, Inc.. GAMLS
- $380,0004 bd2 ba1.5k sqft6642 Nix Rd, Dawsonville, GA 30534ActiveMLS ID #10811490, Cody Dodge, eXp Realty. GAMLS
- $329,9003 bd2 ba1.5k sqft2093 Beverly Rd, Gainesville, GA 30501ActiveMLS ID #10753591, Kim Bryant, Sun Realty Group LLC. GAMLS
- $399,5003 bd2 ba1.5k sqft3905 Sea Ct, Gainesville, GA 30501ActiveMLS ID #10812151, Hasnah Pearce, Keller Williams Realty Atl. Partners. GAMLS
- $340,0003 bd2 ba1.2k sqft549 Park Street Pl, Gainesville, GA 30501ActiveMLS ID #10638172, Pat Burke, Keller Williams Lanier Partners. GAMLS
- $360,0003 bd2 ba1.5k sqft5045 Red Oak Ln, Gainesville, GA 30506Active Under ContractMLS ID #10787600, LeAnne G Richardson, Candler Real Estate Group. GAMLS
- $339,0003 bd2 ba1.3k sqft3893 Sloan Mill Rd, Gainesville, GA 30507ActiveMLS ID #10761385, Jordan Addison, Virtual Properties Realty.Net. GAMLS
- $314,9003 bd2 ba1.5k sqft1874 Pine Tree Trl, Gainesville, GA 30501ActiveMLS ID #10797725, Page Reinkemeyer, Virtual Properties Realty.Net. GAMLS
- $310,0002 bd2 ba1k sqft456 Christopher Dr, Gainesville, GA 30501Active Under ContractMLS ID #10701615, Styles Realty Group, Century 21 Results. GAMLS
- $359,0003 bd3 ba1.3k sqft56 Pirates Point, Dawsonville, GA 30534ActiveMLS ID #10814720, Mark Spain, Mark Spain Real Estate. GAMLS
- $290,0003 bd2 ba1.2k sqft295 Tower Heights Rd, Gainesville, GA 30501ActiveMLS ID #10780118, RDH Realty Team, Keller Williams Lanier Partners. GAMLS
- $360,0003 bd2 ba1.2k sqft5671 Raintree Trce, Oakwood, GA 30566ActiveMLS ID #10805483, Stephanie Cole, Keller Williams Realty Atl. Partners. GAMLS
- $364,9003 bd2 ba1.5k sqft4232 Joe Chandler Rd, Gillsville, GA 30543ActiveMLS ID #10789260, David Schultz, Virtual Properties Realty.com. GAMLS
