***BACK ON MARKET - FAULT TO SELLER**BUYER UNABLE TO FINANCE/PURCHASE HOME**Tucked away on approximately 1.7 private wooded acres just minutes from Lake Lanier, this beautifully maintained log home blends rustic charm with thoughtful modern updates. Inside, you'll find soaring ceilings with exposed beams, hardwood floors, an open-concept living area filled with natural light, and both bathrooms have been tastefully renovated along with updated flooring throughout. The spacious kitchen flows effortlessly into the living and dining areas, creating an ideal space for everyday living and entertaining. Step outside to enjoy the expansive wraparound porch and multiple decks overlooking the peaceful, tree-lined setting. A detached finished living space offers endless possibilities as a guest suite, home office, gym, studio, or recreation room, while the detached carport/workshop and additional storage building provide ample space for hobbies, vehicles, boats, or equipment. Whether you're looking for a full-time residence, a weekend retreat, or an investment opportunity, this property offers the perfect combination of privacy, versatility, and North Georgia living in a location convenient to shopping, dining, and outdoor recreation.
Active
$370,000
5454 Carolean St, Gainesville, GA 30506
4beds
1,412sqft
Single Family Residence, Cabin
Built in 1985
1.7 Acres Lot
$364,600 Zestimate®
$262/sqft
$-- HOA
What's special
Beautifully maintained log homeHardwood floorsExpansive wraparound porchDetached finished living spaceAdditional storage buildingUpdated flooring throughout
- 65 days
- 360
- 38
Zillow last checked:
Listing updated:
Listed by:
Tiffany R Rose 770-503-4651,
Keller Williams Realty Atl. Partners
Source: GAMLS,MLS#: 10816134
Facts & features
Interior
Bedrooms & bathrooms
- Bedrooms: 4
- Bathrooms: 2
- Full bathrooms: 2
- Main level bathrooms: 1
- Main level bedrooms: 1
Rooms
- Room types: Laundry, Office
Heating
- Central
Cooling
- Ceiling Fan(s), Central Air
Appliances
- Included: Dishwasher, Oven/Range (Combo)
- Laundry: In Hall
Features
- Other
- Flooring: Laminate, Tile, Carpet
- Basement: Crawl Space,None
- Has fireplace: No
Interior area
- Total structure area: 1,412
- Total interior livable area: 1,412 sqft
- Finished area above ground: 1,412
- Finished area below ground: 0
Video & virtual tour
Property
Parking
- Parking features: Detached
- Has garage: Yes
Features
- Levels: Two
- Stories: 2
Lot
- Size: 1.7 Acres
- Features: Private, Sloped
Details
- Parcel number: 10133 009039
Construction
Type & style
- Home type: SingleFamily
- Architectural style: Country/Rustic
- Property subtype: Single Family Residence, Cabin
Materials
- Log
- Roof: Composition
Condition
- Resale
- New construction: No
- Year built: 1985
Utilities & green energy
- Sewer: Septic Tank
- Water: Well
- Utilities for property: Cable Available, Electricity Available, High Speed Internet, Phone Available
Community & HOA
Community
- Features: None
- Subdivision: Blueberry Hills
HOA
- Has HOA: No
- Services included: None
Location
- Region: Gainesville
Financial & listing details
- Price per square foot: $262/sqft
- Tax assessed value: $279,280
- Annual tax amount: $2,659
- Date on market: 7/30/2026
- Cumulative days on market: 40 days
- Listing agreement: Exclusive Right To Sell
- Electric utility on property: Yes
Estimated market value
$364,600
$346,000 - $383,000
$1,845/mo
Price history
| Date | Event | Price |
|---|---|---|
| 9/27/2026 | Listed for sale | $370,000$262/sqft |
Source:  GAMLS #10816134 Report a problem GAMLS #10816134 Report a problem | ||
| 9/3/2026 | Pending sale | $370,000$262/sqft |
Source: GAMLS #10816134 Report a problem | ||
| 7/31/2026 | Listed for sale | $370,000+2.8%$262/sqft |
Source: GAMLS #10816134 Report a problem | ||
| 11/6/2025 | Listing removed | -- |
Source: Owner Report a problem | ||
| 8/8/2025 | Listed for sale | $360,000+102.2%$255/sqft |
Source: Owner Report a problem | ||
| 7/3/2019 | Sold | $178,000-5.1%$126/sqft |
Source:  GAMLS #8529214 Report a problem GAMLS #8529214 Report a problem | ||
| 5/16/2019 | Pending sale | $187,500$133/sqft |
Source: Berkshire Hathaway HomeServices Georgia Properties - Gainesville Office #6507894 Report a problem | ||
| 2/19/2019 | Listed for sale | $187,500$133/sqft |
Source: Berkshire Hathaway HomeServices Georgia Properties #8529214 Report a problem | ||
Public tax history
| Year | Property taxes | Tax assessment |
|---|---|---|
| 2025 | $2,734 +3.3% | $111,712 +3.4% |
| 2024 | $2,647 -2% | $108,000 +1.5% |
| 2023 | $2,701 +20% | $106,440 +25.8% |
| 2022 | $2,251 +4.6% | $84,600 +11.1% |
| 2021 | $2,151 +6.8% | $76,120 +6.8% |
| 2020 | $2,014 +393.9% | $71,280 +101% |
| 2019 | $408 +5.2% | $35,455 |
| 2018 | $388 -4.9% | $35,455 |
| 2017 | $408 +20.6% | $35,455 |
| 2016 | $338 -0.2% | $35,455 |
| 2015 | $339 | $35,455 |
| 2014 | $339 | $35,455 |
| 2013 | -- | -- |
| 2012 | -- | -- |
| 2011 | -- | -- |
| 2010 | -- | -- |
| 2009 | $362 +52.5% | -- |
| 2007 | $237 +2.3% | -- |
| 2006 | $232 -63.6% | -- |
| 2005 | $637 +4.5% | -- |
| 2004 | $609 +2.8% | -- |
| 2003 | $593 -3.6% | -- |
| 2002 | $615 +2% | -- |
| 2001 | $603 -4.2% | -- |
| 2000 | $629 | $29,720 |
Find assessor info on the county website
Monthly payment
Est. payment
Payment breakdown
Explore the cost of this home by adjusting the details. Changes won't be saved.Climate risks
Neighborhood: 30506
Nearby schools
Schools provided by the listing agent
- Elementary: Mount Vernon
- Middle: North Hall
- High: North Hall
Source: GAMLS. This data may not be complete. We recommend contacting the local school district to confirm school assignments for this home.
Similar homes
- $320,0003 bd2 ba1.5k sqft3501 Looper Lake Rd, Gainesville, GA 30506Active
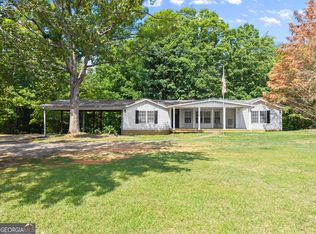
 MLS ID #10855359, Daniel A Thornhill, Keller Williams Realty Atl. Partners. GAMLS
 - $375,0003 bd2 ba1.7k sqft4510 Seminole Dr, Gainesville, GA 30506Active
 MLS ID #10824134, Norman Moolenaar, The Norton Agency. GAMLS
 - $385,0003 bd2 ba1.8k sqft3309 Jean Marie Ln, Gainesville, GA 30506Active
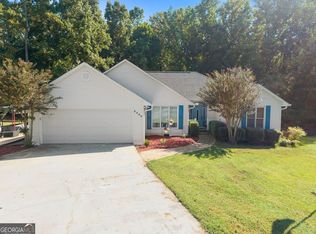 MLS ID #10843486, Danielle Smith, Waldrip Real Estate. GAMLS
 - $339,0003 bd2 ba2k sqft3946 Fraser Cir, Gainesville, GA 30506Active
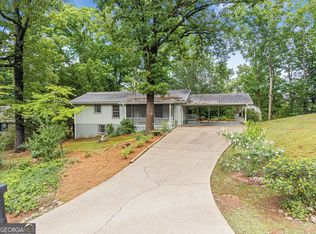 MLS ID #10740862, Donna Burns, BHHS Georgia Properties. GAMLS
 - $375,0004 bd2 ba1.1k sqft1738 NW Lanier Springs Dr, Gainesville, GA 30504ActiveMLS ID #10815608, John Phillips, eXp Realty. GAMLS
- $300,0003 bd2 ba1.1k sqft3016 Summer Lake Dr, Gainesville, GA 30506ActiveMLS ID #10843202, Pat Burke, Keller Williams Lanier Partners. GAMLS
- $515,0003 bd2 ba1.9k sqft5545 Odum Smallwood Rd, Gainesville, GA 30506ActiveMLS ID #10846802, Taylor McCoy, Virtual Properties Realty.com. GAMLS
- $339,9003 bd2 ba1.2k sqft938 Charleston Ct, Gainesville, GA 30501ActiveMLS ID #10843497, Udis Calderon, eXp Realty. GAMLS
- $397,0003 bd3 ba1.8k sqft5442 Stepstone Way, Gainesville, GA 30506ActiveMLS ID #10783784, Rebecca Broich-Ragsdale, Re/Max Tru, Inc.. GAMLS
- $439,9003 bd2 ba2k sqft3819 Walnut Grove Way, Gainesville, GA 30506ActiveMLS ID #10820346, Michelle B Brown, Keller Williams Lanier Partners. GAMLS
- $300,0004 bd2 ba1.7k sqft5829 Clarks Bridge Rd, Clermont, GA 30527ActiveMLS ID #10857805, Mark Spain, Mark Spain Real Estate. GAMLS
- $350,0004 bd2 ba1.5k sqft6642 Nix Rd, Dawsonville, GA 30534ActiveMLS ID #10811490, Cody Dodge, eXp Realty. GAMLS
- $339,0003 bd2 ba1.3k sqft313 Hawthorne Dr, Cleveland, GA 30528ActiveMLS ID #10855282, Daniel A Thornhill, Keller Williams Realty Atl. Partners. GAMLS
- $349,0003 bd2 ba1.9k sqft3938 Pointe Dr N, Gainesville, GA 30506ActiveMLS ID #10819956, Meek Realty Group, Meek Realty Group. GAMLS
- $319,9003 bd2 ba1.5k sqft2093 Beverly Rd, Gainesville, GA 30501ActiveMLS ID #10753591, Kim Bryant, Sun Realty Group LLC. GAMLS
- $324,9003 bd2 ba1.1k sqft3215 The Trail Rd, Gainesville, GA 30501ActiveMLS ID #10822424, Amy Kinsey, Keller Williams North GA Partners. GAMLS
- $369,9993 bd2 ba1.8k sqft5800 Yellow Creek Rd, Murrayville, GA 30564ActiveMLS ID #10795017, Steven T Koleno, Beycome Brokerage Realty LLC. GAMLS
- $499,0004 bd2 ba1.8k sqft3027 Dawsonville Hwy, Gainesville, GA 30506For Sale
 MLS ID #7832118, Renae Ackerman, Keller Williams Lanier Partners. FMLS GA
 - $550,0004 bd2 ba1.8k sqft5626 Cool Springs Rd, Gainesville, GA 30506ActiveMLS ID #10842586, Brad Faulkner, BHHS Georgia Properties. GAMLS
- $290,0003 bd2 ba1.5k sqft1421 Northwood Cir NE, Gainesville, GA 30501ActiveMLS ID #10836948, Andrew Miller, Keller Williams Lanier Partners. GAMLS
