Welcome home to this move-in ready, beautifully renovated four-sided brick ranch nestled in one of Gainesville's highly desirable in-town neighborhoods. Offering the perfect blend of classic charm, thoughtful updates, privacy, and convenience, this unique home is just minutes from all that downtown Gainesville has to offer. Step inside to discover original hardwood floors throughout and a warm, inviting den centered around a stunning floor-to-ceiling brick fireplace with a beautiful hearth and mantel - the perfect gathering space for cozy evenings at home. The updated kitchen is both stylish and functional, featuring crisp white cabinetry, granite countertops, stainless steel appliances, a gas cooktop, double oven, and open shelving that adds a touch of character and charm. Just off the kitchen, a large, spacious, and beautifully appointed laundry room provides exceptional functionality, generous workspace, and plenty of room for storage and everyday organization. One of the home's most inviting features is the screened back porch, where you can enjoy your morning coffee or unwind at the end of the day while taking in the peaceful surroundings. Outside, the fully fenced yard backs up to approximately 11,000 square feet of natural habitat, creating a rare sense of serenity and privacy right in town. It's hard to believe you're so close to downtown when you're surrounded by this much nature. And there's more! The walk-out basement offers approximately 1,000 square feet of additional space, providing abundant storage and exciting potential for future expansion, hobbies, a workshop, recreation space, or whatever your lifestyle needs. In-town convenience. Timeless brick charm. Beautiful renovations. Private natural surroundings. This is truly a one-of-a-kind Gainesville find - a home where city living and natural beauty come together right at your doorstep. Professional Photos Coming Soon!
Active
$449,900
1130 Cumberland Valley Rd, Gainesville, GA 30501
3beds
1,892sqft
Single Family Residence
Built in 1964
1 Acres Lot
$434,100 Zestimate®
$238/sqft
$-- HOA
What's special
Fully fenced yardFour-sided brick ranchOriginal hardwood floors throughoutUpdated kitchenWarm inviting denStainless steel appliancesGranite countertops
- 44 days
- 701
- 81
Zillow last checked:
Listing updated:
Listed by:
Lila Weaver 770-540-6338,
Candler Real Estate Group
Source: GAMLS,MLS#: 10854355
Facts & features
Interior
Bedrooms & bathrooms
- Bedrooms: 3
- Bathrooms: 2
- Full bathrooms: 2
- Main level bathrooms: 2
- Main level bedrooms: 3
Rooms
- Room types: Family Room
Dining room
- Features: Seats 12+
Kitchen
- Features: Breakfast Bar
Heating
- Central, Natural Gas
Cooling
- Central Air
Appliances
- Included: Dishwasher, Double Oven
- Laundry: In Kitchen, Other
Features
- Master On Main Level
- Flooring: Hardwood
- Basement: Daylight,Partial,Unfinished
- Number of fireplaces: 2
- Fireplace features: Gas Log, Outside
- Common walls with other units/homes: No Common Walls
Interior area
- Total structure area: 1,892
- Total interior livable area: 1,892 sqft
- Finished area above ground: 1,892
- Finished area below ground: 0
Video & virtual tour
Property
Parking
- Parking features: Carport
- Has carport: Yes
Features
- Levels: One
- Stories: 1
- Patio & porch: Screened
- Exterior features: Garden
- Fencing: Back Yard,Fenced
Lot
- Size: 1 Acres
- Features: Private, Sloped, City Lot
- Residential vegetation: Partially Wooded
Details
- Parcel number: 01077 001021H
Construction
Type & style
- Home type: SingleFamily
- Architectural style: Ranch
- Property subtype: Single Family Residence
Materials
- Brick
- Foundation: Block
- Roof: Composition
Condition
- Resale
- New construction: No
- Year built: 1964
Utilities & green energy
- Sewer: Public Sewer
- Water: Public
- Utilities for property: Water Available, Sewer Available, Natural Gas Available
Community & HOA
Community
- Features: None
- Security: Smoke Detector(s)
- Subdivision: Cumberland Valley
HOA
- Has HOA: No
- Services included: None
Location
- Region: Gainesville
Financial & listing details
- Price per square foot: $238/sqft
- Tax assessed value: $357,900
- Annual tax amount: $2,760
- Date on market: 9/27/2026
- Cumulative days on market: 44 days
- Listing agreement: Exclusive Right To Sell
- Listing terms: Cash,Conventional,FHA,VA Loan
Estimated market value
$434,100
$412,000 - $456,000
$1,967/mo
Price history
| Date | Event | Price |
|---|---|---|
| 9/28/2026 | Listed for sale | $449,900+104.5%$238/sqft |
Source:  GAMLS #10854355 Report a problem | ||
| 4/21/2017 | Sold | $220,000-7.9%$116/sqft |
Source:  FMLS GA #5815526 Report a problem | ||
| 3/30/2017 | Pending sale | $239,000$126/sqft |
Source: THE NORTON AGENCY #8147871 Report a problem | ||
| 3/24/2017 | Price change | $239,000-4.4%$126/sqft |
Source: THE NORTON AGENCY #8147871 Report a problem | ||
| 3/17/2017 | Listed for sale | $249,900$132/sqft |
Source: THE NORTON AGENCY #8147871 Report a problem | ||
| 3/16/2017 | Pending sale | $249,900$132/sqft |
Source: THE NORTON AGENCY #8147871 Report a problem | ||
| 3/8/2017 | Listed for sale | $249,900+43.6%$132/sqft |
Source: THE NORTON AGENCY #8147871 Report a problem | ||
| 5/6/2016 | Sold | $174,000-3.3%$92/sqft |
Source: FMLS GA #5590128 Report a problem | ||
| 3/1/2016 | Pending sale | $179,900$95/sqft |
Source: Keller Williams Lanier Partners #5590128 Report a problem | ||
| 2/7/2016 | Price change | $179,900-4.8%$95/sqft |
Source: Keller Williams Lanier Partners #5590128 Report a problem | ||
| 10/16/2015 | Price change | $189,000-4.9%$100/sqft |
Source: Keller Williams Lanier Partners #5590128 Report a problem | ||
| 9/1/2015 | Listed for sale | $198,700-20.5%$105/sqft |
Source: Keller Williams Lanier Partners #5590128 Report a problem | ||
| 12/8/2008 | Listing removed | $249,900$132/sqft |
Source: Homes & Land Report a problem | ||
| 7/1/2008 | Listed for sale | $249,900$132/sqft |
Source: Homes & Land Report a problem | ||
Public tax history
| Year | Property taxes | Tax assessment |
|---|---|---|
| 2025 | $3,370 -16.1% | $143,160 -4.8% |
| 2024 | $4,014 +18.2% | $150,440 +17.7% |
| 2023 | $3,396 +23% | $127,800 +24.2% |
| 2022 | $2,761 -3.8% | $102,880 +7% |
| 2021 | $2,870 +2.4% | $96,160 +4.7% |
| 2020 | $2,802 +3.4% | $91,840 +6.7% |
| 2019 | $2,709 +10.1% | $86,080 +9.5% |
| 2018 | $2,459 -0.6% | $78,640 +9.8% |
| 2017 | $2,474 | $71,600 -0.5% |
| 2016 | -- | $71,991 |
| 2015 | -- | $71,991 |
| 2014 | -- | $71,991 |
| 2013 | -- | -- |
| 2012 | -- | -- |
| 2011 | -- | -- |
| 2010 | -- | -- |
| 2009 | $528 +10.7% | -- |
| 2007 | $477 +4.5% | -- |
| 2006 | $456 +6.3% | -- |
| 2005 | $429 +8.3% | -- |
| 2004 | $396 +8.8% | -- |
| 2003 | $364 -0.2% | -- |
| 2002 | $365 -6.9% | -- |
| 2001 | $392 +2% | -- |
| 2000 | $384 | $59,432 |
Find assessor info on the county website
Monthly payment
Est. payment
Payment breakdown
Explore the cost of this home by adjusting the details. Changes won't be saved.Climate risks
Neighborhood: 30501
Nearby schools
Schools provided by the listing agent
- Elementary: Enota
- Middle: Gainesville East
- High: Gainesville
Source: GAMLS. This data may not be complete. We recommend contacting the local school district to confirm school assignments for this home.
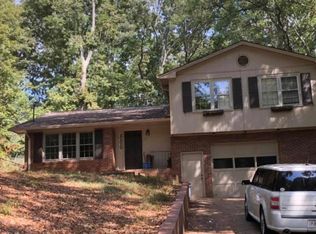
- $326,9003 bd3 ba1.5k sqft1114 Cumberland Valley Rd, Gainesville, GA 30501Off Market
- $371,8003 bd2 ba1.8k sqft1140 Cumberland Valley Rd, Gainesville, GA 30501Off Market
- $365,2004 bd3 ba3.5k sqft1148 Cumberland Valley Rd, Gainesville, GA 30501Off Market
- $329,4003 bd2 ba1.8k sqft1090 Cumberland Valley Rd, Gainesville, GA 30501Off Market
Similar homes
- $364,9003 bd2 ba1.6k sqft411 Christopher Dr, Gainesville, GA 30501Active
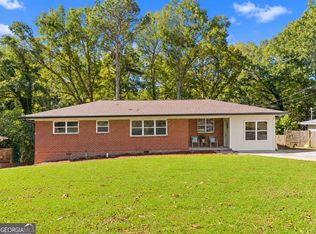
 MLS ID #10867392, Lee Ann Rivera, Keller Williams Lanier Partners. GAMLS
- $359,9003 bd2 ba1.6k sqft258 Oakland Dr, Gainesville, GA 30501Active
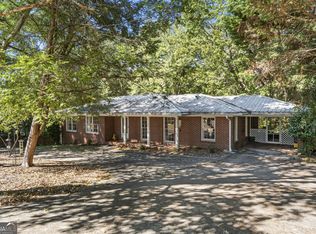 MLS ID #10876185, Robert Wolf, Keller Williams Realty Partners. GAMLS
- $599,9004 bd2 ba2.4k sqft940 Chattahoochee Dr, Gainesville, GA 30501Active
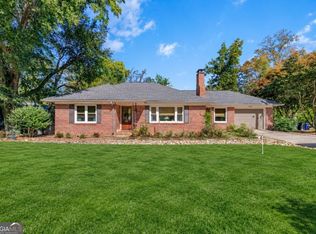 MLS ID #10882162, Carolyn J Greene, Greene Real Estate Co.. GAMLS
- $470,0003 bd4 ba2.2k sqft2680 Pass Cir, Gainesville, GA 30506Active
 MLS ID #10874737, Jeannie Posner, eXp Realty. GAMLS
- $349,9003 bd3 ba2.5k sqft1973 Pine Tree Trl, Gainesville, GA 30501ActiveMLS ID #10882155, Hunt DeShazo, Bolst. GAMLS
- $475,0003 bd3 ba2.5k sqft4016 Ashford Way, Gainesville, GA 30507ActiveMLS ID #10885150, Bradley Poole, Compass. GAMLS
- $339,0003 bd2 ba1.2k sqft549 Park Street Pl, Gainesville, GA 30501ActiveMLS ID #10638172, Pat Burke, Keller Williams Lanier Partners. GAMLS
- $330,0003 bd2 ba1.3k sqft2223 Boy Scout Camp Rd, Gainesville, GA 30501ActiveMLS ID #10875305, Whitney Trotter Dalton, The Norton Agency. GAMLS
- $525,0003 bd3 ba2.2k sqft2820 Fishpond Rd, Gainesville, GA 30507ActiveMLS ID #10882042, Jason Buffington, Keller Williams Lanier Partners. GAMLS
- $399,9003 bd3 ba1.9k sqft3028 Saint Charles Ave, Gainesville, GA 30504ActiveMLS ID #10831725, Hank Bailey, RE/MAX Center. GAMLS
- $429,0003 bd2 ba2k sqft3819 Walnut Grove Way, Gainesville, GA 30506ActiveMLS ID #10820346, Michelle B Brown, Keller Williams Lanier Partners. GAMLS
- $484,9003 bd3 ba2.1k sqft3979 Pointe, Gainesville, GA 30501ActiveMLS ID #10834794, Briana Webb, Keller Williams Lanier Partners. GAMLS
- $375,0003 bd2 ba1.5k sqft4340 Oak Creek Dr, Gainesville, GA 30506ActiveMLS ID #10878100, Gina Vazquez, Keller Williams Lanier Partners. GAMLS
- $499,9003 bd2 ba1.7k sqft3744 Tanners Mill Rd, Gainesville, GA 30507ActiveMLS ID #10836403, Eterno Realty Group, The Rezerve. GAMLS
- $549,9003 bd2 ba2.2k sqft3931 Green Dr, Gainesville, GA 30506ActiveMLS ID #10834345, Chelsea Dahl, Virtual Properties Realty.com. GAMLS
- $320,0003 bd2 ba1.5k sqft3501 Looper Lake Rd, Gainesville, GA 30506ActiveMLS ID #10855359, Daniel A Thornhill, Keller Williams Realty Atl. Partners. GAMLS
- $354,9003 bd2 ba1.1k sqft4841 Forest Blvd, Gainesville, GA 30506ActiveMLS ID #10881694, Shannon Spry, HomeSmart. GAMLS
- $440,0004 bd3 ba2.4k sqft9530 Bonsall Cir, Gainesville, GA 30506ActiveMLS ID #10869522, Mary Wynkoop, Coldwell Banker Realty. GAMLS
- $494,9004 bd4 ba2.5k sqft4005 Windsor Trl, Gainesville, GA 30506ActiveMLS ID #10768213, Christopher McCall, Chris McCall Realty. GAMLS
- $375,0004 bd2 ba1.1k sqft1738 NW Lanier Springs Dr, Gainesville, GA 30504ActiveMLS ID #10815608, John Phillips, eXp Realty. GAMLS
