Welcome to one-level living at its best! 1433 Prospect View Court is where a beautifully maintained interior, flexible floor plan, and gorgeous backyard oasis come together to create a home that is truly move-in ready. The main level features three bedrooms and two full baths, including a spacious primary suite. An inviting living room with a cozy fireplace serves as the heart of the home, while a conveniently located main-level laundry room adds ease to the daily routine. Bamboo flooring flows through the main living areas, with comfortable carpeting in the bedrooms. The bright kitchen offers plenty of cabinet and counter space, a center island, stainless steel appliances, and a gas range, all flowing easily into the living area for everyday living and entertaining. Upstairs, the fourth bedroom offers plenty of flexibility and could just as easily serve as a bonus room, home office, or guest retreat. Step outside and you'll find one of this home's true highlights: a beautifully manicured backyard filled with established landscaping and colorful flower gardens. A large concrete patio and hardtop gazebo (yes, the gazebo stays!) create the perfect setting for outdoor dining, entertaining, or simply relaxing at the end of the day. A privacy fence and storage outbuilding add even more function to the space. Additional features include upgraded windows and a two-car garage, and there's even more to enjoy beyond your own backyard. Located in a swim and tennis community, you'll have plenty of opportunities to enjoy the neighborhood and its amenities. Lovingly cared for by its owners through the years, this home is ready for its next chapter. Come see what makes 1433 Prospect View Court such a special place to call home! *Mountain View school cluster!*
Active
Price cut: $5K (9/28)
$415,000
1433 Prospect View Ct, Lawrenceville, GA 30043
4beds
2,211sqft
Single Family Residence
Built in 2004
0.25 Acres Lot
$410,100 Zestimate®
$188/sqft
$-- HOA
What's special
Cozy fireplaceTwo-car garageSpacious primary suiteBeautifully maintained interiorStorage outbuildingCenter islandBeautifully manicured backyard
- 44 days
- 762
- 61
Zillow last checked:
Listing updated:
Listed by:
Lynsey Free 470-621-5065,
NorthGroup Real Estate Inc
Source: GAMLS,MLS#: 10834076
Facts & features
Interior
Bedrooms & bathrooms
- Bedrooms: 4
- Bathrooms: 2
- Full bathrooms: 2
- Main level bathrooms: 2
- Main level bedrooms: 3
Rooms
- Room types: Laundry
Heating
- Natural Gas
Cooling
- Electric
Appliances
- Included: Dishwasher, Microwave, Oven/Range (Combo), Refrigerator
- Laundry: Other
Features
- Master On Main Level
- Flooring: Carpet, Other
- Basement: None
- Number of fireplaces: 1
Interior area
- Total structure area: 2,211
- Total interior livable area: 2,211 sqft
- Finished area above ground: 2,211
- Finished area below ground: 0
Property
Parking
- Parking features: Garage
- Has garage: Yes
Features
- Levels: Two
- Stories: 2
- Fencing: Back Yard,Fenced,Privacy,Wood
Lot
- Size: 0.25 Acres
- Features: None
Details
- Parcel number: R7055 342
Construction
Type & style
- Home type: SingleFamily
- Architectural style: Brick Front
- Property subtype: Single Family Residence
Materials
- Wood Siding
- Roof: Composition
Condition
- Resale
- New construction: No
- Year built: 2004
Utilities & green energy
- Sewer: Public Sewer
- Water: Public
- Utilities for property: Cable Available, Electricity Available, High Speed Internet, Natural Gas Available, Phone Available, Sewer Connected, Underground Utilities, Water Available
Community & HOA
Community
- Features: Pool, Tennis Court(s)
- Subdivision: Prospect Creek
HOA
- Has HOA: Yes
- Services included: Swimming, Tennis
Location
- Region: Lawrenceville
Financial & listing details
- Price per square foot: $188/sqft
- Tax assessed value: $347,300
- Annual tax amount: $5,853
- Date on market: 8/27/2026
- Cumulative days on market: 44 days
- Listing agreement: Exclusive Right To Sell
- Electric utility on property: Yes
Estimated market value
$410,100
$390,000 - $431,000
$2,408/mo
Price history
| Date | Event | Price |
|---|---|---|
| 9/28/2026 | Price change | $415,000-1.2%$188/sqft |
Source:  GAMLS #10834076 Report a problem GAMLS #10834076 Report a problem | ||
| 8/27/2026 | Listed for sale | $420,000+93.5%$190/sqft |
Source: GAMLS #10834076 Report a problem | ||
| 10/7/2016 | Sold | $217,000-1.3%$98/sqft |
Source:  FMLS GA #5676128 Report a problem FMLS GA #5676128 Report a problem | ||
| 8/31/2016 | Pending sale | $219,900$99/sqft |
Source: KELLER WILLIAMS REALTY ATL PART #5676128 Report a problem | ||
| 7/6/2016 | Price change | $219,900-2.7%$99/sqft |
Source: KELLER WILLIAMS REALTY ATL PART #5676128 Report a problem | ||
| 6/14/2016 | Listed for sale | $226,000$102/sqft |
Source: KELLER WILLIAMS REALTY ATL PART #5676128 Report a problem | ||
| 5/6/2016 | Pending sale | $226,000$102/sqft |
Source: Keller Williams - Atlanta - North Gwinnett #7623362 Report a problem | ||
| 4/14/2016 | Listed for sale | $226,000+17.2%$102/sqft |
Source: KELLER WILLIAMS REALTY ATL PART #5676128 Report a problem | ||
| 8/10/2015 | Listing removed | $192,900$87/sqft |
Source: BEVERLY PIKE REAL ESTATE GROUP #07431560 Report a problem | ||
| 8/9/2015 | Listed for sale | $192,900$87/sqft |
Source: BEVERLY PIKE REAL ESTATE GROUP #07431560 Report a problem | ||
| 7/2/2015 | Listing removed | $192,900$87/sqft |
Source: BEVERLY PIKE REAL ESTATE GROUP #07431560 Report a problem | ||
| 6/26/2015 | Pending sale | $192,900$87/sqft |
Source: BEVERLY PIKE REAL ESTATE GROUP #07431560 Report a problem | ||
| 5/7/2015 | Listing removed | $1,395$1/sqft |
Source: BEVERLY PIKE REAL ESTATE GROU #07431568 Report a problem | ||
| 4/8/2015 | Listed for rent | $1,395+11.6%$1/sqft |
Source: BEVERLY PIKE REAL ESTATE GROU #07431568 Report a problem | ||
| 4/7/2015 | Listed for sale | $192,900-1.1%$87/sqft |
Source: BEVERLY PIKE REAL ESTATE GROU #07431560 Report a problem | ||
| 3/1/2013 | Listing removed | $1,250$1/sqft |
Source: Beverly Pike Real Estate Group LLC Report a problem | ||
| 1/31/2013 | Price change | $1,250-2%$1/sqft |
Source: Beverly Pike Real Estate Group LLC Report a problem | ||
| 1/30/2013 | Listed for rent | $1,275$1/sqft |
Source: Beverly Pike Real Estate Group LLC Report a problem | ||
| 7/1/2005 | Sold | $195,000$88/sqft |
Source: Public Record Report a problem | ||
Public tax history
| Year | Property taxes | Tax assessment |
|---|---|---|
| 2026 | -- | $138,920 -11.8% |
| 2025 | $5,854 +6.4% | $157,480 +9.5% |
| 2024 | $5,501 -3.6% | $143,800 -3.9% |
| 2023 | $5,703 +9.4% | $149,600 +9.4% |
| 2022 | $5,213 +29% | $136,720 +33.8% |
| 2021 | $4,039 +8.7% | $102,160 +10.3% |
| 2020 | $3,716 +3.8% | $92,640 |
| 2019 | $3,581 | $92,640 +9.2% |
| 2018 | $3,581 +31.6% | $84,840 +15.5% |
| 2016 | $2,722 +7.5% | $73,440 +9% |
| 2015 | $2,533 | $67,360 |
| 2014 | $2,533 +13.5% | $67,360 +15% |
| 2013 | $2,231 | $58,560 |
| 2012 | -- | $58,560 |
| 2011 | -- | $58,560 -23.1% |
| 2010 | -- | $76,200 |
| 2009 | -- | $76,200 |
| 2007 | -- | $76,200 |
| 2006 | -- | $76,200 |
| 2005 | -- | $76,200 |
Find assessor info on the county website
Monthly payment
Est. payment
Payment breakdown
Explore the cost of this home by adjusting the details. Changes won't be saved.Climate risks
Neighborhood: 30043
Nearby schools
Schools provided by the listing agent
- Elementary: Freemans Mill
- Middle: Twin Rivers
- High: Mountain View
Source: GAMLS. This data may not be complete. We recommend contacting the local school district to confirm school assignments for this home.
- $456,5004 bd3 ba2.6k sqft1423 Prospect View Ct, Lawrenceville, GA 30043Off Market
- $396,1003 bd2 ba2.2k sqft1443 Prospect View Ct, Lawrenceville, GA 30043Off Market
- $465,0004 bd3 ba2.2k sqft1413 Prospect View Ct, Lawrenceville, GA 30043For Sale
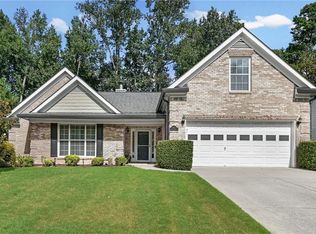
- $420,8004 bd2 ba2.7k sqft1448 Prospect View Ct, Lawrenceville, GA 30043Off Market

Similar homes
- $398,0003 bd2 ba1.9k sqft1190 Sunhill Dr, Lawrenceville, GA 30043Active
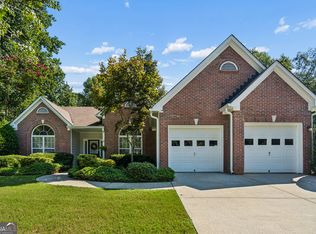
 MLS ID #10856145, Kristin Raffalovich, eXp Realty. GAMLS
 - $435,0006 bd3 ba2.7k sqft1910 Fernwood Dr, Lawrenceville, GA 30043Active
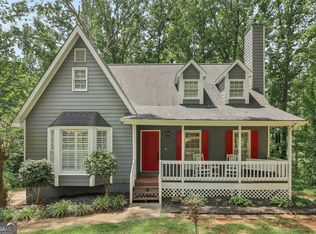 MLS ID #10816099, Jon S Dabney Jr., Jason Mitchell Real Estate Georgia. GAMLS
 - $413,9993 bd3 ba2.1k sqft1660 Burnt Oak Way, Dacula, GA 30019Active
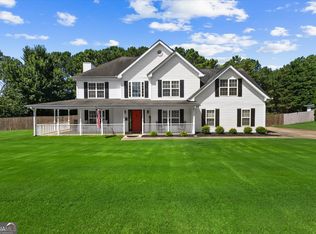 MLS ID #10808734, Savannah Sanders, Michael Carr and Associates. GAMLS
 - $400,0004 bd2 ba1.9k sqft2114 Beacon Crest Dr, Buford, GA 30519Active
 MLS ID #10777167, Stephanie Frascione, Method Real Estate Advisors. GAMLS
 - $450,0003 bd3 ba2.2k sqft2145 Wynfield Point Dr, Buford, GA 30519ActiveMLS ID #10823699, Ava Anderson, A-Z Atlanta Realty. GAMLS
- $430,0004 bd3 ba2k sqft2552 Crofton Ct, Suwanee, GA 30024ActiveMLS ID #10841513, Sheri A Emigh, Southern Classic Realtors. GAMLS
- $398,0005 bd4 ba3k sqft3220 Plantation Run Dr, Loganville, GA 30052ActiveMLS ID #10869471, Joanna Krauz, Keller Williams Realty Atl. Partners. GAMLS
- $435,0004 bd2 ba2.3k sqft4692 Devencrest Ln, Buford, GA 30519ActiveMLS ID #10847004, Laura Franzoni, Keller Williams Realty Atl. Partners. GAMLS
- $439,0004 bd3 ba2.1k sqft3955 Hamilton View Way, Dacula, GA 30019ActiveMLS ID #10798064, Jerry Harkness, Keller Williams Lanier Partners. GAMLS
- $479,0004 bd3 ba2.7k sqft776 Burson Maddox Rd, Winder, GA 30680ActiveMLS ID #10869002, Jose Acosta, Lamplighter Realty, LLC. GAMLS
- $375,0004 bd4 ba2.3k sqft123 Grayland Hills Ct, Lawrenceville, GA 30046ActiveMLS ID #10773301, Wanda R Langley, Seed Faith Realty. GAMLS
- $399,9003 bd2 ba1.8k sqft4672 Devencrest Ln, Buford, GA 30519ActiveMLS ID #10834927, Dominic Ray, Redfin Corporation. GAMLS
- $394,7004 bd3 ba2.5k sqft6219 Compass Dr, Flowery Branch, GA 30542ActiveMLS ID #10806364, Dwight Joy, RU4 Homes Group. GAMLS
- $415,0005 bd4 ba2.8k sqft3824 Shawnee Run SW, Lilburn, GA 30047ActiveMLS ID #10835116, Ashley Kimble, Dwelli. GAMLS
- $420,0004 bd4 ba2.3k sqft661 Sunfield Dr NW, Lilburn, GA 30047ActiveMLS ID #10833709, Sandra Rivera, Virtual Properties Realty.com. GAMLS
- $339,0004 bd3 ba1.9k sqft562 Black Creek Dr, Lawrenceville, GA 30044ActiveMLS ID #10838527, Raymond Rivera, eXp Realty. GAMLS
- $389,9005 bd3 ba2.5k sqft974 Coosawilla Dr, Winder, GA 30680ActiveMLS ID #10787913, Mark Spain, Mark Spain Real Estate. GAMLS
- $340,0004 bd3 ba2.2k sqft1601 River Glen Rd, Auburn, GA 30011ActiveMLS ID #10843807, Damarys Lopez, Keller Williams Chattahoochee. GAMLS
- $384,9003 bd4 ba2.1k sqft481 Lisa Cir, Winder, GA 30680ActiveMLS ID #10809551, Keion Gray, eXp Realty. GAMLS
- $425,0004 bd3 ba2.6k sqft4080 Stony River Way, Snellville, GA 30039ActiveMLS ID #10843029, Chevel Brown, Limitless Holdings RE Brokerage. GAMLS
