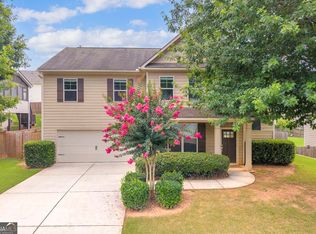
PROFESSIONAL PHOTOS COMING SOON - Tucked into one of Braselton's most sought-after swim and tennis communities, this 4-bedroom, 2.5-bath home offers the space, comfort, and lifestyle today's buyers are looking for. A welcoming foyer opens to a bright, open-concept living area and spacious living room, anchored by a kitchen with granite counters, stainless appliances, and a generous island. Downstairs you'll also find a convenient half bath and flexible space perfect for a home office or playroom. Upstairs, a generous primary suite provides a private retreat with a walk-in closet and en-suite bath, while three additional bedrooms share a full bath that's ideal for family, guests, or working from home. Step outside to a level backyard, perfect for weekend gatherings. Beyond your front door, the community offers a clubhouse, swimming pool, playground, tennis courts, walking trails, and several parks that are resort-style living without leaving the neighborhood. You're just minutes from the prestigious Chateau Elan area, with easy access to I-85 and roughly 15 minutes from the Mall of Georgia. Outdoor lovers will appreciate the nearby Mulberry River Walk, a scenic dog-friendly trail along the Mulberry River.
Active
$410,000
6125 Mulberry Park Dr, Braselton, GA 30517
4beds
2,586sqft
Single Family Residence
Built in 2004
6,534 Square Feet Lot
$401,500 Zestimate®
$159/sqft
$69/mo HOA
What's special
Generous islandGenerous primary suiteEn-suite bathWalk-in closetStainless appliancesPrivate retreatConvenient half bath
- 23 days
- 548
- 21
Zillow last checked:
Listing updated:
Listed by:
Samuel DeStefano 919-454-6482,
BHGRE Metro Brokers
Source: GAMLS,MLS#: 10808149
Facts & features
Interior
Bedrooms & bathrooms
- Bedrooms: 4
- Bathrooms: 3
- Full bathrooms: 3
- Main level bathrooms: 1
- Main level bedrooms: 1
Rooms
- Room types: Family Room, Laundry, Media Room, Loft
Dining room
- Features: Seats 12+, Separate Room
Kitchen
- Features: Breakfast Area, Breakfast Bar, Pantry, Walk-in Pantry, Solid Surface Counters
Heating
- Forced Air
Cooling
- Ceiling Fan(s), Central Air
Appliances
- Included: Microwave, Oven/Range (Combo), Dryer, Washer, Refrigerator
- Laundry: In Hall
Features
- Double Vanity, Separate Shower, Soaking Tub
- Flooring: Carpet
- Windows: Double Pane Windows
- Basement: None
- Number of fireplaces: 1
Interior area
- Total structure area: 2,586
- Total interior livable area: 2,586 sqft
- Finished area above ground: 2,586
- Finished area below ground: 0
Property
Parking
- Parking features: Garage, Garage Door Opener
- Has garage: Yes
Features
- Levels: Two
- Stories: 2
Lot
- Size: 6,534 Square Feet
- Features: Level
Details
- Parcel number: 15039F000028
- Special conditions: Agent/Seller Relationship
Construction
Type & style
- Home type: SingleFamily
- Architectural style: Brick 3 Side
- Property subtype: Single Family Residence
Materials
- Brick, Vinyl Siding
- Roof: Composition
Condition
- Resale
- New construction: No
- Year built: 2004
Utilities & green energy
- Sewer: Public Sewer
- Water: Public
- Utilities for property: Cable Available, Electricity Available, High Speed Internet, Natural Gas Available, Phone Available, Sewer Available, Sewer Connected, Water Available
Community & HOA
Community
- Features: Fitness Center, Playground, Pool, Tennis Court(s)
- Subdivision: Riverbend At Mulberry Park
HOA
- Has HOA: Yes
- Services included: Maintenance Structure, Maintenance Grounds, Swimming, Tennis
- HOA fee: $825 annually
Location
- Region: Braselton
Financial & listing details
- Price per square foot: $159/sqft
- Tax assessed value: $375,400
- Annual tax amount: $3,852
- Date on market: 8/5/2026
- Cumulative days on market: 24 days
- Listing agreement: Exclusive Right To Sell
- Listing terms: Cash,Conventional,FHA,VA Loan,1031 Exchange
- Electric utility on property: Yes
Estimated market value
$401,500
$381,000 - $422,000
$2,334/mo
Price history
| Date | Event | Price |
|---|---|---|
| 8/3/2026 | Listed for sale | $410,000-3.5%$159/sqft |
Source:  GAMLS #10808149 Report a problem GAMLS #10808149 Report a problem | ||
| 7/17/2026 | Listing removed | $424,900$164/sqft |
Source: GAMLS #10716910 Report a problem | ||
| 3/24/2026 | Listed for sale | $424,900-2.3%$164/sqft |
Source: GAMLS #10716910 Report a problem | ||
| 3/5/2026 | Listing removed | $435,000$168/sqft |
Source: GAMLS #10646218 Report a problem | ||
| 11/19/2025 | Listed for sale | $435,000$168/sqft |
Source:  FMLS GA #7683405 Report a problem FMLS GA #7683405 Report a problem | ||
| 11/18/2025 | Listing removed | $435,000$168/sqft |
Source: FMLS GA #7651017 Report a problem | ||
| 10/7/2025 | Price change | $435,000-1.1%$168/sqft |
Source: GAMLS #10606852 Report a problem | ||
| 9/18/2025 | Price change | $440,000+2.3%$170/sqft |
Source: GAMLS #10606852 Report a problem | ||
| 9/17/2025 | Listed for sale | $430,000+128.8%$166/sqft |
Source: FMLS GA #7651017 Report a problem | ||
| 10/22/2004 | Sold | $187,900$73/sqft |
Source: Public Record Report a problem | ||
Public tax history
| Year | Property taxes | Tax assessment |
|---|---|---|
| 2025 | $1,186 -6.2% | $150,160 -6% |
| 2024 | $1,265 -62.2% | $159,760 +3.2% |
| 2023 | $3,351 +27.4% | $154,760 +27.4% |
| 2022 | $2,630 +12.3% | $121,480 +12.6% |
| 2021 | $2,341 +6.6% | $107,920 +8% |
| 2020 | $2,196 +7.6% | $99,880 +8.6% |
| 2019 | $2,041 -0.3% | $92,000 +2.7% |
| 2018 | $2,047 +2.7% | $89,600 +13.8% |
| 2017 | $1,994 +0.9% | $78,720 +10.7% |
| 2016 | $1,975 +26.3% | $71,080 |
| 2015 | $1,564 | $71,080 +26.3% |
| 2014 | $1,564 | $56,268 |
| 2013 | -- | -- |
| 2012 | -- | -- |
| 2011 | -- | -- |
| 2010 | -- | -- |
| 2009 | $2,024 +14.2% | -- |
| 2007 | $1,773 +0.5% | -- |
| 2006 | $1,764 +3.4% | -- |
| 2005 | $1,706 +242.6% | -- |
| 2004 | $498 | -- |
Find assessor info on the county website
Monthly payment
Est. payment
Payment breakdown
Explore the cost of this home by adjusting the details. Changes won't be saved.Climate risks
Neighborhood: 30517
Nearby schools
Schools provided by the listing agent
- Elementary: Chestnut Mountain
- Middle: Chestatee
- High: Cherokee Bluff
Source: GAMLS. This data may not be complete. We recommend contacting the local school district to confirm school assignments for this home.
- $405,6004 bd3 ba2.5k sqft6121 Mulberry Park Dr, Braselton, GA 30517Off Market

- $393,6004 bd3 ba2.5k sqft6121 Mulberry Park Dr UNIT 0, Braselton, GA 30517Off Market
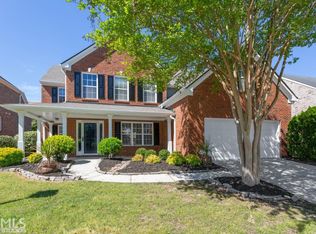
- $390,0003 bd3 ba2.1k sqft6129 Mulberry Park Dr, Braselton, GA 30517Sold

- $405,0004 bd3 ba2.9k sqft6133 Mulberry Park Dr, Braselton, GA 30517Sold
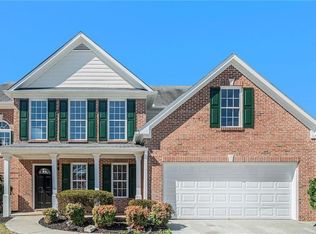
Similar homes
- $385,0004 bd3 ba2k sqft6383 Grand Hickory Dr, Braselton, GA 30517Active
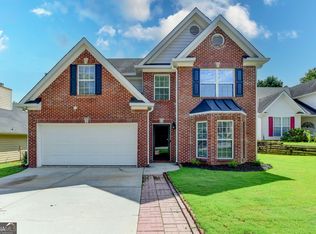
 MLS ID #10825801, Olga Brancato, Virtual Properties Realty.com. GAMLS
 - $460,0004 bd3 ba2.4k sqft5719 Berkshire Trce, Braselton, GA 30517Active
 MLS ID #10814214, Jaye Pinckney, Keller Williams Realty Atl. Partners. GAMLS
 - $384,0003 bd2 ba2k sqft7051 Silk Tree Point, Braselton, GA 30517Active
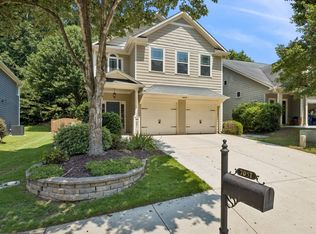 MLS ID #10819861, Philip R Wages, BHHS Georgia Properties. GAMLS
 - $420,0005 bd4 ba2.6k sqft747 Hancock Pl, Braselton, GA 30517Active
 MLS ID #10809554, Bell Real Estate Group, Keller Williams Realty Atl. Partners. GAMLS
 - $369,9003 bd3 ba1.8k sqft7022 Grand Hickory Dr, Braselton, GA 30517ActiveMLS ID #10783069, Merilee Ledford, Virtual Properties Realty.Net. GAMLS
- $430,0003 bd3 ba2.2k sqft557 Butterfly Ln, Braselton, GA 30517ActiveMLS ID #10794499, Adriana Schoonover, HomeSmart. GAMLS
- $499,0003 bd3 ba2.3k sqft36 Miners Way, Braselton, GA 30517ActiveMLS ID #10822632, Colin N Alford, Resource Brokers, LLC. GAMLS
- $409,9004 bd3 ba2.3k sqft5343 Catrina Way, Buford, GA 30519ActiveMLS ID #10809969, Hank Bailey, RE/MAX Center. GAMLS
- $459,0004 bd3 ba2.4k sqft3430 Vista Creek Dr, Dacula, GA 30019ActiveMLS ID #10832281, Danielle Vadala, RE/MAX Center. GAMLS
- $460,0004 bd3 ba2.5k sqft4719 Shady Lake Cir, Gainesville, GA 30507ActiveMLS ID #10792698, Larissa Benson, Real Broker, LLC. GAMLS
- $399,7004 bd3 ba2.5k sqft6219 Compass Dr, Flowery Branch, GA 30542ActiveMLS ID #10806364, Dwight Joy, RU4 Homes Group. GAMLS
- $489,9004 bd3 ba2.7k sqft1001 City Market St, Hoschton, GA 30548ActiveMLS ID #10808146, Charles B Rawls, RU4 Homes Group. GAMLS
- $492,0004 bd3 ba2.6k sqft5511 Woodstream Ct, Gainesville, GA 30507ActiveMLS ID #10805669, Andrea A Anderegg, Adams Realty, Inc.. GAMLS
- $399,9005 bd3 ba2.5k sqft2663 Back Creek Chase, Dacula, GA 30019ActiveMLS ID #10821809, Robert E Salmons Jr., Entera Realty. GAMLS
- $459,9005 bd3 ba3k sqft3131 Seneca Farm Ln, Buford, GA 30519ActiveMLS ID #10803344, Shannon Volkodav, UC Premier Properties. GAMLS
- $410,0004 bd2 ba2.3k sqft306 Reliance Way, Dacula, GA 30019ActiveMLS ID #10795036, Juanita C Bradford, JCBradford Realty. GAMLS
- $484,9004 bd3 ba2.9k sqft1222 Marinette Way, Hoschton, GA 30548ActiveMLS ID #10778083, Gary L Nix, Georgia Real Estate Depot. GAMLS
- $375,0003 bd3 ba2.5k sqft868 Whitehead Rd, Sugar Hill, GA 30518Active Under ContractMLS ID #10825045, Michele Sarrica, Redfin Corporation. GAMLS
- $400,0004 bd2 ba1.9k sqft2114 Beacon Crest Dr, Buford, GA 30519ActiveMLS ID #10777167, Stephanie Frascione, Method Real Estate Advisors. GAMLS
- $425,0003 bd3 ba2.4k sqft2446 Battery Pointe, Lawrenceville, GA 30043ActiveMLS ID #10814823, Lisa R Combs, Real Broker, LLC. GAMLS
