Welcome to this stunning two-story home nestled in the highly sought-after area of Dacula! This impressive 5-bedroom, 3-bathroom single-family residence features a generous 2,693-square-foot open-concept floor plan, thoughtfully refreshed for luxurious living and seamless entertaining!Step inside to a light-filled entryway where natural light flows across Brand-New Carpeting running throughout the living spaces, bedrooms, and stairs! The entire home feels bright and inviting with Fresh Interior Paint, prepped white trim, and detailed ceiling touch-ups. The gourmet kitchen comes fully equipped with gleaming granite countertops, stainless steel appliances, Freshly Painted Cabinetry with a newly restored sink cabinet, and an inspiring prep area tailored for home chefs. The versatile layout features an expansive family room, formal dining area, an upstairs den, and five comfortable bedrooms equipped with new 2-inch window blinds and a New LED Ceiling Fan! All three full bathrooms have been beautifully refreshed with repainted vanities, deep-cleaned tubs and showers, new plumbing fixtures, and fresh silicone sealing. Outdoors, enjoy incredible curb appeal thanks to Professional Landscaping, clean power-washed hardscapes, and freshly serviced gutters! Complete with an attached 2-car garage featuring a Freshly Painted Durable Floor Coating, this turn-key Dacula residence offers an unbeatable combination of space, style, and peace of mind-schedule your private tour today! One or more photos are virtually staged.
Pending
Price cut: $15K (8/27)
$399,900
2663 Back Creek Chase, Dacula, GA 30019
5beds
2,562sqft
Single Family Residence
Built in 2003
10,454 Square Feet Lot
$397,300 Zestimate®
$156/sqft
$72/mo HOA
What's special
Light-filled entrywayNew plumbing fixturesDetailed ceiling touch-upsNatural light flowsStainless steel appliancesFormal dining areaExpansive family room
- 67 days
- 94
- 0
Zillow last checked:
Listing updated:
Listed by:
Robert E Salmons Jr. 888-216-6364,
Entera Realty
Source: GAMLS,MLS#: 10821809
Facts & features
Interior
Bedrooms & bathrooms
- Bedrooms: 5
- Bathrooms: 3
- Full bathrooms: 3
- Main level bathrooms: 1
- Main level bedrooms: 1
Rooms
- Room types: Family Room
Kitchen
- Features: Pantry
Heating
- Central, Natural Gas
Cooling
- Central Air, Ceiling Fan(s)
Appliances
- Included: Dishwasher, Disposal, Microwave, Refrigerator
- Laundry: In Hall
Features
- Walk-In Closet(s)
- Flooring: Carpet, Laminate
- Basement: None
- Number of fireplaces: 2
- Fireplace features: Family Room, Master Bedroom
- Common walls with other units/homes: No Common Walls
Interior area
- Total structure area: 2,562
- Total interior livable area: 2,562 sqft
- Finished area above ground: 2,562
- Finished area below ground: 0
Property
Parking
- Total spaces: 2
- Parking features: Attached, Garage Door Opener
- Has attached garage: Yes
Features
- Levels: Two
- Stories: 2
- Patio & porch: Patio
- Fencing: Fenced
- Has view: Yes
- View description: City
Lot
- Size: 10,454 Square Feet
- Features: Level, Private
Details
- Parcel number: R3001 805
- Special conditions: Investor Owned
Construction
Type & style
- Home type: SingleFamily
- Architectural style: Colonial
- Property subtype: Single Family Residence
Materials
- Brick, Vinyl Siding
- Foundation: Slab
- Roof: Composition
Condition
- Resale
- New construction: No
- Year built: 2003
Utilities & green energy
- Sewer: Septic Tank
- Water: Public
- Utilities for property: Underground Utilities, Cable Available
Green energy
- Energy efficient items: Thermostat
Community & HOA
Community
- Features: Tennis Court(s)
- Security: Smoke Detector(s)
- Subdivision: DANIEL PARK
HOA
- Has HOA: Yes
- Services included: Tennis, Swimming
- HOA fee: $866 annually
Location
- Region: Dacula
Financial & listing details
- Price per square foot: $156/sqft
- Annual tax amount: $6,790
- Date on market: 8/7/2026
- Cumulative days on market: 58 days
- Listing agreement: Exclusive Right To Sell
- Listing terms: Cash,Conventional,FHA,VA Loan
Estimated market value
$397,300
$377,000 - $417,000
$2,532/mo
Price history
| Date | Event | Price |
|---|---|---|
| 9/11/2026 | Pending sale | $399,900$156/sqft |
Source:  GAMLS #10821809 Report a problem GAMLS #10821809 Report a problem | ||
| 8/27/2026 | Price change | $399,900-3.6%$156/sqft |
Source: GAMLS #10821809 Report a problem | ||
| 8/19/2026 | Price change | $414,900-3.5%$162/sqft |
Source: GAMLS #10821809 Report a problem | ||
| 8/7/2026 | Listed for sale | $429,900$168/sqft |
Source: GAMLS #10821809 Report a problem | ||
| 7/1/2026 | Listing removed | $2,545$1/sqft |
Source: Zillow Rentals Report a problem | ||
| 6/27/2026 | Listed for rent | $2,545+7.8%$1/sqft |
Source: Zillow Rentals Report a problem | ||
| 1/17/2025 | Listing removed | $2,360$1/sqft |
Source: Zillow Rentals Report a problem | ||
| 1/14/2025 | Listed for rent | $2,360-1.6%$1/sqft |
Source: Zillow Rentals Report a problem | ||
| 12/15/2024 | Listing removed | $2,399$1/sqft |
Source: Zillow Rentals Report a problem | ||
| 12/5/2024 | Listed for rent | $2,399$1/sqft |
Source: Zillow Rentals Report a problem | ||
Public tax history
Tax history is unavailable.
Monthly payment
Est. payment
Payment breakdown
Explore the cost of this home by adjusting the details. Changes won't be saved.Climate risks
Neighborhood: 30019
Nearby schools
Schools provided by the listing agent
- Elementary: Fort Daniel
- Middle: Frank N Osborne
- High: Mill Creek
Source: GAMLS. This data may not be complete. We recommend contacting the local school district to confirm school assignments for this home.


Similar homes
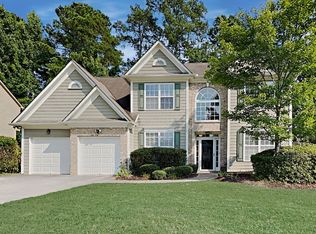
- $375,0004 bd3 ba2.8k sqft982 Apalachee Run Trl, Dacula, GA 30019Active

 MLS ID #10857879, Cindy Howell, Keller Williams Realty Atl. Partners. GAMLS
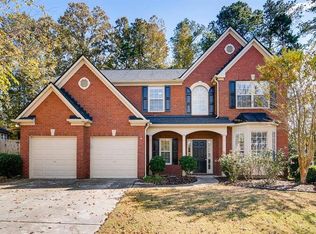
 - $399,0004 bd2 ba2.3k sqft2110 Retreat Haven Ln, Dacula, GA 30019Active
 MLS ID #10846312, Tania Lightsey, Ward Properties of North GA. GAMLS
 - $410,0004 bd3 ba2.3k sqft560 Roland Manor Dr, Dacula, GA 30019Active
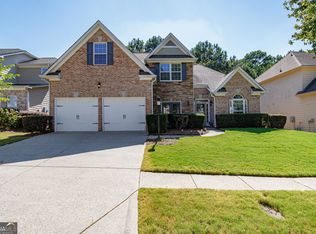 MLS ID #10835161, Lisa Cayce, BHHS Georgia Properties. GAMLS
 - $389,9004 bd2 ba2.3k sqft306 Reliance Way, Dacula, GA 30019Active
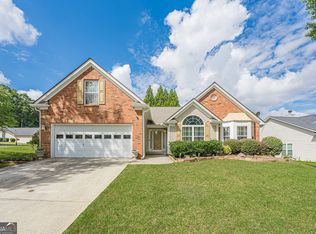 MLS ID #10795036, Juanita C Bradford, JCBradford Realty. GAMLS
 - $394,0004 bd4 ba2k sqft541 Collingsworth Ln, Lawrenceville, GA 30043ActiveMLS ID #10840188, Robert E Jones, Offerpad Brokerage. GAMLS
- $410,0003 bd2 ba2.4k sqft2635 General Lee Way, Buford, GA 30519ActiveMLS ID #10853069, Priyanka Junghare, Keller Williams Realty Atl. Partners. GAMLS
- $389,0005 bd3 ba2.5k sqft524 Martin Forest Ln, Lawrenceville, GA 30045ActiveMLS ID #10843262, Justin Landis, Bolst. GAMLS
- $374,9005 bd3 ba2.3k sqft3925 Bradford Walk Trl, Buford, GA 30519ActiveMLS ID #10814067, Kerry Kretchmer, Mainstay Brokerage. GAMLS
- $444,9004 bd3 ba2.7k sqft1757 Water Springs Way, Dacula, GA 30019ActiveMLS ID #10805529, Robert E Salmons Jr., Entera Realty. GAMLS
- $415,0003 bd2 ba2k sqft1880 Ashton Brooke Ln, Buford, GA 30519ActiveMLS ID #10822529, Diamond Fine Homes, BHHS Georgia Properties. GAMLS
- $434,7004 bd3 ba2.4k sqft615 Wellington Dr, Winder, GA 30680ActiveMLS ID #10868961, Charles B Rawls, RU4 Homes Group. GAMLS
- $400,0004 bd3 ba2.6k sqft797 Sand Ln, Lawrenceville, GA 30045ActiveMLS ID #10857499, Rhonda Williams, Keller Williams Realty Cityside. GAMLS
- $479,0004 bd3 ba2.4k sqft2693 Cascade Bend Dr, Buford, GA 30519ActiveMLS ID #10868517, Peter Iyiegbu, BHGRE Metro Brokers. GAMLS
- $399,0003 bd3 ba2.4k sqft1752 Brackin Ct, Grayson, GA 30017Active Under ContractMLS ID #10843145, Eterno Realty Group, The Rezerve. GAMLS
- $425,0005 bd4 ba3k sqft758 Castle Top Ct, Lawrenceville, GA 30045ActiveMLS ID #10813514, Anna Marie Roper, Lamplighter Realty, LLC. GAMLS
- $430,0004 bd3 ba2.3k sqft275 Rose Ivy Ct, Lawrenceville, GA 30043ActiveMLS ID #10780071, Paul Higgins, Chapman Hall Realtors Professionals. GAMLS
- $465,0004 bd3 ba3.2k sqft1389 Turtlebrook Ln, Lawrenceville, GA 30043ActiveMLS ID #10787070, Mark Spain, Mark Spain Real Estate. GAMLS
- $385,0004 bd3 ba2.3k sqft5343 Catrina Way, Buford, GA 30519ActiveMLS ID #10809969, Hank Bailey, RE/MAX Center. GAMLS
- $479,0004 bd3 ba2.7k sqft1634 Bailey Farms Dr, Lawrenceville, GA 30043ActiveMLS ID #10719967, Pablo Ramirez, Virtual Properties Realty.com. GAMLS
- $440,0004 bd3 ba2k sqft825 Roxfield Ct, Buford, GA 30518ActiveMLS ID #10793909, Eric Baham, Sovereign Real Estate Group. GAMLS
