Back On Market, No Fault Of Seller!!! Spacious 4BR/2BA home featuring beautiful hardwood floors, elegant crown molding, and trey ceilings throughout. The stunning stone gas fireplace serves as a centerpiece, open to both living spaces-perfect for entertaining or relaxing evenings at home. Custom plantation shutters add charm and functionality to every room. Located in a desirable, quiet subdivision, this home offers both comfort and convenience. Just minutes from shopping and dining at Dacula Village and Hamilton Mill, as well as outdoor recreation at Rabbit Hill Park and Little Mulberry Park.
Active
$399,000
2110 Retreat Haven Ln, Dacula, GA 30019
4beds
2,369sqft
:
Get pre-qualified$2,563/mo
Single Family Residence
Built in 2005
6,534 Square Feet Lot
$396,300 Zestimate®
$168/sqft
$29/mo HOA
What's special
- 41 days |
- 486 |
- 31 |
Zillow last checked:
Listing updated:
Listed by:
Tania Lightsey 706-892-9971,
Ward Properties of North GA
Source: GAMLS,MLS#: 10786779
Facts & features
Interior
Bedrooms & bathrooms
- Bedrooms: 4
- Bathrooms: 2
- Full bathrooms: 2
- Main level bathrooms: 2
- Main level bedrooms: 3
Rooms
- Room types: Great Room, Laundry
Dining room
- Features: Separate Room
Kitchen
- Features: Breakfast Area, Breakfast Bar, Pantry, Solid Surface Counters
Heating
- Natural Gas, Forced Air
Cooling
- Ceiling Fan(s), Central Air, Electric
Appliances
- Included: Dishwasher, Dryer, Electric Water Heater, Ice Maker, Microwave, None, Oven/Range (Combo), Refrigerator, Stainless Steel Appliance(s), Washer
- Laundry: In Hall
Features
- Double Vanity, High Ceilings, Master On Main Level, Separate Shower, Soaking Tub, Tile Bath, Tray Ceiling(s), Walk-In Closet(s)
- Flooring: Carpet, Hardwood
- Windows: Bay Window(s), Double Pane Windows
- Basement: None
- Has fireplace: Yes
- Fireplace features: Family Room, Factory Built
Interior area
- Total structure area: 2,369
- Total interior livable area: 2,369 sqft
- Finished area above ground: 2,369
- Finished area below ground: 0
Property
Parking
- Total spaces: 2
- Parking features: Attached, Garage Door Opener, Garage
- Has attached garage: Yes
Features
- Levels: One
- Stories: 1
- Has spa: Yes
- Spa features: Bath
- Fencing: Fenced
Lot
- Size: 6,534 Square Feet
- Features: Level, Private
Details
- Parcel number: R7018 058
Construction
Type & style
- Home type: SingleFamily
- Architectural style: Brick 4 Side,Ranch
- Property subtype: Single Family Residence
Materials
- Brick, Stone
- Foundation: Slab
- Roof: Composition
Condition
- Resale
- New construction: No
- Year built: 2005
Utilities & green energy
- Sewer: Public Sewer
- Water: Public
- Utilities for property: Cable Available, Electricity Available, High Speed Internet, Natural Gas Available, Phone Available, Sewer Connected, Underground Utilities, Water Available
Community & HOA
Community
- Features: Sidewalks, Street Lights
- Subdivision: Retreat at Apalachee
HOA
- Has HOA: Yes
- Services included: None
- HOA fee: $350 annually
Location
- Region: Dacula
Financial & listing details
- Price per square foot: $168/sqft
- Tax assessed value: $435,800
- Annual tax amount: $4,770
- Date on market: 6/16/2026
- Cumulative days on market: 20 days
- Listing agreement: Exclusive Right To Sell
- Electric utility on property: Yes
Estimated market value
$396,300
$376,000 - $416,000
$2,359/mo
Price history
| Date | Event | Price |
|---|---|---|
| 7/16/2026 | Listed for sale | $399,000$168/sqft |
Source:  GAMLS #10786779 Report a problem GAMLS #10786779 Report a problem | ||
| 7/2/2026 | Pending sale | $399,000$168/sqft |
Source: GAMLS #10786779 Report a problem | ||
| 6/16/2026 | Listed for sale | $399,000$168/sqft |
Source: GAMLS #10786779 Report a problem | ||
| 6/16/2026 | Listing removed | $399,000$168/sqft |
Source: GAMLS #10754141 Report a problem | ||
| 6/8/2026 | Price change | $399,000-6.1%$168/sqft |
Source: GAMLS #10754141 Report a problem | ||
| 4/30/2026 | Listed for sale | $425,000+13.3%$179/sqft |
Source: GAMLS #10754141 Report a problem | ||
| 9/4/2025 | Sold | $375,000-5.1%$158/sqft |
Source: Public Record Report a problem | ||
| 6/19/2025 | Price change | $395,000-1.3%$167/sqft |
Source:  FMLS GA #7524201 Report a problem FMLS GA #7524201 Report a problem | ||
| 6/2/2025 | Price change | $400,000-5.9%$169/sqft |
Source: FMLS GA #7524201 Report a problem | ||
| 5/16/2025 | Price change | $425,000-2.3%$179/sqft |
Source: FMLS GA #7524201 Report a problem | ||
| 4/23/2025 | Price change | $435,000+3.6%$184/sqft |
Source: FMLS GA #7524201 Report a problem | ||
| 4/8/2025 | Price change | $420,000-2.2%$177/sqft |
Source: FMLS GA #7524201 Report a problem | ||
| 3/19/2025 | Price change | $429,500-2.3%$181/sqft |
Source: FMLS GA #7524201 Report a problem | ||
| 3/10/2025 | Price change | $439,500-0.7%$186/sqft |
Source: FMLS GA #7524201 Report a problem | ||
| 3/8/2025 | Price change | $442,500-2.2%$187/sqft |
Source: FMLS GA #7524201 Report a problem | ||
| 2/14/2025 | Listed for sale | $452,500+67.9%$191/sqft |
Source: FMLS GA #7524201 Report a problem | ||
| 1/28/2019 | Sold | $269,500$114/sqft |
Source: Public Record Report a problem | ||
| 1/2/2019 | Pending sale | $269,500$114/sqft |
Source: Re/Max Regency #8464403 Report a problem | ||
| 11/8/2018 | Price change | $269,500-0.1%$114/sqft |
Source: Re/Max Regency #8464403 Report a problem | ||
| 11/8/2018 | Pending sale | $269,900$114/sqft |
Source: Re/Max Regency #8464403 Report a problem | ||
| 11/7/2018 | Listed for sale | $269,900$114/sqft |
Source: Re/Max Regency #8464403 Report a problem | ||
| 11/7/2018 | Pending sale | $269,900$114/sqft |
Source: Re/Max Regency #8464403 Report a problem | ||
| 11/5/2018 | Listed for sale | $269,900$114/sqft |
Source: Re/Max Regency #8464403 Report a problem | ||
| 10/11/2018 | Pending sale | $269,900$114/sqft |
Source: Re/Max Regency #8464403 Report a problem | ||
| 10/5/2018 | Listed for sale | $269,900+5.1%$114/sqft |
Source: Re/Max Regency #8464403 Report a problem | ||
| 11/28/2005 | Sold | $256,900$108/sqft |
Source: Public Record Report a problem | ||
Public tax history
| Year | Property taxes | Tax assessment |
|---|---|---|
| 2025 | $5,108 +8.4% | $174,320 +17.7% |
| 2024 | $4,713 +4.9% | $148,160 -8.2% |
| 2023 | $4,495 +0.7% | $161,360 +17% |
| 2022 | $4,465 +12.6% | $137,960 +24.1% |
| 2021 | $3,967 +1.2% | $111,200 +3.2% |
| 2020 | $3,919 +155% | $107,800 +6.8% |
| 2019 | $1,537 | $100,960 +5.7% |
| 2018 | $1,537 +11.9% | $95,560 +4.7% |
| 2016 | $1,374 -1.7% | $91,280 |
| 2015 | $1,397 | $91,280 |
| 2014 | $1,397 -53.1% | $91,280 +13.6% |
| 2013 | $2,979 | $80,320 |
| 2012 | -- | $80,320 -12% |
| 2011 | -- | $91,280 |
| 2010 | -- | $91,280 |
| 2009 | -- | $91,280 -11.2% |
| 2007 | -- | $102,760 |
| 2006 | -- | $102,760 +395.9% |
| 2005 | -- | $20,720 |
Find assessor info on the county website
Monthly payment
Est. payment
Payment breakdown
Explore the cost of this home by adjusting the details. Changes won't be saved.Climate risks
Neighborhood: 30019
Nearby schools
GreatSchools rating
- 8/10Dyer Elementary SchoolGrades: PK-5Distance: 0.9 mi
- 9/10Twin Rivers Middle SchoolGrades: 6-8Distance: 2.9 mi
- 7/10Mountain View High SchoolGrades: 9-12Distance: 3.4 mi
Schools provided by the listing agent
- Elementary: Dyer
- Middle: Twin Rivers
- High: Mountain View
Source: GAMLS. This data may not be complete. We recommend contacting the local school district to confirm school assignments for this home.
- $393,5004 bd2 ba2k sqft2100 Retreat Haven Ln, Dacula, GA 30019Off Market

- $413,0003 bd3 ba2.4k sqft2120 Retreat Haven Ln, Dacula, GA 30019Off Market
- $386,7003 bd2 ba2.2k sqft2130 Retreat Haven Ln, Dacula, GA 30019Off Market

- $409,4003 bd2 ba2.2k sqft718 Retreat Dr, Dacula, GA 30019Off Market
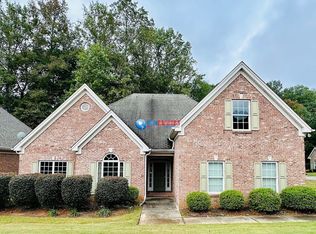
- $420,9004 bd3 ba2.2k sqft2140 Retreat Haven Ln, Dacula, GA 30019Off Market
- $468,0004 bd3 ba2.3k sqft2131 Retreat Haven Ln, Dacula, GA 30019Off Market
- $403,0003 bd2 ba2.1k sqft708 Retreat Dr, Dacula, GA 30019Off Market
- $432,100-- bd-- ba-- sqft719 Retreat Dr, Dacula, GA 30019Off Market
A local agent can set up tours, give advice and negotiate with sellers.
Similar homes
- $395,0004 bd3 ba2.5k sqft1082 Eastmill Cv, Dacula, GA 30019For Sale

 MLS ID #7790687, My Tran, Virtual Properties Realty.com. FMLS GA
 - $455,0004 bd3 ba2.8k sqft3103 Mill Grove Ter, Dacula, GA 30019For Sale
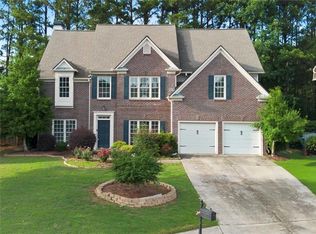 MLS ID #7785688, My Tran, Virtual Properties Realty.com. FMLS GA
 - $449,9004 bd4 ba3.4k sqft3181 Day Break Ln, Dacula, GA 30019For Sale
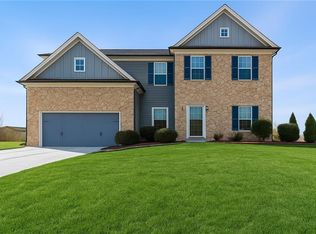 MLS ID #7810398, Jia Liu, Carter Realty Partners, LLC. FMLS GA
 - $434,9004 bd4 ba2.1k sqft630 Collingsworth Ln, Lawrenceville, GA 30043For Sale
 MLS ID #7784658, Sara Archambeau, Keller Williams Realty Atlanta Partners. FMLS GA
 - $375,0004 bd3 ba2.3k sqft893 Port West Dr, Auburn, GA 30011For SaleMLS ID #7768271, Nancy Xie, Virtual Properties Realty.com. FMLS GA
- $425,0005 bd3 ba3.1k sqft3290 Mulberry Cove Way, Auburn, GA 30011Active
 MLS ID #10800058, James Sun, Keller Williams Realty First Atlanta. GAMLS
 - $399,0004 bd3 ba2.3k sqft5606 Apple Grove Rd, Buford, GA 30519For SaleMLS ID #7804296, Yu Feng Zhang, Realty Resources ATL, Inc.. FMLS GA
- $397,9005 bd3 ba2.3k sqft1185 Martins Down Dr, Lawrenceville, GA 30045For SaleMLS ID #7766597, MARK SPAIN, Mark Spain Real Estate. FMLS GA
- $429,9004 bd3 ba2.1k sqft2261 Line Dr, Lawrenceville, GA 30043ActiveMLS ID #10788656, Erin Young, BHHS Georgia Properties. GAMLS
- $454,9004 bd4 ba2.7k sqft582 Eagles Nest Cir, Auburn, GA 30011For SaleMLS ID #7769597, Jason C Moore, REMAX Around Atlanta. FMLS GA
- $424,9005 bd3 ba2.7k sqft660 Simonton Crest Dr, Lawrenceville, GA 30045For SaleMLS ID #7778027, ALTHEA ASCHENBRENNER, HomeSmart. FMLS GA
- $450,0004 bd3 ba2.6k sqft2345 Valley Mill Dr, Buford, GA 30519For SaleMLS ID #7771877, Chelsea Dieu, Veribas Real Estate, LLC. FMLS GA
- $425,0004 bd3 ba2.8k sqft2312 Mahogany Glen Pl, Lawrenceville, GA 30043For SaleMLS ID #7708960, Kennedi Washington, WM Realty, LLC. FMLS GA
- $555,0005 bd4 ba3.3k sqft2340 Cain Cir, Dacula, GA 30019For SaleMLS ID #7776768, Jingxiu Shi, True Legacy Realty, LLC.. FMLS GA
- $395,0004 bd3 ba2.6k sqft3475 Midway Cove Dr, Loganville, GA 30052ActiveMLS ID #10760101, Mark Spain, Mark Spain Real Estate. GAMLS
- $400,0003 bd3 ba2.1k sqft2536 Morgan Chase Dr, Buford, GA 30519ActiveMLS ID #10801193, Brandon Nee, Keller Williams Realty. GAMLS
- $424,9004 bd3 ba2.4k sqft1300 Chris Lake Dr, Lawrenceville, GA 30046For SaleMLS ID #7793534, DEBORAH COSTEN, Coldwell Banker Realty. FMLS GA
- $425,0004 bd4 ba2.9k sqft1212 Ida Woods Ln, Lawrenceville, GA 30045ActiveMLS ID #10754922, Marcia Reese, Keller Williams Realty Atl. Partners. GAMLS
- $460,0004 bd3 ba2.6k sqft1951 Beyers Landing Dr, Snellville, GA 30039For SaleMLS ID #7781003, ARGENTINA MURPHY, Keller Williams Realty Atlanta Partners. FMLS GA
- $449,9005 bd3 ba2.6k sqft2669 Ambria Dr, Buford, GA 30519For SaleMLS ID #7738647, Alicia Oben, Orchard Brokerage LLC. FMLS GA
