Welcome to this charming and spacious traditional 2-story home that perfectly blends timeless elegance with modern convenience. Nestled in a desirable neighborhood, this residence boasts 5 bedrooms and 3 full baths, providing ample space for your family's needs and more. With its thoughtful design and inviting atmosphere, this home is sure to captivate you from the moment you step inside. As you enter, you are greeted by a welcoming foyer that leads you to the heart of the home. Looking to work from home or need a dedicated office space? The great space designated for an office is thoughtfully situated, providing the perfect environment for productivity and focus. The formal dining room offers the perfect setting for hosting elegant dinner parties and gatherings with loved ones. Enter into the bistro area, an intimate space designed for morning coffee or casual meals, creating a cozy atmosphere for cherished moments with family and friends. The well-appointed kitchen is a dream and overlooks the family room. The upper level of the home hosts four generously-sized bedrooms, each providing comfort and privacy. The owner's suite is a serene retreat, complete with an en-suite bath, where you can unwind and rejuvenate after a long day. The additional full bath on this level ensure convenience for everyone's needs. Outside, the property offers a tranquil outdoor entertaining space. Don't miss the opportunity to make this beautiful traditional home your own.
Active
Price cut: $2K (7/12)
$397,900
1185 Martins Down Dr, Lawrenceville, GA 30045
5beds
2,339sqft
Single Family Residence
Built in 2005
7,405 Square Feet Lot
$396,400 Zestimate®
$170/sqft
$32/mo HOA
What's special
Dedicated office spaceWell-appointed kitchenTranquil outdoor entertaining spaceBistro areaWelcoming foyerFormal dining roomFour generously-sized bedrooms
- 94 days |
- 293 |
- 31 |
Zillow last checked:
Listing updated:
Listed by:
Mark Spain 770-886-9000,
Mark Spain Real Estate,
Alexia Whitmore 678-600-6727,
Mark Spain Real Estate
Source: GAMLS,MLS#: 10759390
Facts & features
Interior
Bedrooms & bathrooms
- Bedrooms: 5
- Bathrooms: 3
- Full bathrooms: 3
- Main level bathrooms: 1
- Main level bedrooms: 1
Rooms
- Room types: Foyer, Other
Kitchen
- Features: Breakfast Area, Breakfast Bar, Kitchen Island
Heating
- Electric
Cooling
- Electric
Appliances
- Included: Dishwasher, Microwave, Refrigerator
- Laundry: Other
Features
- Tray Ceiling(s), Vaulted Ceiling(s), Walk-In Closet(s)
- Flooring: Carpet, Hardwood
- Basement: None
- Number of fireplaces: 1
- Fireplace features: Family Room
- Common walls with other units/homes: No Common Walls
Interior area
- Total structure area: 2,339
- Total interior livable area: 2,339 sqft
- Finished area above ground: 2,339
- Finished area below ground: 0
Property
Parking
- Total spaces: 2
- Parking features: Garage, Garage Door Opener
- Has garage: Yes
Features
- Levels: Two
- Stories: 2
- Patio & porch: Patio, Screened
- Fencing: Back Yard
- Waterfront features: No Dock Or Boathouse
- Body of water: None
Lot
- Size: 7,405 Square Feet
- Features: Other
Details
- Parcel number: R5213 172
Construction
Type & style
- Home type: SingleFamily
- Architectural style: Other
- Property subtype: Single Family Residence
Materials
- Other
- Foundation: Slab
- Roof: Other
Condition
- Resale
- New construction: No
- Year built: 2005
Utilities & green energy
- Sewer: Public Sewer
- Water: Public
- Utilities for property: Cable Available, Electricity Available, Phone Available
Community & HOA
Community
- Features: Pool
- Subdivision: THE RESERVE
HOA
- Has HOA: Yes
- Services included: Other
- HOA fee: $380 annually
Location
- Region: Lawrenceville
Financial & listing details
- Price per square foot: $170/sqft
- Tax assessed value: $431,900
- Annual tax amount: $6,670
- Date on market: 5/19/2026
- Cumulative days on market: 94 days
- Listing agreement: Exclusive Right To Sell
- Listing terms: Cash,Conventional,FHA,VA Loan
- Electric utility on property: Yes
Estimated market value
$396,400
$377,000 - $416,000
$2,516/mo
Price history
| Date | Event | Price |
|---|---|---|
| 7/12/2026 | Price change | $397,900-0.5%$170/sqft |
Source:  GAMLS #10759390 Report a problem GAMLS #10759390 Report a problem | ||
| 6/16/2026 | Price change | $399,900-2.5%$171/sqft |
Source: GAMLS #10759390 Report a problem | ||
| 5/19/2026 | Listed for sale | $410,000-6.8%$175/sqft |
Source: GAMLS #10759390 Report a problem | ||
| 4/27/2026 | Listing removed | $440,000$188/sqft |
Source: GAMLS #10679909 Report a problem | ||
| 2/26/2026 | Listed for sale | $440,000+2.3%$188/sqft |
Source: GAMLS #10679909 Report a problem | ||
| 9/19/2023 | Sold | $430,000+1.2%$184/sqft |
Source:  FMLS GA #7250589 Report a problem FMLS GA #7250589 Report a problem | ||
| 8/16/2023 | Pending sale | $425,000$182/sqft |
Source: GAMLS #10185170 Report a problem | ||
| 7/26/2023 | Listed for sale | $425,000+93.2%$182/sqft |
Source: FMLS GA #7250589 Report a problem | ||
| 2/10/2006 | Sold | $220,000$94/sqft |
Source: Public Record Report a problem | ||
Public tax history
| Year | Property taxes | Tax assessment |
|---|---|---|
| 2025 | $6,423 +36.8% | $172,760 +41.8% |
| 2024 | $4,694 +274.5% | $121,840 +2.6% |
| 2023 | $1,253 -8.1% | $118,760 |
| 2022 | $1,364 +0.9% | $118,760 +36.4% |
| 2021 | $1,352 +0.2% | $87,040 |
| 2020 | $1,350 +8.9% | $87,040 |
| 2019 | $1,239 | $87,040 |
| 2018 | $1,239 +2.6% | $87,040 +10% |
| 2016 | $1,208 +12% | $79,160 +16.9% |
| 2015 | $1,079 | $67,720 +4.9% |
| 2014 | $1,079 +16.8% | $64,560 +15.5% |
| 2013 | $924 | $55,920 |
| 2012 | -- | $55,920 -18.5% |
| 2011 | -- | $68,640 -17.5% |
| 2010 | -- | $83,160 |
| 2009 | -- | $83,160 |
| 2007 | -- | $83,160 |
| 2006 | -- | $83,160 |
Find assessor info on the county website
Monthly payment
Est. payment
Payment breakdown
Explore the cost of this home by adjusting the details. Changes won't be saved.Climate risks
Neighborhood: 30045
Nearby schools
GreatSchools rating
- 6/10Alcova Elementary SchoolGrades: PK-5Distance: 2.3 mi
- 8/10Dacula Middle SchoolGrades: 6-8Distance: 3.5 mi
- 6/10Dacula High SchoolGrades: 9-12Distance: 3.2 mi
Schools provided by the listing agent
- Elementary: Alcova
- Middle: Dacula
- High: Dacula
Source: GAMLS. This data may not be complete. We recommend contacting the local school district to confirm school assignments for this home.
- $400,7005 bd3 ba2.7k sqft1195 Martins Down Dr, Lawrenceville, GA 30045Off Market

- $455,0005 bd4 ba2.8k sqft1165 Martins Down Dr, Lawrenceville, GA 30045Sold
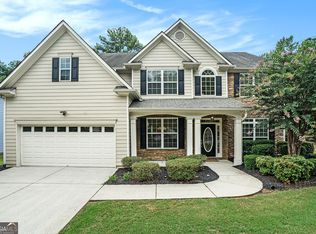
- $386,7005 bd3 ba2.3k sqft1205 Martins Down Dr, Lawrenceville, GA 30045Off Market
- $364,9003 bd2 ba2.2k sqft1180 Martins Down Dr, Lawrenceville, GA 30045Off Market
- $358,4003 bd2 ba2.2k sqft1190 Martins Down Dr, Lawrenceville, GA 30045Off Market
- $432,2005 bd4 ba2.9k sqft1170 Martins Down Dr, Lawrenceville, GA 30045Off Market
- $429,5005 bd3 ba2.7k sqft1215 Martins Down Dr, Lawrenceville, GA 30045Off Market
- $372,7005 bd3 ba2.3k sqft1160 Martins Down Dr, Lawrenceville, GA 30045Off Market
A local agent can set up tours, give advice and negotiate with sellers.
Similar homes
- $419,9005 bd3 ba2.7k sqft660 Simonton Crest Dr, Lawrenceville, GA 30045Active

 MLS ID #10773363, Althea A Aschenbrenner, HomeSmart. GAMLS
 - $398,0003 bd2 ba1.9k sqft1190 Sunhill Dr, Lawrenceville, GA 30043Active
 MLS ID #10793372, Kristin Raffalovich, eXp Realty. GAMLS
 - $374,9004 bd3 ba2.4k sqft2092 Clear Shoals Ln, Dacula, GA 30019Active
 MLS ID #10789961, Jay Gouldbourne, Gould Global Real Estate Co.. GAMLS
 - $399,9004 bd3 ba3.1k sqft920 Providence Dr, Lawrenceville, GA 30044Active
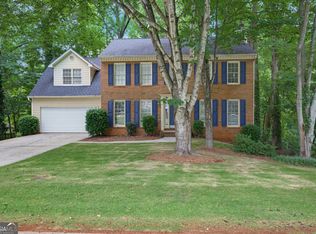 MLS ID #10790651, Nikki Crowder, Solutions First Realty LLC. GAMLS
 - $399,0004 bd3 ba2k sqft3485 Bethesda Park Ct, Lawrenceville, GA 30044ActiveMLS ID #10764574, Mark Spain, Mark Spain Real Estate. GAMLS
- $399,9003 bd3 ba2k sqft228 Mission Oak Dr, Grayson, GA 30017ActiveMLS ID #10813827, Pamela Hanley, Atlanta Communities. GAMLS
- $399,0004 bd3 ba2.5k sqft824 Port West Dr, Auburn, GA 30011ActiveMLS ID #10802578, Natalie Geiger, eXp Realty. GAMLS
- $415,0004 bd2 ba2.3k sqft306 Reliance Way, Dacula, GA 30019ActiveMLS ID #10795036, Juanita C Bradford, JCBradford Realty. GAMLS
- $410,0004 bd3 ba1.8k sqft1055 Grace Dr, Lawrenceville, GA 30043ActiveMLS ID #10798491, Cheryl Dunnings, HomeSmart. GAMLS
- $399,0004 bd3 ba2.7k sqft7002 Estates Ct, Loganville, GA 30052ActiveMLS ID #10782076, Annika Carter, Sheridan Solomon & Associates. GAMLS
- $425,0003 bd3 ba2.4k sqft2446 Battery Pointe, Lawrenceville, GA 30043ActiveMLS ID #10814823, Lisa R Combs, Real Broker, LLC. GAMLS
- $369,9993 bd3 ba2.2k sqft340 Fountainmist Trl, Lawrenceville, GA 30043ActiveMLS ID #10783071, Daysi Pulido, Virtual Properties Realty.com. GAMLS
- $445,0004 bd3 ba2.3k sqft275 Rose Ivy Ct, Lawrenceville, GA 30043ActiveMLS ID #10780071, Paul Higgins, Chapman Hall Realtors Professionals. GAMLS
- $399,9005 bd3 ba2.3k sqft525 San Dra Way, Monroe, GA 30656ActiveMLS ID #10817629, Allison Richardson, GA Realty Experts. GAMLS
- $519,9905 bd3 ba2.9k sqft1791 Heatherglade Ln, Lawrenceville, GA 30045Active Under ContractMLS ID #10811828, Temmy Adebayo, Impact Brokerage. GAMLS
- $375,0004 bd2 ba2.2k sqft3587 Vine Springs Trce, Bethlehem, GA 30620ActiveMLS ID #10781347, Meg Thompson, Keller Williams Realty Atl. Partners. GAMLS
- $444,0005 bd3 ba3.2k sqft3470 Drayton Manor Run, Lawrenceville, GA 30046ActiveMLS ID #10796332, Nikki Crowder, Solutions First Realty LLC. GAMLS
- $490,0004 bd3 ba3.2k sqft1389 Turtlebrook Ln, Lawrenceville, GA 30043ActiveMLS ID #10787070, Mark Spain, Mark Spain Real Estate. GAMLS
- $389,9004 bd4 ba2.2k sqft918 McKendree Ln, Bethlehem, GA 30620ActiveMLS ID #10796240, Lorena Mellow, Keller Williams Realty First Atlanta. GAMLS
- $399,9004 bd2 ba1.9k sqft521 Annslee Ln, Loganville, GA 30052ActiveMLS ID #10804040, Jaclyn Myers, Algin Realty, Inc.. GAMLS
