*** For a limited time, Seller offering up to $10,000 toward buyer closing costs, prepaid expenses, or interest rate buy-down with an acceptable offer! + USDA 0% down eligible location. ** Welcome to 525 San Dra Way, A home built for multi-generational living, everyday ease, and total lifestyle freedom.. This home is truly three levels of awesome - Upstairs, you'll find three spacious bedrooms and two full baths. On the main level, enjoy a large family room, two additional bedrooms, a full bath, and a custom office designed for productivity and style. The unfinished basement, already stubbed for a bathroom, is your blank canvas - ready to become a teen suite, in law apartment, media room, or ultimate entertainment space. Step outside to your very private, fenced, landscaped backyard - a retreat made for kids, dogs, and unforgettable gatherings. Plus, with extra gravel parking for your RV or boat, this property delivers flexibility without compromise. The garage features a sizable workshop area, perfect for tools, hobbies, or weekend projects. This home has it all and it has a fantastic location, it sits just off Bold Springs Rd, convenient to Hwy 11 and Hwy 81 for commute. This home gives you unbeatable convenience while still feeling like you have the ultimate privacy when you get home. This isn't just a house - it's a lifestyle upgrade waiting for you. Don't wait, schedule your showing today. USDA eligible. Listing agent is related to the seller (spouse)
Active
Price cut: $400 (9/29)
$388,500
525 San Dra Way, Monroe, GA 30656
5beds
2,300sqft
Single Family Residence
Built in 2003
0.59 Acres Lot
$386,100 Zestimate®
$169/sqft
$13/mo HOA
What's special
Private fenced landscaped backyardLarge family roomThree spacious bedrooms
- 62 days
- 343
- 41
Zillow last checked:
Listing updated:
Listed by:
Allison Richardson 4043134751,
GA Realty Experts
Source: GAMLS,MLS#: 10817629
Facts & features
Interior
Bedrooms & bathrooms
- Bedrooms: 5
- Bathrooms: 3
- Full bathrooms: 3
- Main level bathrooms: 1
- Main level bedrooms: 2
Rooms
- Room types: Family Room, Foyer, Office
Kitchen
- Features: Pantry
Heating
- Central
Cooling
- Ceiling Fan(s), Central Air
Appliances
- Included: Dishwasher, Electric Water Heater, Microwave, Refrigerator
- Laundry: Laundry Closet
Features
- Rear Stairs, Split Bedroom Plan
- Flooring: Laminate, Tile
- Windows: Double Pane Windows
- Basement: Bath/Stubbed,Exterior Entry,Unfinished
- Number of fireplaces: 1
- Fireplace features: Factory Built, Living Room
- Common walls with other units/homes: No Common Walls
Interior area
- Total structure area: 2,300
- Total interior livable area: 2,300 sqft
- Finished area above ground: 2,300
- Finished area below ground: 0
Video & virtual tour
Property
Parking
- Total spaces: 2
- Parking features: Attached, Garage
- Has attached garage: Yes
Features
- Levels: Multi/Split
- Patio & porch: Deck
- Fencing: Fenced,Privacy,Wood
- Waterfront features: No Dock Or Boathouse
- Body of water: None
Lot
- Size: 0.59 Acres
- Features: Level, Private
Details
- Parcel number: N085C020
- Special conditions: Agent/Seller Relationship
Construction
Type & style
- Home type: SingleFamily
- Architectural style: Traditional
- Property subtype: Single Family Residence
Materials
- Brick, Vinyl Siding
- Roof: Composition
Condition
- Resale
- New construction: No
- Year built: 2003
Utilities & green energy
- Electric: 220 Volts
- Sewer: Septic Tank
- Water: Public
- Utilities for property: Electricity Available, Water Available
Community & HOA
Community
- Features: None
- Security: Security System
- Subdivision: Rutledge
HOA
- Has HOA: Yes
- Services included: None
- HOA fee: $150 annually
Location
- Region: Monroe
Financial & listing details
- Price per square foot: $169/sqft
- Tax assessed value: $330,800
- Annual tax amount: $3,068
- Date on market: 8/2/2026
- Cumulative days on market: 62 days
- Listing agreement: Exclusive Right To Sell
- Listing terms: Cash,Conventional,FHA,USDA Loan,VA Loan
- Electric utility on property: Yes
Estimated market value
$386,100
$367,000 - $405,000
$2,404/mo
Price history
| Date | Event | Price |
|---|---|---|
| 9/29/2026 | Price change | $388,500-0.1%$169/sqft |
Source:  GAMLS #10817629 Report a problem GAMLS #10817629 Report a problem | ||
| 9/18/2026 | Price change | $388,9000%$169/sqft |
Source: GAMLS #10817629 Report a problem | ||
| 9/9/2026 | Price change | $389,000-1.5%$169/sqft |
Source: GAMLS #10817629 Report a problem | ||
| 8/31/2026 | Price change | $394,900-0.8%$172/sqft |
Source: GAMLS #10817629 Report a problem | ||
| 8/21/2026 | Price change | $397,900-0.5%$173/sqft |
Source: GAMLS #10817629 Report a problem | ||
| 8/2/2026 | Listed for sale | $399,900+149%$174/sqft |
Source:  FMLS GA #7814718 Report a problem FMLS GA #7814718 Report a problem | ||
| 1/11/2017 | Sold | $160,575+1.6%$70/sqft |
Source: Public Record Report a problem | ||
| 12/1/2016 | Pending sale | $158,000$69/sqft |
Source: DAWSONS RLTY. & MORTGAGES, INC #8093215 Report a problem | ||
| 11/3/2016 | Listed for sale | $158,000+23.9%$69/sqft |
Source: DAWSONS RLTY. & MORTGAGES, INC #8093215 Report a problem | ||
| 5/3/2016 | Sold | $127,500+54.5%$55/sqft |
Source: Public Record Report a problem | ||
| 4/29/2016 | Price change | $82,500-8.3%$36/sqft |
Source: Auction.com Report a problem | ||
| 4/23/2016 | Price change | $90,000-48.1%$39/sqft |
Source: Auction.com Report a problem | ||
| 4/16/2016 | Listed for sale | -- |
Source: Auction.com Report a problem | ||
| 6/30/2004 | Sold | $173,500$75/sqft |
Source: Public Record Report a problem | ||
Public tax history
| Year | Property taxes | Tax assessment |
|---|---|---|
| 2024 | $3,029 -2% | $132,320 +3% |
| 2023 | $3,089 +0.1% | $128,440 +8.6% |
| 2022 | $3,085 +8.4% | $118,280 +16.6% |
| 2021 | $2,847 +1.3% | $101,480 +3.6% |
| 2020 | $2,810 +15.7% | $97,960 +22.1% |
| 2019 | $2,429 +15.5% | $80,200 +6.9% |
| 2018 | $2,103 -0.4% | $75,000 +16.4% |
| 2017 | $2,112 -1.5% | $64,440 +0.4% |
| 2016 | $2,145 +1.2% | $64,200 +2.8% |
| 2015 | $2,118 | $62,440 +24.1% |
| 2014 | $2,118 | $50,320 |
| 2013 | -- | -- |
| 2012 | -- | -- |
| 2011 | -- | -- |
| 2010 | -- | -- |
| 2009 | -- | -- |
| 2008 | -- | -- |
| 2007 | -- | -- |
| 2006 | -- | $167,807 +150.8% |
| 2005 | -- | $66,896 |
| 2004 | -- | $66,896 |
Find assessor info on the county website
Monthly payment
Est. payment
Payment breakdown
Explore the cost of this home by adjusting the details. Changes won't be saved.Climate risks
Neighborhood: 30656
Nearby schools
Schools provided by the listing agent
- Elementary: Walker Park
- Middle: Carver
- High: Monroe Area
Source: GAMLS. This data may not be complete. We recommend contacting the local school district to confirm school assignments for this home.
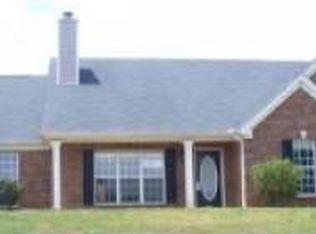
Similar homes
- $425,0004 bd4 ba2.6k sqft1620 Audreys Rdg, Monroe, GA 30656Active
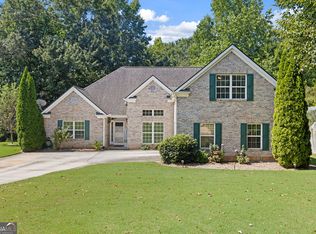
 MLS ID #10835695, Lisa Stewart, Pinnacle Realty Professionals. GAMLS
 - $399,9004 bd3 ba3k sqft2381 Watson Fain Trl, Loganville, GA 30052Active
 MLS ID #10866609, Scott L Alexander, Agents Realty LLC. GAMLS
 - $425,0003 bd2 ba2k sqft2581 Clarence Odum Rd, Monroe, GA 30656Active
 MLS ID #10842437, Aleithia D Greer, Southern Sunset Realty Group. GAMLS
 - $398,0004 bd3 ba2k sqft3430 Briscoe Dr, Monroe, GA 30655Active
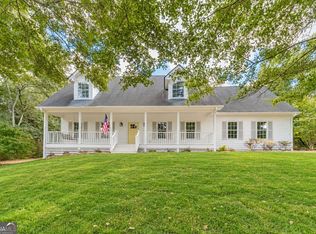 MLS ID #10844027, Brad Echols, Extol Realty. GAMLS
 - $399,9004 bd3 ba2.8k sqft3435 Davan Ln, Monroe, GA 30655ActiveMLS ID #10789231, Mary E Smith, Keller Williams Realty Atl. Partners. GAMLS
- $387,5004 bd3 ba2.5k sqft185 Briar Patch Rd, Covington, GA 30014ActiveMLS ID #10856207, Whittney R Self, Self Property Advisors. GAMLS
- $469,9006 bd4 ba2.4k sqft1116 Maple Creek Rdg, Loganville, GA 30052ActiveMLS ID #10856367, Lisa Scola, Keller Williams Realty Atl. Partners. GAMLS
- $314,9003 bd2 ba1.8k sqft914 Masters Dr, Monroe, GA 30655ActiveMLS ID #10856765, Rachel Ramos, Keller Williams Realty Atl. Partners. GAMLS
- $378,0003 bd2 ba1.6k sqft158 Cole Cir, Bethlehem, GA 30620ActiveMLS ID #10840854, Elanita D Barfield, Morris Realty Co LLC. GAMLS
- $405,0004 bd3 ba2.1k sqft2388 Radbury Ln, Snellville, GA 30078ActiveMLS ID #10850555, Robert Smith, eXp Realty. GAMLS
- $360,0004 bd2 ba1.7k sqft2657 Wildwind Dr, Bethlehem, GA 30620ActiveMLS ID #10814962, Paul Almonte, Turnkey Realty. GAMLS
- $398,0003 bd2 ba1.9k sqft1190 Sunhill Dr, Lawrenceville, GA 30043ActiveMLS ID #10856145, Kristin Raffalovich, eXp Realty. GAMLS
- $416,0005 bd4 ba2.5k sqft1812 Cotton Ln, Loganville, GA 30052ActiveMLS ID #10811250, Lorraine E Krieger, Agents Realty LLC. GAMLS
- $334,9004 bd3 ba1.7k sqft1520 Riverglen Dr, Loganville, GA 30052ActiveMLS ID #10786961, Donna Lewis, Keller Williams Realty Atl. Partners. GAMLS
- $399,9004 bd3 ba2.4k sqft2362 Dover Ln, Snellville, GA 30078ActiveMLS ID #10826371, Dominic Ray, Redfin Corporation. GAMLS
- $375,0004 bd3 ba2.2k sqft2119 Eastwood Dr, Snellville, GA 30078ActiveMLS ID #10839086, Lisa French, NorthGroup Real Estate Inc. GAMLS
- $336,0003 bd2 ba1.4k sqft4444 Bos Way, Loganville, GA 30052Active Under ContractMLS ID #10834830, Styles Realty Group, Century 21 Results. GAMLS
- $449,9004 bd4 ba2.7k sqft320 Lokeys Ln, Bethlehem, GA 30620ActiveMLS ID #10752878, Tina L Lyons, RE/MAX Center. GAMLS
- $385,0004 bd3 ba2.2k sqft281 Petal Creek Ln, Jefferson, GA 30549ActiveMLS ID #10806597, Kelly R Jones, GA Realty LLC. GAMLS
- $378,0003 bd2 ba2.4k sqft135 Clear Spring Ln, Oxford, GA 30054ActiveMLS ID #10812174, Shelby McLeod, Ansley RE|Christie's Int'l RE. GAMLS
