Welcome Home to Comfort, Convenience & Outdoor Living! This inviting 3-bedroom, 2-bath home offers a wonderful combination of comfort, recent updates, and an excellent location. Step inside to find fresh interior paint and new carpet, creating a bright, clean, and move-in-ready feel throughout. The home also features several important updates, including a 5-year-old roof, 5-year-old HVAC system, and brand-new water heater, giving you added peace of mind for years to come. Outside, enjoy a spacious backyard with an above-ground pool, providing the perfect space for summer gatherings, entertaining, relaxing, and making memories with family and friends. Location is another major highlight! Conveniently situated just minutes from desirable Downtown Monroe, you'll enjoy easy access to local shopping, dining, entertainment, and community amenities while still having the comfort of your own spacious retreat. The home is also located within the highly desired Walnut Grove school district. With its fresh updates, generous backyard, pool, and convenient location, this home offers the perfect opportunity to settle in and enjoy. Come see why this could be the one you've been waiting for!
Active
$314,900
914 Masters Dr, Monroe, GA 30655
3beds
1,832sqft
Single Family Residence
Built in 2002
0.34 Acres Lot
$310,100 Zestimate®
$172/sqft
$-- HOA
What's special
Above-ground poolSpacious backyardNew carpetFresh interior paint
- 2 days
- 199
- 6
Zillow last checked:
Listing updated:
Listed by:
Rachel Ramos 404-547-7958,
Keller Williams Realty Atl. Partners
Source: GAMLS,MLS#: 10856765
Facts & features
Interior
Bedrooms & bathrooms
- Bedrooms: 3
- Bathrooms: 2
- Full bathrooms: 2
- Main level bathrooms: 2
- Main level bedrooms: 3
Rooms
- Room types: Family Room, Foyer
Kitchen
- Features: Breakfast Area
Heating
- Central
Cooling
- Ceiling Fan(s), Central Air
Appliances
- Included: Dishwasher, Oven/Range (Combo), Refrigerator, Stainless Steel Appliance(s)
- Laundry: Other
Features
- Double Vanity, Master On Main Level, Soaking Tub, Vaulted Ceiling(s), Walk-In Closet(s)
- Flooring: Carpet, Vinyl
- Basement: None
- Number of fireplaces: 1
- Fireplace features: Family Room
- Common walls with other units/homes: No Common Walls
Interior area
- Total structure area: 1,832
- Total interior livable area: 1,832 sqft
- Finished area above ground: 1,349
- Finished area below ground: 483
Property
Parking
- Parking features: Attached, Garage, Garage Door Opener, Kitchen Level
- Has attached garage: Yes
Features
- Levels: One
- Stories: 1
- Patio & porch: Deck, Patio
- Has private pool: Yes
- Pool features: Above Ground
- Fencing: Fenced,Privacy,Wood
- Has view: Yes
- View description: Seasonal View
- Body of water: None
Lot
- Size: 0.34 Acres
- Features: Other
Details
- Parcel number: NM08C049
Construction
Type & style
- Home type: SingleFamily
- Architectural style: Ranch,Traditional
- Property subtype: Single Family Residence
Materials
- Vinyl Siding
- Foundation: Slab
- Roof: Other
Condition
- Resale
- New construction: No
- Year built: 2002
Utilities & green energy
- Sewer: Public Sewer
- Water: Public
- Utilities for property: Cable Available, Electricity Available, High Speed Internet, Natural Gas Available, Phone Available, Sewer Connected, Water Available
Community & HOA
Community
- Features: Sidewalks, Street Lights
- Security: Smoke Detector(s)
- Subdivision: Golfview
HOA
- Has HOA: No
- Services included: None
Location
- Region: Monroe
Financial & listing details
- Price per square foot: $172/sqft
- Tax assessed value: $259,100
- Annual tax amount: $3,016
- Date on market: 10/1/2026
- Listing agreement: Exclusive Right To Sell
- Listing terms: 1031 Exchange,Cash,FHA,USDA Loan
- Electric utility on property: Yes
Estimated market value
$310,100
$295,000 - $326,000
$1,789/mo
Price history
| Date | Event | Price |
|---|---|---|
| 10/1/2026 | Listed for sale | $314,900+117.2%$172/sqft |
Source:  GAMLS #10856765 Report a problem GAMLS #10856765 Report a problem | ||
| 6/6/2019 | Sold | $145,000-3.3%$79/sqft |
Source:  GAMLS #8553887 Report a problem GAMLS #8553887 Report a problem | ||
| 5/11/2019 | Pending sale | $149,900$82/sqft |
Source: Thompson-Walton Associates #8553887 Report a problem | ||
| 3/31/2019 | Listed for sale | $149,900+37.6%$82/sqft |
Source: Thompson-Walton Associates #8553887 Report a problem | ||
| 3/3/2003 | Sold | $108,900$59/sqft |
Source: Public Record Report a problem | ||
Public tax history
| Year | Property taxes | Tax assessment |
|---|---|---|
| 2024 | $2,945 +4.5% | $103,640 +9.6% |
| 2023 | $2,818 +2.6% | $94,600 +13% |
| 2022 | $2,747 +16.6% | $83,680 +26.7% |
| 2021 | $2,356 +8% | $66,040 +11% |
| 2020 | $2,181 -0.2% | $59,520 +8.7% |
| 2019 | $2,185 +12.1% | $54,760 +12.1% |
| 2018 | $1,950 +1.4% | $48,840 +6.8% |
| 2017 | $1,923 +27.2% | $45,720 +24.6% |
| 2016 | $1,512 +8.3% | $36,680 +10.2% |
| 2015 | $1,396 | $33,280 +15.1% |
| 2014 | $1,396 | $28,920 |
| 2013 | -- | -- |
| 2012 | -- | -- |
| 2011 | -- | -- |
| 2010 | -- | -- |
| 2009 | -- | -- |
| 2008 | -- | -- |
| 2007 | -- | -- |
| 2006 | -- | $109,868 +2.1% |
| 2005 | -- | $107,653 |
| 2004 | -- | $107,653 |
| 2003 | -- | -- |
Find assessor info on the county website
Monthly payment
Est. payment
Payment breakdown
Explore the cost of this home by adjusting the details. Changes won't be saved.Climate risks
Neighborhood: 30655
Nearby schools
Schools provided by the listing agent
- Elementary: Atha Road
- Middle: Youth
- High: Walnut Grove
Source: GAMLS. This data may not be complete. We recommend contacting the local school district to confirm school assignments for this home.

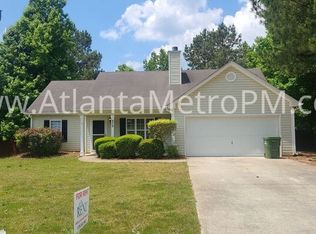
Similar homes
- $335,0003 bd2 ba1.6k sqft1201 Oakland Dr, Monroe, GA 30655Active
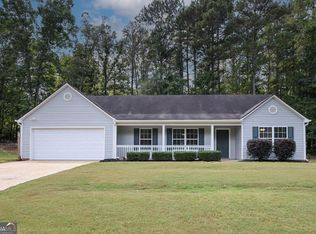
 MLS ID #10842944, Tammy Carpenter, The Connection Real Estate. GAMLS
 - $315,0003 bd2 ba1.6k sqft237 Clearwater Dr, Monroe, GA 30655Active
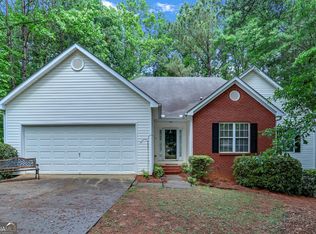 MLS ID #10755425, Donna T Crook, Realty Associates of Atlanta. GAMLS
 - $324,5003 bd3 ba1.8k sqft4025 Hemingway Dr, Monroe, GA 30656Active
 MLS ID #10806799, Kalen Vanderhorst, Real Broker, LLC. GAMLS
 - $339,9003 bd3 ba1.9k sqft909 Milton Cir, Loganville, GA 30052Active
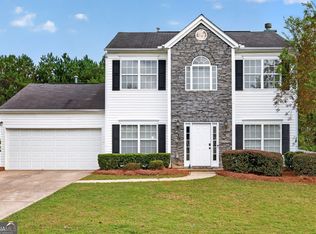 MLS ID #10857653, Tracey L Curtin, Re/Max Tru, Inc.. GAMLS
 - $344,9003 bd3 ba1.8k sqft815 Sterling Pl, Monroe, GA 30656ActiveMLS ID #10845224, Donna Lewis, Keller Williams Realty Atl. Partners. GAMLS
- $389,0003 bd2 ba1.9k sqft842 Twin Oaks Dr, Monroe, GA 30655ActiveMLS ID #10810757, Dustie Evans, Southern Classic Realtors. GAMLS
- $365,0004 bd3 ba2.4k sqft520 Ansley Forest Dr, Monroe, GA 30655ActiveMLS ID #10818869, Amy C Denson, Southern Classic Realtors. GAMLS
- $429,0003 bd2 ba2k sqft227 E Marable St, Monroe, GA 30655ActiveMLS ID #10844600, Ginny E Vanoostrom, Algin Realty, Inc.. GAMLS
- $324,0004 bd2 ba1.7k sqft870 Mount Tabor Rd, Oxford, GA 30054ActiveMLS ID #10854460, Sasha Braden, Chapman Group Realty, Inc.. GAMLS
- $360,0004 bd3 ba2.4k sqft207 Belmont Dr, Monroe, GA 30655ActiveMLS ID #10784097, Anna E Davis, Katie Arlt & Associates Real Estate. GAMLS
- $315,0003 bd2 ba1.2k sqft88 Tanners Bridge Rd, Bethlehem, GA 30620ActiveMLS ID #10833402, Stefan Swanson, Virtual Properties Realty.com. GAMLS
- $387,5004 bd3 ba2.5k sqft185 Briar Patch Rd, Covington, GA 30014ActiveMLS ID #10856207, Whittney R Self, Self Property Advisors. GAMLS
- $325,0003 bd2 ba1.2k sqft655 Thorn Brook Rdg, Bethlehem, GA 30620Active Under ContractMLS ID #10835558, Sharon Bicknell, eXp Realty. GAMLS
- $336,0003 bd2 ba1.4k sqft4444 Bos Way, Loganville, GA 30052Active Under ContractMLS ID #10834830, Styles Realty Group, Century 21 Results. GAMLS
- $349,0003 bd2 ba1.8k sqft540 Windermere Dr, Loganville, GA 30052ActiveMLS ID #10837662, Francis Herrera-Paulino, Virtual Properties Realty.com. GAMLS
- $469,9006 bd4 ba2.4k sqft1116 Maple Creek Rdg, Loganville, GA 30052ActiveMLS ID #10856367, Lisa Scola, Keller Williams Realty Atl. Partners. GAMLS
- $335,0003 bd2 ba1.8k sqft4293 Parks Ridge Dr, Snellville, GA 30039Active Under ContractMLS ID #10840861, Emily Martz, BHHS Georgia Properties. GAMLS
- $334,9004 bd3 ba1.7k sqft1520 Riverglen Dr, Loganville, GA 30052ActiveMLS ID #10786961, Donna Lewis, Keller Williams Realty Atl. Partners. GAMLS
- $312,0003 bd2 ba1.4k sqft932 Century Oak Dr, Winder, GA 30680ActiveMLS ID #10800060, Ebony Green, A. Johnson's Realty & Co. GAMLS
- $388,5005 bd3 ba2.3k sqft525 San Dra Way, Monroe, GA 30656ActiveMLS ID #10817629, Allison Richardson, GA Realty Experts. GAMLS
