Welcome to your dream home in the heart of Mill Creek Plantation, one of Buford's most sought-after communities. This beautifully maintained 4 bedroom, 2.5 bath home offers 2,650 square feet of thoughtful designed living space with upgrades to both style and comfort. Recently updated primary bathroom with a stand-alone tub and contemporary finishes. Luxury Vinyl flooring on main areas for durability and aesthetics. The living space offers an open layout with natural lighting and high ceiling for everyday living. The backyard is fully fenced for a safe outdoor space and privacy. As a bonus, this home provides plenty of parking space for your family gatherings and get together. Mill Creek Plantation offers a clubhouse, swimming pool, tennis courts, playground, and many walkable places in the neighborhood. This home is perfectly situated in Georgia's most top-rated schools. Just minutes away from shopping, dinning, and parks for your convenience. This home is truly move-in ready and waiting for its next owner. Schedule your showing today!
Active
$450,000
2345 Valley Mill Dr, Buford, GA 30519
4beds
2,648sqft
:
Get pre-qualified$2,884/mo
Single Family Residence, Residential
Built in 2004
5,662 Square Feet Lot
$444,000 Zestimate®
$170/sqft
$54/mo HOA
What's special
- 71 days |
- 739 |
- 51 |
Zillow last checked:
Listing updated:
Listed by:
Chelsea Dieu,
Veribas Real Estate, LLC 470-688-0871
Source: FMLS GA,MLS#: 7771877
Facts & features
Interior
Bedrooms & bathrooms
- Bedrooms: 4
- Bathrooms: 3
- Full bathrooms: 2
- 1/2 bathrooms: 1
Rooms
- Room types: Attic
Primary bedroom
- Features: Oversized Master
- Level: Oversized Master
Bedroom
- Features: Oversized Master
Primary bathroom
- Features: Double Vanity
Dining room
- Features: Seats 12+, Separate Dining Room
Kitchen
- Features: Breakfast Bar, Breakfast Room, Cabinets Stain, Stone Counters
Heating
- Central, Natural Gas
Cooling
- Ceiling Fan(s), Central Air, Electric, Multi Units, Zoned
Appliances
- Included: Dishwasher, Disposal, Electric Water Heater, Gas Oven, Gas Water Heater, Refrigerator, Trash Compactor
- Laundry: In Hall, Laundry Room, Upper Level
Features
- Other
- Flooring: Carpet, Luxury Vinyl
- Windows: Insulated Windows
- Basement: Bath/Stubbed,Daylight,Exterior Entry,Full,Unfinished,Walk-Out Access
- Number of fireplaces: 1
- Fireplace features: Factory Built, Family Room, Gas Log
- Common walls with other units/homes: No Common Walls
Interior area
- Total structure area: 2,648
- Total interior livable area: 2,648 sqft
Video & virtual tour
Property
Parking
- Total spaces: 2
- Parking features: Garage
- Garage spaces: 2
Accessibility
- Accessibility features: None
Features
- Levels: Three Or More
- Patio & porch: Front Porch, Patio, Rear Porch, Screened
- Exterior features: Private Yard, Rain Gutters, Rear Stairs, No Dock
- Pool features: None
- Spa features: None
- Fencing: Back Yard,Fenced,Privacy,Wood
- Has view: Yes
- View description: Trees/Woods
- Waterfront features: None
- Body of water: None
Lot
- Size: 5,662 Square Feet
- Features: Back Yard, Corner Lot, Front Yard, Landscaped, Private
Details
- Additional structures: None
- Parcel number: R7136 047
- Other equipment: None
- Horse amenities: None
Construction
Type & style
- Home type: SingleFamily
- Architectural style: Craftsman,Traditional
- Property subtype: Single Family Residence, Residential
Materials
- Brick Front, Vinyl Siding
- Foundation: Concrete Perimeter
- Roof: Shingle
Condition
- Resale
- New construction: No
- Year built: 2004
Details
- Warranty included: Yes
Utilities & green energy
- Electric: 110 Volts, 220 Volts in Laundry
- Sewer: Public Sewer
- Water: Public
- Utilities for property: Cable Available, Electricity Available, Natural Gas Available, Phone Available, Sewer Available, Underground Utilities, Water Available
Green energy
- Energy efficient items: None
- Energy generation: None
Community & HOA
Community
- Features: Clubhouse, Homeowners Assoc, Near Schools, Near Shopping, Playground, Pool, Sidewalks, Tennis Court(s)
- Security: Security System Owned, Smoke Detector(s)
- Subdivision: Mill Creek Plantation
HOA
- Has HOA: Yes
- Services included: Maintenance Grounds, Swim, Tennis
- HOA fee: $650 annually
Location
- Region: Buford
Financial & listing details
- Price per square foot: $170/sqft
- Tax assessed value: $468,200
- Annual tax amount: $6,525
- Date on market: 5/15/2026
- Cumulative days on market: 72 days
- Listing terms: Cash,Conventional,FHA
- Ownership: Fee Simple
- Electric utility on property: Yes
- Road surface type: Asphalt, Paved
Estimated market value
$444,000
$422,000 - $466,000
$2,520/mo
Price history
| Date | Event | Price |
|---|---|---|
| 6/11/2026 | Listed for sale | $450,000-3.2%$170/sqft |
Source:  FMLS GA #7771877 Report a problem FMLS GA #7771877 Report a problem | ||
| 6/17/2025 | Listing removed | $2,850$1/sqft |
Source: FMLS GA #7572699 Report a problem | ||
| 5/2/2025 | Listed for rent | $2,850+96.6%$1/sqft |
Source: FMLS GA #7572699 Report a problem | ||
| 4/25/2025 | Listing removed | $465,000$176/sqft |
Source: FMLS GA #7561940 Report a problem | ||
| 4/18/2025 | Listed for sale | $465,000+3.3%$176/sqft |
Source: FMLS GA #7561940 Report a problem | ||
| 12/22/2023 | Sold | $450,000$170/sqft |
Source:  GAMLS #20158397 Report a problem GAMLS #20158397 Report a problem | ||
| 11/26/2023 | Pending sale | $450,000$170/sqft |
Source: FMLS GA #7301796 Report a problem | ||
| 11/24/2023 | Listed for sale | $450,000$170/sqft |
Source: FMLS GA #7301796 Report a problem | ||
| 11/20/2023 | Pending sale | $450,000$170/sqft |
Source: FMLS GA #7301796 Report a problem | ||
| 11/16/2023 | Listed for sale | $450,000+114.3%$170/sqft |
Source: GAMLS #20158397 Report a problem | ||
| 6/30/2016 | Sold | $210,000+2.1%$79/sqft |
Source: Public Record Report a problem | ||
| 4/8/2014 | Listing removed | $1,450$1/sqft |
Source: Owner Report a problem | ||
| 10/23/2013 | Listed for rent | $1,450$1/sqft |
Source: Postlets Report a problem | ||
| 12/26/2011 | Listing removed | $1,450$1/sqft |
Source: Solid Source Realty Report a problem | ||
| 12/6/2011 | Listed for rent | $1,450$1/sqft |
Source: Solid Source Realty Report a problem | ||
| 11/23/2004 | Sold | $205,600$78/sqft |
Source: Public Record Report a problem | ||
Public tax history
| Year | Property taxes | Tax assessment |
|---|---|---|
| 2025 | $6,525 -3.2% | $187,280 +4% |
| 2024 | $6,744 +9% | $180,000 -17.1% |
| 2023 | $6,188 | $217,240 +17.8% |
| 2022 | -- | $184,440 +34.1% |
| 2021 | $5,276 +7.5% | $137,520 +8.7% |
| 2020 | $4,909 +3.8% | $126,560 |
| 2019 | $4,728 | $126,560 +19.4% |
| 2018 | $4,728 +37.8% | $106,040 +19.3% |
| 2016 | $3,431 +7.4% | $88,880 +9.6% |
| 2015 | $3,194 | $81,120 +12.9% |
| 2014 | $3,194 +21.1% | $71,880 +10.6% |
| 2013 | $2,637 | $65,000 |
| 2012 | -- | $65,000 -10% |
| 2011 | -- | $72,200 -22.6% |
| 2010 | -- | $93,240 |
| 2009 | -- | $93,240 +5.9% |
| 2007 | -- | $88,080 |
| 2006 | -- | $88,080 |
| 2005 | -- | $88,080 +577.5% |
| 2004 | -- | $13,000 |
Find assessor info on the county website
Monthly payment
Est. payment
Payment breakdown
Explore the cost of this home by adjusting the details. Changes won't be saved.Climate risks
Neighborhood: 30519
Nearby schools
GreatSchools rating
- 7/10Freeman's Mill Elementary SchoolGrades: PK-5Distance: 1.9 mi
- 9/10Twin Rivers Middle SchoolGrades: 6-8Distance: 0.8 mi
- 7/10Mountain View High SchoolGrades: 9-12Distance: 0.3 mi
Schools provided by the listing agent
- Elementary: Freeman's Mill
- Middle: Twin Rivers
- High: Mountain View
Source: FMLS GA. This data may not be complete. We recommend contacting the local school district to confirm school assignments for this home.
- $472,4004 bd3 ba3.3k sqft2355 Valley Mill Dr, Buford, GA 30519Off Market
- $445,0006 bd3 ba3.8k sqft2365 Valley Mill Dr, Buford, GA 30519Sold

- $392,4004 bd2 ba2k sqft2344 Valley Mill Dr, Buford, GA 30519Off Market
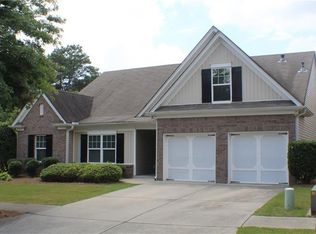
- $409,6004 bd3 ba2.2k sqft2354 Valley Mill Dr, Buford, GA 30519Off Market
- $414,7634 bd3 ba2.2k sqft2375 Valley Mill Dr, Buford, GA 30519Sold
- $441,800-- bd-- ba-- sqft2335 Valley Mill Dr, Buford, GA 30519Off Market
- $468,2004 bd3 ba2.6k sqft2385 Valley Mill Dr, Buford, GA 30519Off Market
- $392,8005 bd2 ba2k sqft2352 Walnut Tree Ln, Buford, GA 30519Off Market
A local agent can set up tours, give advice and negotiate with sellers.
Similar homes
- $515,0004 bd3 ba3k sqft2515 Chandler Grove Dr, Buford, GA 30519Active
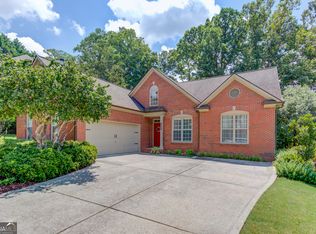
 MLS ID #10798017, Danielle Forlaw, Virtual Properties Realty.com. GAMLS
 - $485,0005 bd4 ba2.9k sqft3424 Edenridge Ct, Buford, GA 30519For Sale
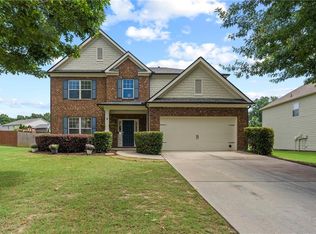
 MLS ID #7789099, Sarah Pickell, EXP Realty, LLC.. FMLS GA
 - $399,0004 bd3 ba2.3k sqft5606 Apple Grove Rd, Buford, GA 30519For Sale
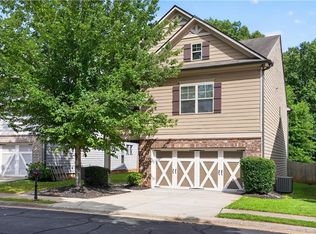 MLS ID #7804296, Yu Feng Zhang, Realty Resources ATL, Inc.. FMLS GA
 - $460,0004 bd3 ba2.6k sqft1951 Beyers Landing Dr, Snellville, GA 30039For Sale
 MLS ID #7781003, ARGENTINA MURPHY, Keller Williams Realty Atlanta Partners. FMLS GA
 - $505,0004 bd4 ba2.5k sqft2750 Blake Towers Ln, Buford, GA 30519For SaleMLS ID #7785316, Sally Sunghee Kim, The Promise Realty Group, LLC. FMLS GA
- $465,0004 bd3 ba2.4k sqft9530 Bonsall Cir, Gainesville, GA 30506ActiveMLS ID #10812055, Mary Wynkoop, Coldwell Banker Realty. GAMLS
- $430,0004 bd4 ba2.7k sqft650 Collingsworth Ln, Lawrenceville, GA 30043ActiveMLS ID #10803207, Aurisalli Cabrera, Keller Williams Realty Atl. Partners. GAMLS
- $499,0004 bd3 ba2.4k sqft3442 Adler Trl, Buford, GA 30519For SaleMLS ID #7781939, Oanh To, ATL Realty Star, LLC. FMLS GA
- $482,5006 bd3 ba2.7k sqft1447 Weatherbrook Cir, Lawrenceville, GA 30043For SaleMLS ID #7790823, PAMELA OCONNORSMITH, Redfin Corporation. FMLS GA
- $489,9004 bd3 ba2.5k sqft943 Island Cove Way, Buford, GA 30518ActiveMLS ID #10811012, Tom Peters, Coldwell Banker Realty. GAMLS
- $469,0004 bd3 ba2.4k sqft1549 Stewart Ridge Dr, Buford, GA 30518For SaleMLS ID #7749503, NINAN K SAMUEL, GVR Realty, LLC.. FMLS GA
- $489,9904 bd3 ba2.7k sqft1490 Primrose Park Rd, Buford, GA 30518For SaleMLS ID #7801000, KUN WANG, Aileen Realty, LLC. FMLS GA
- $448,0004 bd3 ba2.4k sqft2800 Barimore Pl, Dacula, GA 30019ActiveMLS ID #10671684, Nidia M Guzman, Virtual Properties Realty.com. GAMLS
- $493,0005 bd3 ba2.7k sqft1467 Trilogy Park Dr, Hoschton, GA 30548For SaleMLS ID #7791427, Carrie Tegeder, Battle Residential Real Estate. FMLS GA
- $424,9005 bd3 ba2.7k sqft660 Simonton Crest Dr, Lawrenceville, GA 30045For SaleMLS ID #7778027, ALTHEA ASCHENBRENNER, HomeSmart. FMLS GA
- $438,0004 bd3 ba2.6k sqft796 Pinnacle Dr, Winder, GA 30680ActiveMLS ID #10809490, Ashley Anderson, Preferred GA Properties LLC. GAMLS
- $459,0004 bd3 ba2.7k sqft131 Pinehurst Dr, Winder, GA 30680For SaleMLS ID #7795193, Robi Olguin, Redfin Corporation. FMLS GA
- $415,0004 bd3 ba2.1k sqft6407 Barker Station Walk, Buford, GA 30518For SaleMLS ID #7760787, Rip Pruitt, Century 21 Connect Realty. FMLS GA
- $429,9005 bd3 ba3.3k sqft1943 Tulip Petal Rd, Auburn, GA 30011ActiveMLS ID #10741365, Sunny Seo, Sunny Home Realty. GAMLS
- $529,0004 bd4 ba2.7k sqft3208 Goldberry St, Buford, GA 30518ActiveMLS ID #10786308, Seok Hong, Keller Williams Realty Atl. Partners. GAMLS
