Modern Luxury Meets Low-Maintenance Living in the Seckinger Cluster!Welcome to 3442 Adler Trail, a stunning, nearly-new construction built by LHA Homes LLC. Boasting the highly desirable Macie C floorplan, this 4-bedroom, 2.5-bathroom home perfectly balances sophisticated design with effortless daily living. From the moment you step inside, the bright, airy main level commands attention. A dedicated, large home office offers the ultimate privacy for remote work or a quiet library space. The heart of the home features a beautifully designed chef’s kitchen complete with sleek grey cabinetry, crisp white quartz countertops, and a seamless flow directly into the expansive dining area and open-concept family room—ideal for entertaining friends or relaxing with family.Upstairs, the private quarters feature a massive owner's suite designed as a true sanctuary. Treat yourself to the spa-like master bath, upgraded with high-end tile flooring, a deep soaking tub, a beautifully tiled standalone shower, and a generous walk-in closet that leaves nothing to be desired.Outside, the home stands out with its striking modern facade, anchored by an elegant brick water table and durable fiber cement siding. Best of all? Leave your lawnmower behind! The HOA handles all your lawn maintenance, giving you more time to explore the neighborhood's private walking trails and community dog park. Enjoy unbeatable proximity to top-tier schools and everything Buford has to offer! Please remove shoes when entering home. Thank you
Active
Price cut: $9K (6/17)
$504,999
3442 Adler Trl, Buford, GA 30519
4beds
2,478sqft
Single Family Residence, Residential
Built in 2024
5,227 Square Feet Lot
$500,000 Zestimate®
$204/sqft
$125/mo HOA
What's special
Striking modern facadeDedicated large home officeDurable fiber cement sidingGenerous walk-in closetBeautifully tiled standalone showerDeep soaking tubCrisp white quartz countertops
- 47 days |
- 749 |
- 29 |
Zillow last checked:
Listing updated:
Listed by:
Oanh To,
ATL Realty Star, LLC 603-858-0286,
Vu Ton,
Real Broker, LLC.
Source: FMLS GA,MLS#: 7781939
Facts & features
Interior
Bedrooms & bathrooms
- Bedrooms: 4
- Bathrooms: 3
- Full bathrooms: 2
- 1/2 bathrooms: 1
Rooms
- Room types: Office, Other
Primary bedroom
- Features: Oversized Master
- Level: Oversized Master
Bedroom
- Features: Oversized Master
Primary bathroom
- Features: Separate Tub/Shower
Dining room
- Features: None
Kitchen
- Features: Breakfast Bar, Breakfast Room, Cabinets White, Eat-in Kitchen, Kitchen Island, Pantry Walk-In, Solid Surface Counters, View to Family Room
Heating
- Central, Electric
Cooling
- Central Air
Appliances
- Included: Dishwasher, Disposal, Microwave, Refrigerator
- Laundry: Laundry Room, Upper Level
Features
- Entrance Foyer, High Ceilings 9 ft Lower, High Speed Internet, Walk-In Closet(s)
- Flooring: Carpet, Ceramic Tile, Laminate
- Windows: None
- Basement: None
- Has fireplace: No
- Fireplace features: None
- Common walls with other units/homes: No Common Walls
Interior area
- Total structure area: 2,478
- Total interior livable area: 2,478 sqft
Video & virtual tour
Property
Parking
- Total spaces: 2
- Parking features: Garage, Garage Door Opener, Garage Faces Front
- Garage spaces: 2
Accessibility
- Accessibility features: None
Features
- Levels: Two
- Stories: 2
- Patio & porch: Covered, Patio
- Exterior features: None
- Pool features: None
- Spa features: None
- Fencing: None
- Has view: Yes
- View description: City, Neighborhood
- Waterfront features: None
- Body of water: None
Lot
- Size: 5,227 Square Feet
- Features: Back Yard, Landscaped, Level
Details
- Additional structures: None
- Parcel number: R1001A151
- Other equipment: None
- Horse amenities: None
Construction
Type & style
- Home type: SingleFamily
- Architectural style: Craftsman
- Property subtype: Single Family Residence, Residential
Materials
- Brick Veneer, Cement Siding
- Foundation: Slab
- Roof: Composition
Condition
- Resale
- New construction: No
- Year built: 2024
Utilities & green energy
- Electric: 110 Volts, 220 Volts
- Sewer: Public Sewer
- Water: Public
- Utilities for property: Cable Available, Electricity Available, Phone Available, Sewer Available, Underground Utilities, Water Available
Green energy
- Energy efficient items: None
- Energy generation: None
Community & HOA
Community
- Features: Dog Park, Sidewalks
- Security: None
- Subdivision: Edenmoor
HOA
- Has HOA: Yes
- Services included: Maintenance Grounds
- HOA fee: $1,500 annually
Location
- Region: Buford
Financial & listing details
- Price per square foot: $204/sqft
- Annual tax amount: $6,688
- Date on market: 6/4/2026
- Cumulative days on market: 46 days
- Electric utility on property: Yes
- Road surface type: Asphalt
Estimated market value
$500,000
$475,000 - $525,000
$2,832/mo
Price history
| Date | Event | Price |
|---|---|---|
| 6/17/2026 | Price change | $504,999-1.8%$204/sqft |
Source:  FMLS GA #7781939 Report a problem FMLS GA #7781939 Report a problem | ||
| 6/9/2026 | Price change | $514,000-2.1%$207/sqft |
Source: FMLS GA #7781939 Report a problem | ||
| 6/4/2026 | Listed for sale | $525,000+2.9%$212/sqft |
Source: FMLS GA #7781939 Report a problem | ||
| 6/14/2024 | Sold | $510,000-1%$206/sqft |
Source: FMLS GA #7378721 Report a problem | ||
| 5/10/2024 | Pending sale | $514,900$208/sqft |
Source: FMLS GA #7378721 Report a problem | ||
| 5/1/2024 | Listed for sale | $514,900-1.9%$208/sqft |
Source: FMLS GA #7378721 Report a problem | ||
| 5/1/2024 | Listing removed | $524,900$212/sqft |
Source: FMLS GA #7357456 Report a problem | ||
| 3/29/2024 | Listed for sale | $524,900$212/sqft |
Source: FMLS GA #7357456 Report a problem | ||
Public tax history
Tax history is unavailable.
Monthly payment
Est. payment
Payment breakdown
Explore the cost of this home by adjusting the details. Changes won't be saved.Climate risks
Neighborhood: 30519
Nearby schools
GreatSchools rating
- 10/10Ivy Creek Elementary SchoolGrades: PK-5Distance: 0.4 mi
- 9/10Glenn C. Jones Middle SchoolGrades: 6-8Distance: 0.8 mi
- 9/10Seckinger High SchoolGrades: 9-12Distance: 1.5 mi
Schools provided by the listing agent
- Elementary: Ivy Creek
- Middle: Jones
- High: Seckinger
Source: FMLS GA. This data may not be complete. We recommend contacting the local school district to confirm school assignments for this home.
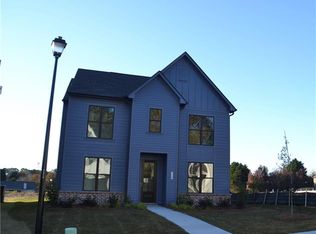
- $554,0005 bd4 ba2.8k sqft3462 Adler Trl, Buford, GA 30519Sold
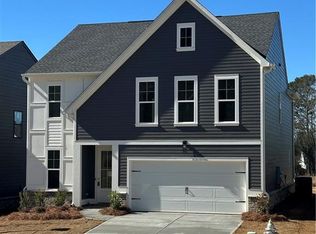
- $510,0004 bd3 ba2.4k sqft3432 Adler Trl, Buford, GA 30519Sold
- $100,000-- bd-- ba-- sqft3177 Abelia Dr, Buford, GA 30519Off Market
- $100,000-- bd-- ba-- sqft3187 Abelia Dr, Buford, GA 30519Off Market
- $100,000-- bd-- ba-- sqft3167 Abelia Dr, Buford, GA 30519Off Market
- $100,000-- bd-- ba-- sqft3197 Abelia Dr, Buford, GA 30519Off Market
- $497,9004 bd3 ba2.2k sqft3471 Adler Trl, Buford, GA 30519Sold
- $1,000-- bd-- ba-- sqft3431 Adler Trl, Buford, GA 30519Off Market
A local agent can set up tours, give advice and negotiate with sellers.
Similar homes
- $481,0004 bd3 ba2.4k sqft3721 Salvia Dr, Buford, GA 30519For Sale

 MLS ID #7777202, Erich Wendt, Hester Group REALTORS. FMLS GA
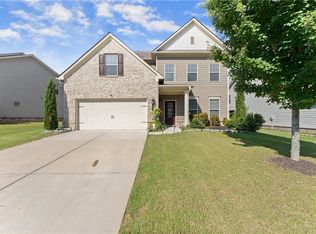
 - $519,0004 bd4 ba3.1k sqft2228 Lakeview Bend Way, Buford, GA 30519For Sale
 MLS ID #7768831, Lana Dang, UC Premier Properties. FMLS GA
 - $450,0004 bd3 ba2.6k sqft2345 Valley Mill Dr, Buford, GA 30519For Sale
 MLS ID #7771877, Chelsea Dieu, Veribas Real Estate, LLC. FMLS GA
 - $529,0004 bd4 ba2.7k sqft3208 Goldberry St, Buford, GA 30518For Sale
 MLS ID #7788735, Seok Hong, Keller Williams Realty Atlanta Partners. FMLS GA
 - $435,0004 bd3 ba2.1k sqft2190 Copper Trail Ln, Buford, GA 30519For SaleMLS ID #7768406, Ashley Mandowa Mora, Mandowa and Company. FMLS GA
- $485,0004 bd3 ba2.6k sqft6870 Kate Ln, Flowery Branch, GA 30542For SaleMLS ID #7749572, Sally Sunghee Kim, The Promise Realty Group, LLC. FMLS GA
- $514,9905 bd4 ba2.6k sqft3576 Cavell Ct, Auburn, GA 30011For SaleMLS ID #7802456, Min Calvert, V&W Realty, LLC. FMLS GA
- $525,0004 bd3 ba2.9k sqft7098 Branch Creek Cv, Flowery Branch, GA 30542For SaleMLS ID #7755701, KIM ACCARDI, Real Broker, LLC. FMLS GA
- $510,0004 bd3 ba2.7k sqft221 Morris Creek Dr, Hoschton, GA 30548For SaleMLS ID #7794284, Malina Malouf, EXP Realty, LLC.. FMLS GA
- $499,9994 bd3 ba2.6k sqft8514 McBride Ln, Gainesville, GA 30506For SaleMLS ID #7797842, Kelli Grizzard, Atlanta Communities. FMLS GA
- $459,0004 bd3 ba2.3k sqft41 Hinton Farm Way, Dacula, GA 30019For SaleMLS ID #7801439, Carlos Giraldo Alvarez, Chattahoochee North, LLC. FMLS GA
- $689,9004 bd3 ba3.6k sqft3178 Ivy Crossing Dr, Buford, GA 30519For SaleMLS ID #7730865, Esther Chong, Keller Williams Realty Atlanta Partners. FMLS GA
- $449,0004 bd3 ba2.3k sqft1355 Grace Hadaway Ln, Lawrenceville, GA 30043For SaleMLS ID #7801384, HUYEN DAO, NDI Maxim Residential. FMLS GA
- $445,0004 bd3 ba2.7k sqft352 Hinton Farm Way, Dacula, GA 30019For SaleMLS ID #7801584, Marle Gonzalez, EXP Realty, LLC.. FMLS GA
- $482,5006 bd3 ba2.7k sqft1447 Weatherbrook Cir, Lawrenceville, GA 30043For SaleMLS ID #7790823, PAMELA OCONNORSMITH, Redfin Corporation. FMLS GA
- $429,0004 bd3 ba2.2k sqft61 Moriah Woods Dr, Auburn, GA 30011For SaleMLS ID #7800641, Nidia Guzman, Virtual Properties Realty.com. FMLS GA
- $520,0004 bd3 ba2.1k sqft198 Station Overlook Dr, Auburn, GA 30011For SaleMLS ID #7789202, Adriana Vergara, HomeSmart. FMLS GA
- $524,9995 bd5 ba2.9k sqft778 Laurel Cove Dr, Hoschton, GA 30548For SaleMLS ID #7798995, Stephen McClain, Your Home Sold Guaranteed Realty Crown Group. FMLS GA
- $539,0005 bd3 ba3k sqft5779 Wheeler Ridge Rd, Auburn, GA 30011For SaleMLS ID #7728729, Stephanie Beckwith, Redfin Corporation. FMLS GA
- $454,9004 bd4 ba2.7k sqft582 Eagles Nest Cir, Auburn, GA 30011For SaleMLS ID #7769597, Jason C Moore, REMAX Around Atlanta. FMLS GA
