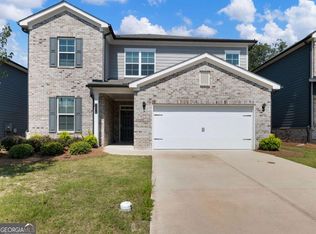
Lake views, a dedicated home office, and room to spread out! Built in 2017, 2228 Lakeview Bend Way offers approximately 3,112 square feet of living space per public records, with 4 bedrooms, 3 full bathrooms upstairs, and a layout that provides space to gather, work, and relax.The open kitchen features white cabinetry, stone countertops, and a large island with seating. It connects directly to the family room, keeping everyday meals and gatherings together in one comfortable space. A separate formal dining room offers room for larger dinners, while the dedicated office provides a practical place to work from home. Updated light fixtures add a fresh touch throughout.Enjoy peaceful lake views from the backyard, or settle into the enclosed sunroom/back patio with your morning coffee. This additional living space gives you another inviting spot to read, unwind, or spend time with guests.All four bedrooms are upstairs, along with three full bathrooms, providing a convenient separation between the sleeping areas and the main-level living spaces.Located near I-85 at Exit 118, the home offers convenient access to Costco, Kroger, Mall of Georgia, restaurants, and everyday shopping. Well-maintained and move-in ready, this home combines generous space with a relaxing lake-view setting. Schedule a showing to experience the layout and views in person!
Active
$508,000
2228 Lakeview Bend Way, Buford, GA 30519
4beds
--sqft
Single Family Residence
Built in 2017
7,405 Square Feet Lot
$500,700 Zestimate®
$--/sqft
$139/mo HOA
What's special
Additional living spaceLake viewsDedicated home officeLarge island with seatingFamily roomSeparate formal dining roomStone countertops
- 53 days
- 295
- 19
Zillow last checked:
Listing updated:
Listed by:
Dat Nguyen 706-899-9999,
Virtual Properties Realty.com
Source: GAMLS,MLS#: 10838991
Facts & features
Interior
Bedrooms & bathrooms
- Bedrooms: 4
- Bathrooms: 4
- Full bathrooms: 3
- 1/2 bathrooms: 1
Rooms
- Room types: Great Room, Other
Kitchen
- Features: Breakfast Bar, Kitchen Island
Heating
- Central
Cooling
- Ceiling Fan(s), Central Air
Appliances
- Included: Dishwasher
- Laundry: Common Area
Features
- Other, Split Bedroom Plan
- Flooring: Carpet, Hardwood
- Basement: None
- Number of fireplaces: 1
- Fireplace features: Family Room
- Common walls with other units/homes: No Common Walls
Interior area
- Total structure area: 0
- Finished area above ground: 0
- Finished area below ground: 0
Property
Parking
- Total spaces: 2
- Parking features: Garage
- Has garage: Yes
Features
- Levels: Two
- Stories: 2
- Exterior features: Other
- Fencing: Back Yard
- Has view: Yes
- View description: Lake
- Has water view: Yes
- Water view: Lake
- Waterfront features: No Dock Or Boathouse
- Body of water: None
Lot
- Size: 7,405 Square Feet
- Features: Other
Details
- Additional structures: Other
- Parcel number: R7100 214
Construction
Type & style
- Home type: SingleFamily
- Architectural style: Brick Front,Traditional
- Property subtype: Single Family Residence
Materials
- Brick, Other
- Foundation: Slab
- Roof: Composition
Condition
- Resale
- New construction: No
- Year built: 2017
Utilities & green energy
- Electric: 220 Volts
- Sewer: Public Sewer
- Water: Public
- Utilities for property: Electricity Available, Water Available
Community & HOA
Community
- Features: None
- Security: Smoke Detector(s)
- Subdivision: Lakeview at Ivy Creek
HOA
- Has HOA: Yes
- Services included: Swimming, Tennis
- HOA fee: $1,668 annually
Location
- Region: Buford
Financial & listing details
- Tax assessed value: $513,200
- Annual tax amount: $6,938
- Date on market: 8/25/2026
- Cumulative days on market: 53 days
- Listing agreement: Exclusive Right To Sell
- Electric utility on property: Yes
Estimated market value
$500,700
$476,000 - $526,000
$2,731/mo
Price history
| Date | Event | Price |
|---|---|---|
| 8/25/2026 | Listed for sale | $508,000-2.1% |
Source:  FMLS GA #7826039 Report a problem FMLS GA #7826039 Report a problem | ||
| 8/1/2026 | Listing removed | $519,000 |
Source:  GAMLS #10762266 Report a problem GAMLS #10762266 Report a problem | ||
| 7/7/2026 | Price change | $519,000-1.9% |
Source: GAMLS #10762266 Report a problem | ||
| 6/25/2026 | Price change | $529,000-1.9% |
Source: FMLS GA #7768831 Report a problem | ||
| 5/25/2026 | Price change | $539,500-1.6% |
Source: FMLS GA #7768831 Report a problem | ||
| 5/11/2026 | Listed for sale | $548,000-0.4% |
Source: GAMLS #10762266 Report a problem | ||
| 5/1/2026 | Listing removed | $550,000 |
Source: FMLS GA #7711639 Report a problem | ||
| 3/24/2026 | Price change | $550,000-1.8% |
Source: GAMLS #10681663 Report a problem | ||
| 1/30/2026 | Listed for sale | $560,000-1.7% |
Source: FMLS GA #7711639 Report a problem | ||
| 1/9/2026 | Listing removed | $569,900 |
Source: GAMLS #10623911 Report a problem | ||
| 10/9/2025 | Listed for sale | $569,900 |
Source: FMLS GA #7662968 Report a problem | ||
| 10/1/2025 | Listing removed | $569,900 |
Source: FMLS GA #7614656 Report a problem | ||
| 7/13/2025 | Listed for sale | $569,900+12.9% |
Source: FMLS GA #7614656 Report a problem | ||
| 9/28/2022 | Sold | $505,000-4.7% |
Source: FMLS GA #7091259 Report a problem | ||
| 9/1/2022 | Pending sale | $530,000 |
Source: GAMLS #10076082 Report a problem | ||
| 8/10/2022 | Price change | $530,000-3.6% |
Source: GAMLS #10076082 Report a problem | ||
| 7/29/2022 | Listed for sale | $550,000+79.5% |
Source: FMLS GA #7091259 Report a problem | ||
| 10/25/2017 | Sold | $306,369 |
Source: Public Record Report a problem | ||
Public tax history
| Year | Property taxes | Tax assessment |
|---|---|---|
| 2026 | -- | $205,280 -2.5% |
| 2025 | $6,938 -6.5% | $210,440 -7.2% |
| 2024 | $7,420 +15.5% | $226,720 +12.2% |
| 2023 | $6,426 +15.7% | $202,000 +15% |
| 2022 | $5,556 +17.8% | $175,640 +33.3% |
| 2021 | $4,718 -0.6% | $131,720 |
| 2020 | $4,748 +6% | $131,720 +3.8% |
| 2019 | $4,481 | $126,880 +3.6% |
| 2018 | $4,481 | $122,520 |
Find assessor info on the county website
Monthly payment
Est. payment
Payment breakdown
Explore the cost of this home by adjusting the details. Changes won't be saved.Climate risks
Neighborhood: 30519
Nearby schools
Schools provided by the listing agent
- Elementary: Freemans Mill
- Middle: Twin Rivers
- High: Mountain View
Source: GAMLS. This data may not be complete. We recommend contacting the local school district to confirm school assignments for this home.
- $494,0004 bd4 ba2.8k sqft2238 Lakeview Bend Way, Buford, GA 30519Off Market
- $490,7004 bd4 ba2.8k sqft2218 Lakeview Bend Way, Buford, GA 30519Off Market
- $490,2004 bd4 ba2.8k sqft2248 Lakeview Bend Way, Buford, GA 30519Off Market

- $490,3004 bd4 ba2.9k sqft2208 Lakeview Bend Way, Buford, GA 30519Off Market
Similar homes
- $499,9974 bd3 ba2.7k sqft3026 Levinshire Way, Dacula, GA 30019Active

 MLS ID #10844638, Manny Casanas, Virtual Properties Realty.com. GAMLS
 - $499,9005 bd4 ba2.8k sqft3438 Long Creek Dr, Buford, GA 30519Active
 MLS ID #10842218, Sarah Kim, Keller Williams Realty Atl. Partners. GAMLS
 - $535,0005 bd3 ba3.4k sqft3380 Fall Branch Ln, Buford, GA 30519Active
 MLS ID #10826119, Stefen Ash, Keller Williams Realty Atl. Partners. GAMLS
 - $514,5005 bd3 ba2.7k sqft2004 Brittlebank Ln, Lawrenceville, GA 30043Active
 MLS ID #10753608, Michael Okundaye, Foresight Real Estate Group. GAMLS
 - $600,0006 bd4 ba-- sqft2660 Ogden Trl, Buford, GA 30519ActiveMLS ID #10866795, Mary Hoopes, The Rezerve. GAMLS
- $624,9005 bd3 ba3.1k sqft2373 Oak Falls Ln, Buford, GA 30519ActiveMLS ID #10867914, Lorine R Rogers, LIVE Property Group Real Estate. GAMLS
- $475,0003 bd2 ba2.2k sqft3040 Appling Hills Dr, Dacula, GA 30019ActiveMLS ID #10868190, Jerry W Robertson, Keller Williams Realty Atl. Partners. GAMLS
- $499,9004 bd3 ba2.4k sqft3330 Elkhorn Ridge Run, Dacula, GA 30019ActiveMLS ID #10816204, Maria Perez, eXp Realty. GAMLS
- $545,0005 bd4 ba4.5k sqft1654 Summersweet Ln, Dacula, GA 30019ActiveMLS ID #10814124, Gianna Daly, Living Down South Realty. GAMLS
- $670,0005 bd4 ba5k sqft3304 Ivy Farm Path, Buford, GA 30519ActiveMLS ID #10801160, Brandon Nee, Keller Williams Realty. GAMLS
- $400,0003 bd3 ba2.1k sqft2536 Morgan Chase Dr, Buford, GA 30519ActiveMLS ID #10801193, Brandon Nee, Keller Williams Realty. GAMLS
- $475,0004 bd3 ba-- sqft4128 Brynhill Ln, Buford, GA 30518ActiveMLS ID #10826168, Livian Ascend, Keller Williams Realty North Atlanta. GAMLS
- $560,0005 bd4 ba3.7k sqft4208 Sierra Creek Ct, Hoschton, GA 30548Active Under ContractMLS ID #10820711, EmpowerHome Team Atlanta, Keller Williams Realty First Atlanta. GAMLS
- $439,0005 bd3 ba2.6k sqft6000 Screech Owl Dr, Flowery Branch, GA 30542ActiveMLS ID #10873040, Chelsea Watts, Heartland Real Estate. GAMLS
- $499,0005 bd4 ba2.9k sqft1838 Atherton Way, Auburn, GA 30011ActiveMLS ID #10817638, Alejandro Milrud, REMAX Around Atlanta. GAMLS
- $429,5004 bd3 ba2.8k sqft940 River Cove Dr, Dacula, GA 30019ActiveMLS ID #10837977, Devyn B LeBlanc, Keller Williams Realty Atl. Partners. GAMLS
- $549,9005 bd4 ba-- sqft1787 Trilogy Park Dr, Hoschton, GA 30548ActiveMLS ID #10842896, Farida A Lalani, Virtual Properties Realty.Net. GAMLS
- $699,9995 bd4 ba3.6k sqft2012 Democracy Dr, Buford, GA 30519ActiveMLS ID #10840668, Laura Gray, Chapman Hall Realtors Professionals. GAMLS
- $499,0004 bd4 ba-- sqft5477 Fountainhead Ln, Auburn, GA 30011ActiveMLS ID #10809387, Sang Kyung Lee, Virtual Properties Realty.com. GAMLS
- $535,0004 bd3 ba2.7k sqft6545 Trailwaytrce Trce, Cumming, GA 30041ActiveMLS ID #10869027, Jeff Mohler, Keller Williams Community Partners. GAMLS
