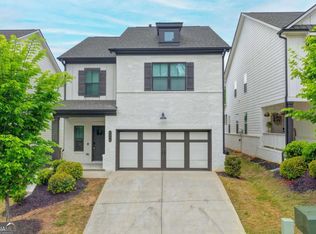
*MASTER ON MAIN* *MILL CREEK HIGH SCHOOL*Discover your dream home in this LIKE NEW, 4-year-young property that perfectly combines luxury, comfort, and incredible value. Located just 8 minutes from the highly coveted Mill Creek High School, this home is situated within the desirable City of Mulberry, offering the significant financial benefit of low property taxes. The design features a highly sought-after ranch-style layout with a spacious owner's suite on the main level, providing convenience and easy living. The exterior boasts a charming brick front with an expansive porch, while the private backyard overlooks a peaceful forest, creating a daily retreat feel. The interior layout is both versatile and spacious, offering 4 bedrooms and 3.5 bathrooms to accommodate any lifestyle. The upstairs includes a large, airy loft perfect for a media room or home office, one bedroom with its own private en-suite bathroom, and additional bedrooms featuring generously sized walk-in closets with easy access to well-appointed bathrooms. Beyond the home, you will enjoy resort-style community amenities, including an oversized swimming pool, tennis courts, and a large playground. The neighborhood layout is exceptional, featuring vast open green spaces between homes-some as large as a soccer field-that provide unmatched privacy and space for outdoor activities. This is a rare opportunity to own a like-new home in a premier school district with a low-tax advantage, all priced under $500k.
Active
$499,000
5477 Fountainhead Ln, Auburn, GA 30011
4beds
2,678sqft
Single Family Residence
Built in 2022
7,840 Square Feet Lot
$494,200 Zestimate®
$186/sqft
$79/mo HOA
What's special
Charming brick frontExpansive porchGenerously sized walk-in closetsRanch-style layoutWell-appointed bathrooms
- 98 days
- 58
- 1
Zillow last checked:
Listing updated:
Listed by:
Sang Kyung Lee 770-865-8100,
Virtual Properties Realty.com
Source: GAMLS,MLS#: 10809387
Facts & features
Interior
Bedrooms & bathrooms
- Bedrooms: 4
- Bathrooms: 4
- Full bathrooms: 3
- 1/2 bathrooms: 1
- Main level bathrooms: 1
- Main level bedrooms: 1
Rooms
- Room types: Laundry, Loft
Dining room
- Features: Separate Room
Kitchen
- Features: Breakfast Bar, Kitchen Island, Pantry
Heating
- Central
Cooling
- Ceiling Fan(s), Electric
Appliances
- Included: Disposal
- Laundry: Mud Room
Features
- Double Vanity, Master On Main Level
- Flooring: Carpet
- Windows: Double Pane Windows
- Basement: None
- Number of fireplaces: 1
- Fireplace features: Family Room
- Common walls with other units/homes: No Common Walls
Interior area
- Total structure area: 2,678
- Total interior livable area: 2,678 sqft
- Finished area above ground: 2,678
- Finished area below ground: 0
Property
Parking
- Total spaces: 2
- Parking features: Attached
- Has attached garage: Yes
Features
- Levels: Two
- Stories: 2
- Body of water: None
Lot
- Size: 7,840 Square Feet
- Features: Private
Details
- Parcel number: R3005B209
Construction
Type & style
- Home type: SingleFamily
- Architectural style: Traditional
- Property subtype: Single Family Residence
Materials
- Brick, Wood Siding
- Roof: Composition
Condition
- Resale
- New construction: No
- Year built: 2022
Utilities & green energy
- Sewer: Public Sewer
- Water: Public
- Utilities for property: Cable Available, Electricity Available, Natural Gas Available, Phone Available, Sewer Available, Water Available
Community & HOA
Community
- Features: Clubhouse, Pool, Tennis Court(s), Walk To Schools, Near Shopping
- Security: Smoke Detector(s)
- Subdivision: PINEBROOK AT HAMILTON MILL
HOA
- Has HOA: Yes
- Services included: Swimming, Tennis
- HOA fee: $950 annually
Location
- Region: Auburn
Financial & listing details
- Price per square foot: $186/sqft
- Tax assessed value: $506,100
- Annual tax amount: $7,189
- Date on market: 7/16/2026
- Cumulative days on market: 98 days
- Listing agreement: Exclusive Agency
- Electric utility on property: Yes
Estimated market value
$494,200
$469,000 - $519,000
$2,577/mo
Price history
| Date | Event | Price |
|---|---|---|
| 7/17/2026 | Listed for sale | $499,000+8.3%$186/sqft |
Source:  FMLS GA #7806435 Report a problem FMLS GA #7806435 Report a problem | ||
| 4/13/2023 | Sold | $460,819-2.1%$172/sqft |
Source: FMLS GA #7144093 Report a problem | ||
| 3/15/2023 | Pending sale | $470,819$176/sqft |
Source: FMLS GA #7144093 Report a problem | ||
| 11/15/2022 | Price change | $470,819+0.4%$176/sqft |
Source: FMLS GA #7144093 Report a problem | ||
| 11/15/2022 | Price change | $468,990-10%$175/sqft |
Source:  Pulte Report a problem Pulte Report a problem | ||
| 11/1/2022 | Price change | $520,819+9.4%$194/sqft |
Source: FMLS GA #7138106 Report a problem | ||
| 8/20/2022 | Price change | $475,990+1.5%$178/sqft |
Source: Pulte Report a problem | ||
| 8/13/2022 | Listed for sale | $468,990+1.3%$175/sqft |
Source: Pulte Report a problem | ||
| 3/25/2022 | Listing removed | -- |
Source: Pulte Report a problem | ||
| 3/11/2022 | Price change | $462,990+5.7%$173/sqft |
Source: Pulte Report a problem | ||
| 3/6/2022 | Price change | $437,990-3.3%$164/sqft |
Source: Pulte Report a problem | ||
| 2/26/2022 | Listed for sale | $452,990$169/sqft |
Source: Pulte Report a problem | ||
Public tax history
| Year | Property taxes | Tax assessment |
|---|---|---|
| 2026 | -- | $202,440 -2.5% |
| 2025 | $7,189 +8% | $207,720 +12.7% |
| 2024 | $6,655 -10.6% | $184,320 -8.7% |
| 2023 | $7,447 +544.5% | $201,800 +538.6% |
| 2022 | $1,155 | $31,600 |
Find assessor info on the county website
Monthly payment
Est. payment
Payment breakdown
Explore the cost of this home by adjusting the details. Changes won't be saved.Climate risks
Neighborhood: 30011
Nearby schools
Schools provided by the listing agent
- Elementary: Duncan Creek
- Middle: Frank N Osborne
- High: Mill Creek
Source: GAMLS. This data may not be complete. We recommend contacting the local school district to confirm school assignments for this home.
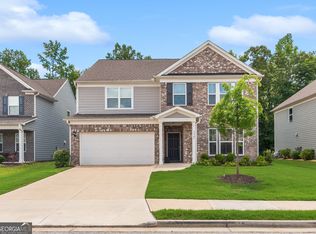

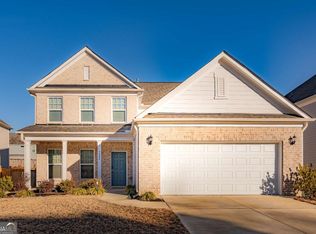
Similar homes
- $485,0005 bd4 ba2.9k sqft1838 Atherton Way, Auburn, GA 30011Active
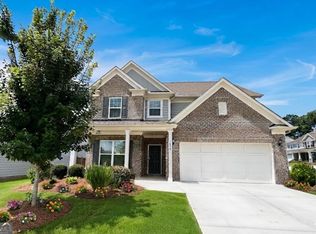
 MLS ID #10817638, Alejandro Milrud, REMAX Around Atlanta. GAMLS
 - $479,9905 bd4 ba2.6k sqft1854 Westfall Lndg, Auburn, GA 30011Active
 MLS ID #10822395, Yun Pan, Virtual Properties Realty.Net. GAMLS
 - $499,9005 bd4 ba2.8k sqft1826 Holman Forest Dr, Hoschton, GA 30548Active
 MLS ID #10874704, Ashley Walter, Coldwell Banker Realty. GAMLS
 - $499,9004 bd3 ba2.4k sqft3330 Elkhorn Ridge Run, Dacula, GA 30019Active
 MLS ID #10816204, Maria Perez, eXp Realty. GAMLS
 - $475,0004 bd3 ba2.7k sqft6623 Rivergreen Rd, Flowery Branch, GA 30542ActiveMLS ID #10877096, Neha Hargan, Virtual Properties Realty.com. GAMLS
- $499,9004 bd3 ba2k sqft6365 Aarons Way, Flowery Branch, GA 30542For Sale
 MLS ID #7831910, David Kimbrell, Waldrip Real Estate. FMLS GA
 - $419,9005 bd3 ba3.3k sqft1943 Tulip Petal Rd, Auburn, GA 30011ActiveMLS ID #10741365, Sunny Seo, Sunny Home Realty. GAMLS
- $510,0004 bd3 ba2.7k sqft3653 Elinburg Cove Trl, Buford, GA 30519ActiveMLS ID #10858129, Brianna Smull-Maier, Virtual Properties Realty.com. GAMLS
- $479,9004 bd4 ba2.3k sqft1672 Woodbow Xing, Dacula, GA 30019ActiveMLS ID #10797607, Matthew E Hermes, Keller Williams Realty Atl. Partners. GAMLS
- $495,0005 bd3 ba3.5k sqft5857 Shore Isle Trce, Braselton, GA 30517ActiveMLS ID #10807478, Stacey Wyatt Group, eXp Realty. GAMLS
- $470,0005 bd3 ba3k sqft2445 Fisk Falls Dr, Braselton, GA 30517ActiveMLS ID #10812106, Elena A Gist, Keller Williams Realty Buckhead. GAMLS
- $469,9005 bd4 ba3.3k sqft1806 Madrid Falls Rd, Braselton, GA 30517ActiveMLS ID #10843786, Christine Boldt, Keller Williams Realty Atl. Partners. GAMLS
- $450,0004 bd3 ba3.5k sqft1214 Loowit Falls Ct, Braselton, GA 30517ActiveMLS ID #10824211, Peary Perry, Atlanta Communities. GAMLS
- $549,0005 bd5 ba3.4k sqft4819 Sierra Creek Dr, Hoschton, GA 30548ActiveMLS ID #10826511, Meek Realty Group, Meek Realty Group. GAMLS
- $410,0004 bd3 ba2.6k sqft480 White Trillium Dr, Hoschton, GA 30548ActiveMLS ID #10840275, Sarah Maslowski, Keller Williams Realty Atl. Partners. GAMLS
- $473,9004 bd3 ba2.2k sqft1328 Woods Ln, Jefferson, GA 30549ActiveMLS ID #10842236, Miranda Gill, Virtual Properties Realty.com. GAMLS
- $499,0005 bd3 ba3.1k sqft62 Aaron Trl, Dacula, GA 30019ActiveMLS ID #10776053, Danny Lukesa, Keller Williams Chattahoochee. GAMLS
- $465,0005 bd3 ba3.1k sqft3007 Cove View Ct, Dacula, GA 30019ActiveMLS ID #10855251, Mindy Cintron, Keller Williams Community Partners. GAMLS
- $599,0003 bd3 ba2.5k sqft6286 Cedar Springs Ln, Hoschton, GA 30548ActiveMLS ID #10858305, Karen M Tatro, Coldwell Banker Realty. GAMLS
- $435,0004 bd3 ba2.7k sqft352 Hinton Farm Way, Dacula, GA 30019ActiveMLS ID #10803685, Marle Gonzalez, eXp Realty. GAMLS
