Skip main navigation
Closed
  • $495,000

    5482 Fountainhead Ln, Auburn, GA 30011

    4beds
    2,672sqft
    Single Family Residence
    Built in 2022
    7,840 Square Feet Lot
    $481,900 Zestimate®
    $185/sqft
    $2,755 Estimated rent

    Home value

    $481,900

    $443,000 - $525,000

    $2,755/mo

    Zestimate® history
    Loading
    Loading...

    Owner options

    List your home for rent

    $2,755/mo

    Rent Zestimate®

    Find your next renter with Zillow Rental Manager. Plus, with online applications, you can quickly screen prospective tenants – for free.

    Learn more

    $2,755/mo

    Rent Zestimate®

    Refinance and save

    $3,966/mo

    Est. payment

    Refinancing to a lower rate could help reduce your monthly payments and save thousands over the life of the loan.

    See today's rates

    $3,966/mo

    Est. payment

    Explore your selling options

    Work with a Zillow partner agent

    Leverage their expertise and Zillow's premium Showcase listings to get your home seen by more buyers.

    Get started

    List with your own agent

    Get your home in front of millions of buyers by listing it on Zillow.

    Learn how to do it

    Sell it yourself

    Take full control of how buyers see your home on Zillow by listing For Sale by Owner (FSBO).

    List your home

    What's special

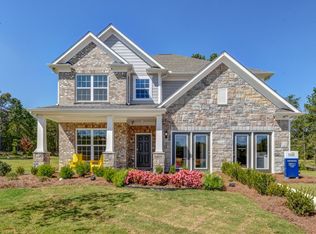
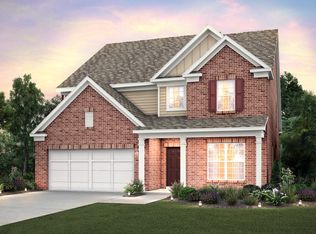
    Welcome to this stunning 4-bedroom, 3.5-bathroom Hartwell floor plan home, built in 2022, better than new! This floor plan features master on the main and a spacious loft/second living area upstairs. This residence seamlessly blends elegance with practicality, offering a light-filled, open-concept layout thatCOs perfect for both relaxation and entertaining. Just off the entryway, youCOll find a separate dining room/office to suit your needs. The main floor is highlighted by a master suite, complete with a well-appointed bathroom featuring dual vanities and a spacious walk-in shower. The suite also includes a roomy walk-in closet, offering plenty of storage. The inviting living room provides a cozy retreat at the end of the day. The kitchen is boasting sleek granite countertops, stainless appliances, and a large island ideal for meal preparation or casual dining. Upstairs, youCOll discover a generous loft area that can serve as a second living room, home office, or playroom. Three additional bedrooms, each with ample closet space and natural light, offer plenty of room for family or guests. Two full bathrooms on this level ensure privacy and convenience, with one featuring dual vanities to accommodate multiple users. Community "Pinebrook at Hamilton Mill" provides various of amenities, including swimming pool, tennis courts, a clubhouse, and a playground. House is located in the top-rated Mill Creek school district! Make an appointment to view this house today to make it yours!

    Zillow last checked:

    Listing updated:

    Listed by:

    Darcy Jones 770-765-2799,

    Virtual Properties Realty.com

    Source: GAMLS,MLS#: 10451800MLS Logo

    Facts & features

    Interior

    Bedrooms & bathrooms
    • Bedrooms: 4
    • Bathrooms: 4
    • Full bathrooms: 3
    • 1/2 bathrooms: 1
    • Main level bathrooms: 1
    • Main level bedrooms: 1
    Rooms
    • Room types: Loft
    Dining room
    • Features: Seats 12+
    Kitchen
    • Features: Breakfast Area, Kitchen Island, Pantry
    Heating
    • Central
    Cooling
    • Ceiling Fan(s), Central Air
    Appliances
    • Included: Dishwasher, Disposal, Gas Water Heater, Microwave
    • Laundry: In Hall
    Features
    • Double Vanity, Master On Main Level
    • Flooring: Carpet, Hardwood, Tile
    • Windows: Double Pane Windows
    • Basement: None
    • Attic: Pull Down Stairs
    • Has fireplace: No
    • Common walls with other units/homes: No Common Walls
    Interior area
    • Total structure area: 2,672
    • Total interior livable area: 2,672 sqft
    • Finished area above ground: 2,672
    • Finished area below ground: 0

    Property

    Parking
    • Parking features: Garage, Garage Door Opener, Kitchen Level
    • Has garage: Yes
    Accessibility
    • Accessibility features: Other
    Features
    • Levels: Two
    • Stories: 2
    • Waterfront features: No Dock Or Boathouse
    • Body of water: None
    Lot
    • Size: 7,840 Square Feet
    • Features: Level
    Details
    • Parcel number: R3005B217

    Construction

    Type & style
    • Home type: SingleFamily
    • Architectural style: Brick Front,Traditional
    • Property subtype: Single Family Residence
    Materials
    • Wood Siding
    • Foundation: Slab
    • Roof: Composition
    Condition
    • Resale
    • New construction: No
    • Year built: 2022
    Details
    • Warranty included: Yes

    Utilities & green energy

    • Electric: 220 Volts
    • Sewer: Public Sewer
    • Water: Public
    • Utilities for property: Cable Available, Electricity Available, Natural Gas Available, Phone Available, Sewer Available, Underground Utilities, Water Available
    Green energy
    • Energy efficient items: Appliances, Insulation

    Community & HOA

    Community
    • Features: Clubhouse, Playground, Pool, Street Lights, Tennis Court(s)
    • Security: Smoke Detector(s)
    • Subdivision: Pinebrook at Hamilton Mill
    HOA
    • Has HOA: Yes
    • Services included: Management Fee, Reserve Fund, Swimming, Tennis
    • HOA fee: $800 annually
    Location
    • Region: Auburn

    Financial & listing details

    • Price per square foot: $185/sqft
    • Tax assessed value: $525,300
    • Annual tax amount: $7,235
    • Date on market: 1/30/2025
    • Cumulative days on market: 41 days
    • Listing agreement: Exclusive Agency
    • Listing terms: Cash,Conventional,FHA
    • Electric utility on property: Yes

    Price history

    DateEventPrice
    5/1/2025Sold$495,000-1%$185/sqft
    Source: GAMLS #10451800 Report a problem
    3/13/2025Pending sale$499,900$187/sqft
    Source: FMLS GA #7516526 Report a problem
    2/14/2025Price change$499,900-1%$187/sqft
    Source: FMLS GA #7516526 Report a problem
    1/31/2025Listed for sale$505,000+1%$189/sqft
    Source: FMLS GA #7516526 Report a problem
    10/5/2022Sold$500,174+10.4%$187/sqft
    Source: Public Record Report a problem
    3/9/2022Listing removed--
    Source: Pulte Report a problem
    2/24/2022Listed for sale$452,990$170/sqft
    Source: Pulte Report a problem
    2/3/2022Listing removed--
    Source: Pulte Report a problem
    1/31/2022Price change$452,990+0.4%$170/sqft
    Source: Pulte Report a problem
    12/24/2021Price change$450,990+0.6%$169/sqft
    Source: Pulte Report a problem
    12/7/2021Listed for sale$448,490$168/sqft
    Source: Pulte Report a problem

    Public tax history

    YearProperty taxesTax assessment
    2025$7,643 +5.6%$210,120 +8%
    2024$7,235 -1.1%$194,560 -1.8%
    2023$7,314 +421.9%$198,040 +526.7%
    2022$1,401 $31,600
    Find assessor info on the county website

    Neighborhood: 30011

    Nearby schools

    GreatSchools rating
    Schools provided by the listing agent
    • Elementary: Duncan Creek
    • Middle: Frank N Osborne
    • High: Mill Creek

    Source: GAMLS. This data may not be complete. We recommend contacting the local school district to confirm school assignments for this home.

    Get a cash offer in 3 minutes
    Find out how much your home could sell for in as little as 3 minutes with a no-obligation cash offer.
    Estimated market value
    $481,900
    Get a cash offer in 3 minutes
    Find out how much your home could sell for in as little as 3 minutes with a no-obligation cash offer.
    Estimated market value
    $481,900