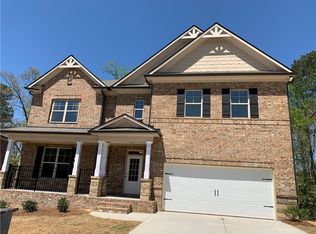

Located just minutes from the Mall of Georgia, premier shopping, an exceptional selection of restaurants, and entertainment, this elegant four-sided brick home offers luxury living in a highly sought-after upscale community. Thoughtfully designed for both comfort and functionality, the spacious family room features a cozy fireplace and access to a second-story deck, creating the perfect space for relaxing or entertaining. The open-concept chef's kitchen showcases a large center island, abundant cabinetry, an oversized walk-in pantry, and a seamless view of the family room, making it ideal for everyday living and gatherings alike. A guest bedroom and full bathroom on the main level provide flexibility for visitors or multigenerational living. Just off the attached two-car garage, a convenient mudroom adds extra organization and storage. Upstairs, the luxurious primary suite serves as a private retreat with a spa-inspired bathroom featuring a spacious dual-head shower, dual vanities, and a large walk-in closet. Three additional bedrooms and three full bathrooms complete the upper level, including one bedroom with its own private en-suite bath. A generous loft offers endless possibilities as a media room, game room, home office, or fitness area, providing versatile living space to fit your lifestyle. The expansive unfinished basement presents an incredible opportunity to create the space you've always envisioned. Whether you're dreaming of a home theater, recreation room, fitness center, guest suite, or additional living space, this blank canvas is ready to be customized to suit your needs and add lasting value to the home.
Active
$670,000
3304 Ivy Farm Path, Buford, GA 30519
5beds
5,026sqft
Single Family Residence
Built in 2019
8,581 Square Feet Lot
$658,500 Zestimate®
$133/sqft
$58/mo HOA
What's special
Cozy fireplaceLuxurious primary suiteAttached two-car garageFour-sided brick homeLarge center islandSpacious family roomOversized walk-in pantry
- 108 days
- 345
- 15
Zillow last checked:
Listing updated:
Listed by:
Brandon Nee 770-861-8454,
Keller Williams Realty
Source: GAMLS,MLS#: 10801160
Facts & features
Interior
Bedrooms & bathrooms
- Bedrooms: 5
- Bathrooms: 4
- Full bathrooms: 4
- Main level bathrooms: 1
- Main level bedrooms: 1
Rooms
- Room types: Great Room, Laundry, Other
Kitchen
- Features: Kitchen Island, Walk-in Pantry
Heating
- Central, Forced Air
Cooling
- Ceiling Fan(s), Central Air, Electric
Appliances
- Included: Dishwasher, Disposal, Dryer, Microwave, Refrigerator, Washer
- Laundry: Common Area, Laundry Closet
Features
- Tray Ceiling(s), Walk-In Closet(s)
- Flooring: Carpet, Hardwood, Laminate
- Windows: Double Pane Windows
- Basement: Unfinished
- Attic: Pull Down Stairs
- Number of fireplaces: 1
- Fireplace features: Masonry
- Common walls with other units/homes: No Common Walls
Interior area
- Total structure area: 5,026
- Total interior livable area: 5,026 sqft
- Finished area above ground: 3,493
- Finished area below ground: 1,533
Property
Parking
- Total spaces: 2
- Parking features: Attached, Garage
- Has attached garage: Yes
Features
- Levels: Three Or More
- Stories: 3
- Patio & porch: Deck
- Exterior features: Balcony
- Body of water: None
Lot
- Size: 8,581 Square Feet
- Features: Other
Details
- Additional structures: Other
- Parcel number: R7178 966
Construction
Type & style
- Home type: SingleFamily
- Architectural style: Colonial
- Property subtype: Single Family Residence
Materials
- Wood Siding
- Roof: Composition
Condition
- New Construction
- New construction: Yes
- Year built: 2019
Utilities & green energy
- Sewer: Public Sewer
- Water: Public
- Utilities for property: Natural Gas Available, Sewer Available, Water Available
Community & HOA
Community
- Features: None
- Security: Smoke Detector(s)
- Subdivision: VILLAGE AT IVY CREEK PHASE 2 UNIT 1
HOA
- Has HOA: Yes
- Services included: Swimming
- HOA fee: $700 annually
Location
- Region: Buford
Financial & listing details
- Price per square foot: $133/sqft
- Tax assessed value: $713,400
- Annual tax amount: $10,424
- Date on market: 6/25/2026
- Cumulative days on market: 108 days
- Listing agreement: Exclusive Right To Sell
Estimated market value
$658,500
$626,000 - $691,000
$3,889/mo
Price history
| Date | Event | Price |
|---|---|---|
| 7/6/2026 | Listed for sale | $670,000+51.4%$133/sqft |
Source:  FMLS GA #7799922 Report a problem FMLS GA #7799922 Report a problem | ||
| 2/28/2020 | Sold | $442,560$88/sqft |
Source:  FMLS GA #6654287 Report a problem FMLS GA #6654287 Report a problem | ||
Public tax history
| Year | Property taxes | Tax assessment |
|---|---|---|
| 2026 | -- | $285,360 -0.7% |
| 2025 | $10,424 +6.8% | $287,440 +8% |
| 2024 | $9,763 +17.5% | $266,080 +18.4% |
| 2023 | $8,305 +0.4% | $224,680 |
| 2022 | $8,270 +23.7% | $224,680 +26.9% |
| 2021 | $6,687 -1% | $177,000 -1% |
| 2020 | $6,752 +756.5% | $178,840 +728% |
| 2019 | $788 | $21,600 |
Find assessor info on the county website
Monthly payment
Est. payment
Payment breakdown
Explore the cost of this home by adjusting the details. Changes won't be saved.Climate risks
Neighborhood: 30519
Nearby schools
Schools provided by the listing agent
- Elementary: Patrick
- Middle: Twin Rivers
- High: Mountain View
Source: GAMLS. This data may not be complete. We recommend contacting the local school district to confirm school assignments for this home.


Similar homes
- $699,9995 bd4 ba3.6k sqft2012 Democracy Dr, Buford, GA 30519Active
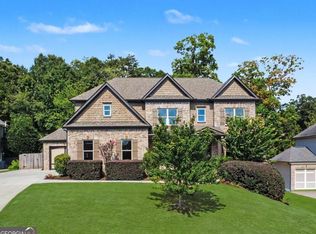
 MLS ID #10840668, Laura Gray, Chapman Hall Realtors Professionals. GAMLS
 - $490,0005 bd3 ba2.7k sqft1933 Arbor Springs Way, Buford, GA 30519Active
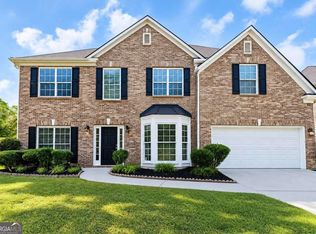 MLS ID #10847312, Rodney Maison, Keller Williams Realty Atl. Partners. GAMLS
 - $739,9905 bd4 ba3.1k sqft4132 Adler Cir #40, Buford, GA 30519Active
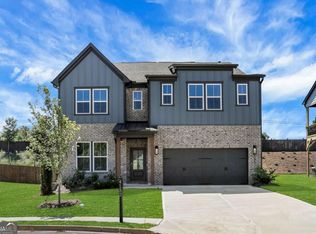 MLS ID #10857915, Chadwick Hornbuckle, Beazer Realty Corp.. GAMLS
 - $515,0005 bd3 ba3k sqft2244 Mayors Way, Buford, GA 30519Active
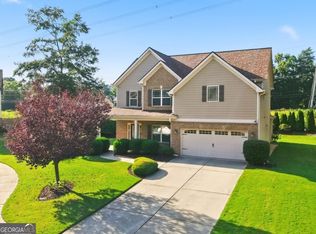 MLS ID #10847448, Chloe-Ray Iacob, Heartland Real Estate. GAMLS
 - $739,9905 bd4 ba3.1k sqft4081 Adler Cir #34, Buford, GA 30519ActiveMLS ID #10838700, Chadwick Hornbuckle, Beazer Realty Corp.. GAMLS
- $749,9905 bd4 ba3.3k sqft4232 Adler Cir #50, Buford, GA 30519ActiveMLS ID #10826378, Chadwick Hornbuckle, Beazer Realty Corp.. GAMLS
- $480,0004 bd4 ba2.5k sqft2750 Blake Towers Ln, Buford, GA 30519ActiveMLS ID #10782852, Sally Kim, The Promise Realty Group. GAMLS
- $629,0005 bd4 ba3.8k sqft5930 Mountain Laurel Walk, Flowery Branch, GA 30542ActiveMLS ID #10792454, Kim R Dontje, eXp Realty. GAMLS
- $675,0005 bd4 ba3.8k sqft2980 Coach River Way, Cumming, GA 30040ActiveMLS ID #10849871, Lavanya Thadiparthi, Sekhars Realty, Inc.. GAMLS
- $750,0006 bd5 ba4.3k sqft1008 Woodtrace Ln, Auburn, GA 30011ActiveMLS ID #10847337, April Rener, Keller Williams Realty Atl. Partners. GAMLS
- $725,0006 bd4 ba4.6k sqft160 Treadstone Overlook, Johns Creek, GA 30024ActiveMLS ID #10854129, Terence Bruss, Century 21 Connect Realty. GAMLS
- $514,5005 bd3 ba2.7k sqft2004 Brittlebank Ln, Lawrenceville, GA 30043ActiveMLS ID #10753608, Michael Okundaye, Foresight Real Estate Group. GAMLS
- $599,0003 bd3 ba2.5k sqft6286 Cedar Springs Ln, Hoschton, GA 30548ActiveMLS ID #10858305, Karen M Tatro, Coldwell Banker Realty. GAMLS
- $499,9974 bd3 ba2.7k sqft3026 Levinshire Way, Dacula, GA 30019ActiveMLS ID #10844638, Manny Casanas, Virtual Properties Realty.com. GAMLS
- $550,0005 bd3 ba3.2k sqft4293 Shandi Cv, Hoschton, GA 30548ActiveMLS ID #10788430, Dominai Reeves, Keller Williams Realty Atl. Partners. GAMLS
- $688,5635 bd4 ba3.2k sqft7271 Thistle Down Way, Flowery Branch, GA 30542ActiveGAMLS
- $679,0006 bd6 ba3.5k sqft3180 The Commons Dr, Cumming, GA 30041ActiveMLS ID #10857809, Arhonda Roquemore-Rashid, Fathom Realty GA, LLC. GAMLS
- $539,9004 bd4 ba2.6k sqft4897 Shellnut Path, Hoschton, GA 30548ActiveMLS ID #10798756, Brenda K Wiley, Keller Williams Realty Atl. Partners. GAMLS
- $679,0005 bd4 ba2.7k sqft4405 Heathcliff Way, Cumming, GA 30041ActiveMLS ID #10759144, Alex Hulsey, Simple Showing Inc. GAMLS
- $739,9005 bd3 ba3k sqft2370 Reserve Manor Ct, Lawrenceville, GA 30043ActiveMLS ID #10665947, Jennifer L Flanigan, Peggy Slappey Properties. GAMLS
