***THE LAST TUCKER PLAN!! LOT 50***Quick move-in opportunity! ***READY NOW! Welcome to 4232 Adler Circle, a beautiful single-family community located in the heart of Buford built by Beazer Homes. The Tucker plan features 5 beds and 4 baths, offering ample space for comfortable living. The 3313 sq ft layout includes a spacious bedroom on the main floor, formal dining room, office, 2 Story family room (high ceilings), modern kitchen with a must-see island and spacious casual dining area, upgraded cabinets, vent hood, and quartz counter tops throughout. The primary suite boasts modern trim and great natural light, while the additional bedrooms provide plenty of room for family or guests. Step outside to enjoy the patio and spacious private back yard, perfect for entertaining or relaxing. Additional highlights include Energy Star Certified, Zero Net Ready (for solar), charger for electric vehicle, spacious loft, solid surface floors and a 2-car garage. Located in the desirable Paddocks at Doc Hughes neighborhood, this home is close to Seckinger High School the Nation's 1st AI based School, I-85-two exits from Mall of Georgia, making it an ideal choice for those seeking convenience and comfort. Beazer Homes/We are proud to be America's #1 Energy Efficient homebuilder. Our FY25 average gross HERS score of 32 (38 if excluding solar) was the lowest of the publicly reported scores for the top 30 U.S. homebuilders by volume identified by Builder Magazine's Top 100 List (based on 2025 total closings). Take advantage of our special buyer incentives which may include closing costs, design studio upgrades, FLEX dollars, and more. Contact us today to learn more about how you can benefit from these exclusive offers. *** VISIT OR CALL FOR MORE INFO!
Active
Price cut: $10K (8/26)
$749,990
4232 Adler Cir #50, Buford, GA 30519
5beds
3,313sqft
Single Family Residence
Built in 2026
8,712 Square Feet Lot
$743,100 Zestimate®
$226/sqft
$88/mo HOA
What's special
Spacious loftSpacious casual dining areaQuartz counter tops throughoutUpgraded cabinetsSolid surface floorsVent hoodFormal dining room
- 58 days
- 113
- 3
Zillow last checked:
Listing updated:
Listed by:
Chadwick Hornbuckle 4044014289,
Beazer Realty Corp.,
Ahmet Polik 404-563-4001,
Beazer Realty Corp.
Source: GAMLS,MLS#: 10826378
Facts & features
Interior
Bedrooms & bathrooms
- Bedrooms: 5
- Bathrooms: 4
- Full bathrooms: 4
- Main level bathrooms: 1
- Main level bedrooms: 1
Rooms
- Room types: Family Room, Great Room, Loft, Office
Kitchen
- Features: Kitchen Island, Pantry
Heating
- Electric, Zoned
Cooling
- Ceiling Fan(s), Electric, Zoned
Appliances
- Included: Dishwasher, Disposal, Electric Water Heater, Microwave
- Laundry: Upper Level
Features
- Double Vanity, High Ceilings, In-Law Floorplan, Walk-In Closet(s)
- Flooring: Carpet, Other, Tile
- Windows: Double Pane Windows
- Basement: None
- Number of fireplaces: 1
- Fireplace features: Living Room, Other
- Common walls with other units/homes: No Common Walls
Interior area
- Total structure area: 3,313
- Total interior livable area: 3,313 sqft
- Finished area above ground: 3,313
- Finished area below ground: 0
Property
Parking
- Total spaces: 2
- Parking features: Attached, Garage, Garage Door Opener
- Has attached garage: Yes
Features
- Levels: Two
- Stories: 2
- Patio & porch: Patio
- Fencing: Wood
- Waterfront features: No Dock Or Boathouse
- Body of water: None
Lot
- Size: 8,712 Square Feet
- Features: Level, Private
Details
- Parcel number: 0.0
- Other equipment: Electric Air Filter
Construction
Type & style
- Home type: SingleFamily
- Architectural style: Bungalow/Cottage,European
- Property subtype: Single Family Residence
Materials
- Brick, Concrete, Stone
- Foundation: Slab
- Roof: Other,Wood
Condition
- New Construction
- New construction: Yes
- Year built: 2026
Details
- Warranty included: Yes
Utilities & green energy
- Sewer: Public Sewer
- Water: Public
- Utilities for property: Cable Available, Electricity Available, High Speed Internet, Natural Gas Available, Phone Available, Water Available
Green energy
- Green verification: ENERGY STAR Certified Homes, HERS Index Score
- Energy efficient items: Appliances, Insulation, Thermostat, Water Heater
Community & HOA
Community
- Features: Sidewalks, Street Lights
- Security: Carbon Monoxide Detector(s), Smoke Detector(s)
- Subdivision: The Paddocks at Doc Hughes
HOA
- Has HOA: Yes
- Services included: Insurance, Private Roads, Reserve Fund
- HOA fee: $1,050 annually
Location
- Region: Buford
Financial & listing details
- Price per square foot: $226/sqft
- Date on market: 8/14/2026
- Cumulative days on market: 59 days
- Listing agreement: Exclusive Right To Sell
- Electric utility on property: Yes
Estimated market value
$743,100
$706,000 - $780,000
$3,322/mo
Price history
| Date | Event | Price |
|---|---|---|
| 8/26/2026 | Price change | $749,990-1.3%$226/sqft |
Source:  GAMLS #10826378 Report a problem GAMLS #10826378 Report a problem | ||
| 8/14/2026 | Listed for sale | $759,990$229/sqft |
Source: GAMLS #10826378 Report a problem | ||
| 8/13/2026 | Listing removed | $759,990$229/sqft |
Source: GAMLS #10780787 Report a problem | ||
| 7/30/2026 | Price change | $759,990-2.6%$229/sqft |
Source: GAMLS #10780787 Report a problem | ||
| 6/7/2026 | Listed for sale | $779,990$235/sqft |
Source: GAMLS #10780787 Report a problem | ||
Public tax history
Tax history is unavailable.
Monthly payment
Est. payment
Payment breakdown
Explore the cost of this home by adjusting the details. Changes won't be saved.Climate risks
Neighborhood: 30519
Nearby schools
Schools provided by the listing agent
- Elementary: Ivy Creek
- Middle: Glenn C Jones
- High: Seckinger
Source: GAMLS. This data may not be complete. We recommend contacting the local school district to confirm school assignments for this home.
Similar homes
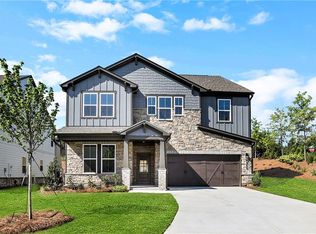
- $739,9905 bd4 ba3.1k sqft4132 Adler Cir #40, Buford, GA 30519Active
 MLS ID #10857915, Chadwick Hornbuckle, Beazer Realty Corp.. GAMLS
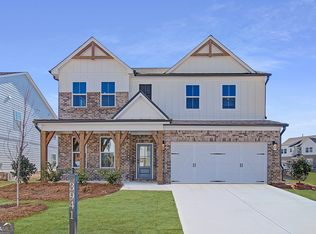
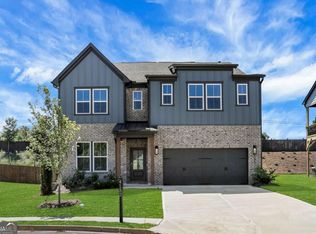
 - $739,9905 bd4 ba3.1k sqft4081 Adler Cir #34, Buford, GA 30519Active
 MLS ID #10838700, Chadwick Hornbuckle, Beazer Realty Corp.. GAMLS
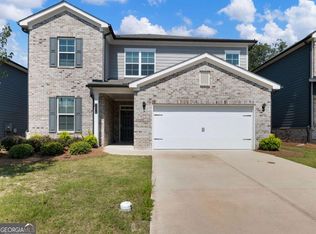
 - $525,0005 bd4 ba2.8k sqft3438 Long Creek Dr, Buford, GA 30519Active
 MLS ID #10842218, Sarah Kim, Keller Williams Realty Atl. Partners. GAMLS
 - $750,0006 bd5 ba4.3k sqft1008 Woodtrace Ln, Auburn, GA 30011Active
 MLS ID #10847337, April Rener, Keller Williams Realty Atl. Partners. GAMLS
 - $739,9005 bd3 ba3k sqft2370 Reserve Manor Ct, Lawrenceville, GA 30043ActiveMLS ID #10665947, Jennifer L Flanigan, Peggy Slappey Properties. GAMLS
- $815,4005 bd4 ba3.4k sqft1503 Reserve Glen Dr, Lawrenceville, GA 30043ActiveMLS ID #10822220, Jennifer L Flanigan, Peggy Slappey Properties. GAMLS
- $629,0005 bd4 ba3.8k sqft5930 Mountain Laurel Walk, Flowery Branch, GA 30542ActiveMLS ID #10792454, Kim R Dontje, eXp Realty. GAMLS
- $688,5635 bd4 ba3.2k sqft7271 Thistle Down Way, Flowery Branch, GA 30542ActiveGAMLS
- $490,0005 bd3 ba2.7k sqft1933 Arbor Springs Way, Buford, GA 30519ActiveMLS ID #10847312, Rodney Maison, Keller Williams Realty Atl. Partners. GAMLS
- $849,9005 bd4 ba3.2k sqft751 N Price Rd, Sugar Hill, GA 30518ActiveMLS ID #10858233, Amy Young, Keller Williams Realty Atl. Partners. GAMLS
- $550,0005 bd3 ba3.2k sqft4293 Shandi Cv, Hoschton, GA 30548ActiveMLS ID #10788430, Dominai Reeves, Keller Williams Realty Atl. Partners. GAMLS
- $599,0003 bd3 ba2.5k sqft6286 Cedar Springs Ln, Hoschton, GA 30548ActiveMLS ID #10858305, Karen M Tatro, Coldwell Banker Realty. GAMLS
- $824,9005 bd4 ba3.5k sqft3199 Brush Arbor Ct, Jefferson, GA 30549ActiveMLS ID #10866556, Jody L Gillis, Rivermoore Partners Realty LLC. GAMLS
- $760,2615 bd5 ba3.5k sqft438 Races Rd, Hoschton, GA 30548ActiveMLS ID #10844112, Samuel D Bass, DFH Realty Georgia. GAMLS
- $799,9004 bd4 ba2.3k sqft4536 Molder Dr, Buford, GA 30518ActiveMLS ID #10819461, Kelly S Kim, Kelly Kim Real Estate. GAMLS
- $725,0006 bd4 ba4.6k sqft160 Treadstone Overlook, Johns Creek, GA 30024ActiveMLS ID #10854129, Terence Bruss, Century 21 Connect Realty. GAMLS
- $499,0005 bd4 ba2.9k sqft1838 Atherton Way, Auburn, GA 30011ActiveMLS ID #10817638, Alejandro Milrud, REMAX Around Atlanta. GAMLS
- $607,0005 bd5 ba3.3k sqft8210 Long Knoll Way, Gainesville, GA 30506Active Under ContractMLS ID #10868154, Holly N Leonard, Haven Real Estate Brokers. GAMLS
- $409,0004 bd3 ba2.4k sqft4335 Magpie Dr, Hoschton, GA 30548ActiveMLS ID #10819712, Seok Hong, Keller Williams Realty Atl. Partners. GAMLS
- $825,0004 bd3 ba2.2k sqft464 Michigan Cir, Hoschton, GA 30548ActiveMLS ID #10843277, Crystal Cooper, Keller Williams Realty Atl. Partners. GAMLS
