New Construction in Buford, GA! NO HOA. Open floor plan with 5 bedrooms, 4 full bathrooms plus an Unfinished Basement. Dripping with luxury updates. Home office with stained wood & glass double doors and full bathroom on the main level. Trimmed accent walls, Red oak hardwood floors and stairs, and blinds are installed. Dining room opens to a huge great room highlighted by a custom wood mantle, a gas fireplace with a quartz surround, and stained, lighted built in bookshelves. The Open kitchen has a full breakfast room, an oversized island with extra storage, gleaming quartz countertops, white tile backsplash, gas range with a vent hood and a wall oven/microwave combo. All soft close drawers and doors on cabinetry. Covered deck overlooks flat backyard with wooded view. A mudroom leads to the two-car garage. Laundry room and Primary Suite with sitting room is upstairs. Master bathroom with striking quartz vanities, floor to ceiling tile, frameless shower door and freestanding tub. Jack & Jill bedrooms and full bath with two linen cabinets. Additional Bedroom with ensuite bath upstairs. Want a finished basement? No problem, Builder will custom finish to your desire. Builder can also add a fence, stain the back deck, install a screened in porch, add your desired hardware on cabinetry, install a refrigerator, install a washer/dryer, and build custom shelving in the master closet. This is truly a designer house on approx. 3/4 acre lot and NO HOA! Why buy resale when you can have new? Hurry, Won't last!
Active
$849,900
751 N Price Rd, Sugar Hill, GA 30518
5beds
3,239sqft
Single Family Residence
Built in 2026
0.64 Acres Lot
$843,900 Zestimate®
$262/sqft
$-- HOA
What's special
Open floor planFloor to ceiling tileTrimmed accent wallsWhite tile backsplashGleaming quartz countertopsFreestanding tubLaundry room
- 2 days
- 109
- 5
Zillow last checked:
Listing updated:
Listed by:
Amy Young 770-318-5455,
Keller Williams Realty Atl. Partners
Source: GAMLS,MLS#: 10858233
Facts & features
Interior
Bedrooms & bathrooms
- Bedrooms: 5
- Bathrooms: 4
- Full bathrooms: 4
- Main level bathrooms: 1
- Main level bedrooms: 1
Rooms
- Room types: Bonus Room, Family Room, Foyer, Laundry, Office, Other
Dining room
- Features: Seats 12+, Separate Room
Kitchen
- Features: Breakfast Area, Breakfast Room, Kitchen Island, Pantry, Solid Surface Counters
Heating
- Central, Natural Gas, Zoned
Cooling
- Ceiling Fan(s), Central Air, Electric, Zoned
Appliances
- Included: Cooktop, Dishwasher, Disposal, Microwave, Oven, Stainless Steel Appliance(s), Tankless Water Heater
- Laundry: Upper Level
Features
- Bookcases, Double Vanity, High Ceilings, Separate Shower, Soaking Tub, Vaulted Ceiling(s), Walk-In Closet(s)
- Flooring: Carpet, Hardwood, Tile
- Basement: Bath/Stubbed,Daylight,Exterior Entry,Full,Interior Entry,Unfinished
- Number of fireplaces: 1
- Fireplace features: Factory Built, Family Room
- Common walls with other units/homes: No Common Walls
Interior area
- Total structure area: 3,239
- Total interior livable area: 3,239 sqft
- Finished area above ground: 3,239
- Finished area below ground: 0
Property
Parking
- Total spaces: 2
- Parking features: Attached, Garage, Kitchen Level
- Has attached garage: Yes
Features
- Levels: Two
- Stories: 2
- Patio & porch: Deck, Porch
- Exterior features: Other
- Has view: Yes
- View description: Seasonal View
- Body of water: None
Lot
- Size: 0.64 Acres
- Features: Private
- Residential vegetation: Cleared, Grassed, Partially Wooded
Details
- Parcel number: R7273301
Construction
Type & style
- Home type: SingleFamily
- Architectural style: Craftsman,Traditional
- Property subtype: Single Family Residence
Materials
- Brick, Concrete
- Foundation: Slab
- Roof: Composition
Condition
- New Construction
- New construction: Yes
- Year built: 2026
Utilities & green energy
- Electric: 220 Volts
- Sewer: Septic Tank
- Water: Public
- Utilities for property: Cable Available, Electricity Available, Natural Gas Available, Other, Phone Available, Underground Utilities, Water Available
Green energy
- Energy efficient items: Insulation, Thermostat
Community & HOA
Community
- Features: None
- Security: Carbon Monoxide Detector(s), Smoke Detector(s)
- Subdivision: n/a
HOA
- Has HOA: No
- Services included: None
Location
- Region: Sugar Hill
Financial & listing details
- Price per square foot: $262/sqft
- Tax assessed value: $176,500
- Annual tax amount: $2,738
- Date on market: 10/2/2026
- Listing agreement: Exclusive Right To Sell
- Electric utility on property: Yes
Estimated market value
$843,900
$802,000 - $886,000
$3,143/mo
Price history
| Date | Event | Price |
|---|---|---|
| 10/2/2026 | Listed for sale | $849,900-4.5%$262/sqft |
Source:  FMLS GA #7838124 Report a problem FMLS GA #7838124 Report a problem | ||
| 8/27/2026 | Listing removed | $889,900$275/sqft |
Source: FMLS GA #7744470 Report a problem | ||
| 3/31/2026 | Listed for sale | $889,900$275/sqft |
Source: FMLS GA #7744470 Report a problem | ||
Public tax history
| Year | Property taxes | Tax assessment |
|---|---|---|
| 2026 | -- | $70,600 |
Find assessor info on the county website
Monthly payment
Est. payment
Payment breakdown
Explore the cost of this home by adjusting the details. Changes won't be saved.Climate risks
Neighborhood: 30518
Nearby schools
Schools provided by the listing agent
- Elementary: Sugar Hill
- Middle: Lanier
- High: Lanier
Source: GAMLS. This data may not be complete. We recommend contacting the local school district to confirm school assignments for this home.
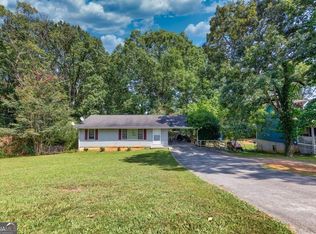
Similar homes
- $859,9005 bd4 ba2.9k sqft741 N Price Rd, Sugar Hill, GA 30518Active
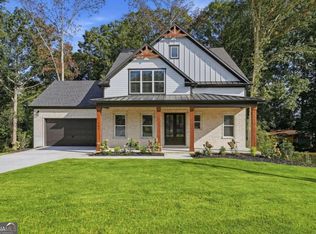
 MLS ID #10858251, Amy Young, Keller Williams Realty Atl. Partners. GAMLS
 - $724,9005 bd4 ba3.7k sqft502 Level Creek Rd, Buford, GA 30518Active
 MLS ID #10807382, Jonathan G Davis, Buford Realty. GAMLS
 - $900,0005 bd4 ba3.6k sqft6054 Stewart Rd, Buford, GA 30518Active
 MLS ID #10802840, Deborah Costen, Coldwell Banker Realty. GAMLS
 - $799,9004 bd4 ba2.3k sqft4536 Molder Dr, Buford, GA 30518Active
 MLS ID #10819461, Kelly S Kim, Kelly Kim Real Estate. GAMLS
 - $849,9004 bd4 ba3.4k sqft5332 Summer Oak Ln, Buford, GA 30518For Sale
 MLS ID #7829103, Cortney Bailey, NorthGroup Real Estate. FMLS GA
 - $739,9905 bd4 ba3.1k sqft4132 Adler Cir #40, Buford, GA 30519ActiveMLS ID #10857915, Chadwick Hornbuckle, Beazer Realty Corp.. GAMLS
- $949,9004 bd4 ba3k sqft6793 Winding Canyon Rd, Flowery Branch, GA 30542ActiveMLS ID #10857916, Derece Williams, Foundation Partners Realty LLC. GAMLS
- $1,050,0004 bd4 ba3.5k sqft1294 Rock Springs Rd, Buford, GA 30519ActiveMLS ID #10853737, Lourdes Moscoso, eXp Realty. GAMLS
- $825,0004 bd4 ba4.3k sqft112 Grandcrest Dr, Suwanee, GA 30024ActiveMLS ID #10825884, Amy Wagner, Atlanta Communities. GAMLS
- $725,0006 bd4 ba3.1k sqft160 Treadstone Overlook, Johns Creek, GA 30024ActiveMLS ID #10854129, Terence Bruss, Century 21 Connect Realty. GAMLS
- $804,9005 bd4 ba3.4k sqft4280 Hosch Reserve Dr, Buford, GA 30519ActiveMLS ID #10848431, Julie Graybill, Peggy Slappey Properties. GAMLS
- $509,9903 bd4 ba2.7k sqft5217 Riden Ct, Buford, GA 30518ActiveMLS ID #10854733, Jessica Walton, Keller Williams Realty Atl. Partners. GAMLS
- $749,9004 bd4 ba2.5k sqft4954 Dovecote Trl, Suwanee, GA 30024ActiveMLS ID #10826608, Amy Young, Keller Williams Realty Atl. Partners. GAMLS
- $815,4005 bd4 ba3.4k sqft1503 Reserve Glen Dr, Lawrenceville, GA 30043ActiveMLS ID #10822220, Jennifer L Flanigan, Peggy Slappey Properties. GAMLS
- $849,9995 bd5 ba4.2k sqft4305 Ashworth Dr, Cumming, GA 30040ActiveMLS ID #10824308, Katy Foltz Gillis, Atlanta Communities. GAMLS
- $795,0005 bd4 ba4.3k sqft2530 Wellsley Ln, Cumming, GA 30041ActiveMLS ID #10819710, Paul Amina, Chapman Hall Realtors. GAMLS
- $599,0003 bd3 ba2.5k sqft6286 Cedar Springs Ln, Hoschton, GA 30548ActiveMLS ID #10858305, Karen M Tatro, Coldwell Banker Realty. GAMLS
- $700,0004 bd3 ba4.2k sqft2045 Southers Cir, Suwanee, GA 30024ActiveMLS ID #10815493, Kami Pyvand, Coldwell Banker Realty. GAMLS
- $840,0005 bd5 ba3.7k sqft4244 Calder St, Duluth, GA 30097ActiveMLS ID #10814387, Lakshmi Thirunavu, Keller Williams Realty North Atlanta. GAMLS
- $949,0005 bd4 ba4.2k sqft9270 Colham Dr, Cumming, GA 30041ActiveMLS ID #10844007, Yoonji Han, The Promise Realty Group. GAMLS
