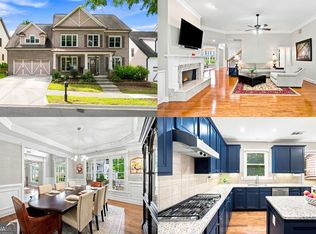
Just Updated! Interior just painted, hardwoods refinished, new carpet, new lighting, and ceiling fans = Move-in Ready! This 5 bedroom + 3.5 bathroom home features a handicapped-accessible finished basement! A master bedroom on the main level, a finished basement apartment, and a fenced-in backyard make this the perfect home. Roof replaced + two New HVAC systems and a newer water heater. Enter the two-story foyer into a light filled open floor plan with living room or home office on the left and formal dining room to the right. The main level features an oversized primary suite with a dual vanity ensuite bathroom. The eat-in kitchen features a new microwave, gas cooktop, and refrigerator. The kitchen opens to the breakfast room and family room with a stone fireplace. Double doors lead to the relaxing screened-in porch overlooking the large fenced backyard. Upstairs, you'll find three additional bedrooms and a full bathroom. The third bedroom features its own designated sink/vanity combo and walk in closet. Additionally upstairs, you will find a large bonus room - perfect for an office, playroom, or media space. The finished basement offers wheelchair-accessible, apartment-style living with a bedroom, a full bathroom with built-in cabinets, a kitchenette, built-in desks, and a flex room. Exterior entry provides a paved walkway to the backyard and a ramp to the composite deck, offering excellent flexibility for multigenerational living, guests, or a private in-law suite. With generous living space across three levels and a layout designed to accommodate a variety of needs, this home is a must-see! North Gwinnett School District! Perfect Suwanee Location near Publix, Chick-fil-A, Starbucks, multiple Parks, the Suwanee Greenway, I-85, and Lake Lanier. Swim/Tennis Amenities.
Active
$729,900
4364 Aldenham Way, Suwanee, GA 30024
5beds
4,089sqft
Single Family Residence
Built in 1995
0.35 Acres Lot
$708,300 Zestimate®
$179/sqft
$67/mo HOA
What's special
Handicapped-accessible finished basementFenced-in backyardLarge fenced backyardBreakfast roomTwo-story foyerDual vanity ensuite bathroomEat-in kitchen
- 16 days
- 951
- 103
Zillow last checked:
Listing updated:
Listed by:
Amy Young 770-318-5455,
Keller Williams Realty Atl. Partners
Source: GAMLS,MLS#: 10851711
Facts & features
Interior
Bedrooms & bathrooms
- Bedrooms: 5
- Bathrooms: 4
- Full bathrooms: 3
- 1/2 bathrooms: 1
- Main level bathrooms: 1
- Main level bedrooms: 1
Rooms
- Room types: Bonus Room, Family Room, Foyer, Laundry, Office
Dining room
- Features: Seats 12+, Separate Room
Kitchen
- Features: Breakfast Area, Breakfast Bar, Kitchen Island, Pantry
Heating
- Central, Natural Gas
Cooling
- Ceiling Fan(s), Central Air, Electric, Zoned
Appliances
- Included: Cooktop, Dishwasher, Disposal, Double Oven, Gas Water Heater, Microwave, Refrigerator
- Laundry: Other
Features
- Double Vanity, Master On Main Level, Separate Shower, Tray Ceiling(s), Entrance Foyer, Vaulted Ceiling(s), Walk-In Closet(s)
- Flooring: Carpet, Hardwood, Tile
- Basement: Bath Finished,Daylight,Exterior Entry,Finished,Full,Interior Entry
- Number of fireplaces: 1
- Fireplace features: Factory Built, Family Room
- Common walls with other units/homes: No Common Walls
Interior area
- Total structure area: 4,089
- Total interior livable area: 4,089 sqft
- Finished area above ground: 3,089
- Finished area below ground: 1,000
Property
Parking
- Total spaces: 3
- Parking features: Attached, Garage, Parking Pad
- Has attached garage: Yes
- Has uncovered spaces: Yes
Accessibility
- Accessibility features: Accessible Approach with Ramp, Accessible Doors, Accessible Entrance, Accessible Full Bath
Features
- Levels: Two
- Stories: 2
- Patio & porch: Deck, Porch, Screened
- Fencing: Back Yard,Fenced
- Body of water: None
Lot
- Size: 0.35 Acres
- Features: Private
- Residential vegetation: Partially Wooded
Details
- Parcel number: R7251 217
Construction
Type & style
- Home type: SingleFamily
- Architectural style: Brick Front,Craftsman,Traditional
- Property subtype: Single Family Residence
Materials
- Brick, Concrete
- Foundation: Slab
- Roof: Composition
Condition
- Resale
- New construction: No
- Year built: 1995
Utilities & green energy
- Electric: 220 Volts
- Sewer: Public Sewer
- Water: Public
- Utilities for property: Cable Available, Electricity Available, High Speed Internet, Natural Gas Available, Phone Available, Sewer Available, Underground Utilities, Water Available
Community & HOA
Community
- Features: Clubhouse, Playground, Pool, Sidewalks, Street Lights, Tennis Court(s), Walk To Schools, Near Shopping
- Security: Carbon Monoxide Detector(s), Smoke Detector(s)
- Subdivision: Lansdowne 05
HOA
- Has HOA: Yes
- Services included: Other
- HOA fee: $800 annually
Location
- Region: Suwanee
Financial & listing details
- Price per square foot: $179/sqft
- Tax assessed value: $730,000
- Annual tax amount: $2,502
- Date on market: 9/22/2026
- Cumulative days on market: 16 days
- Listing agreement: Exclusive Right To Sell
- Electric utility on property: Yes
Estimated market value
$708,300
$673,000 - $744,000
$3,336/mo
Price history
| Date | Event | Price |
|---|---|---|
| 9/23/2026 | Listed for sale | $729,900+151.7%$179/sqft |
Source:  FMLS GA #7794073 Report a problem FMLS GA #7794073 Report a problem | ||
| 3/1/2008 | Listing removed | $290,000$71/sqft |
Source: NCI #4048 Report a problem | ||
| 2/1/2008 | Listed for sale | $290,000+5.5%$71/sqft |
Source: NCI #4048 Report a problem | ||
| 12/13/2007 | Sold | $275,000+34.5%$67/sqft |
Source: Public Record Report a problem | ||
| 11/13/1996 | Sold | $204,500-7.8%$50/sqft |
Source: Public Record Report a problem | ||
| 10/20/1995 | Sold | $221,900$54/sqft |
Source: Public Record Report a problem | ||
Public tax history
| Year | Property taxes | Tax assessment |
|---|---|---|
| 2026 | -- | $292,000 -0.5% |
| 2025 | $1,156 | $293,440 +10.7% |
| 2024 | $1,156 +14.1% | $265,000 +1.2% |
| 2023 | $1,013 -12.4% | $261,760 +22.4% |
| 2022 | $1,156 | $213,840 +21% |
| 2021 | $1,156 | $176,680 |
| 2020 | $1,156 +0.8% | $176,680 |
| 2019 | $1,146 | $176,680 +10.8% |
| 2018 | $1,146 +1.1% | $159,400 +24% |
| 2016 | $1,134 +6.6% | $128,560 +8.4% |
| 2015 | $1,065 | $118,560 +18.6% |
| 2014 | $1,065 -1.5% | $100,000 |
| 2013 | $1,081 | $100,000 |
| 2012 | -- | $100,000 -13% |
| 2011 | -- | $114,880 -9% |
| 2010 | -- | $126,280 |
| 2009 | -- | $126,280 +25.4% |
| 2007 | -- | $100,680 |
| 2006 | -- | $100,680 |
| 2005 | -- | $100,680 |
| 2004 | $1,304 | $100,680 +1.8% |
| 2003 | -- | $98,880 |
| 2002 | $2,561 -3% | $98,880 |
| 2001 | $2,641 | $98,880 |
Find assessor info on the county website
Monthly payment
Est. payment
Payment breakdown
Explore the cost of this home by adjusting the details. Changes won't be saved.Climate risks
Neighborhood: 30024
Nearby schools
Schools provided by the listing agent
- Elementary: Level Creek
- Middle: North Gwinnett
- High: North Gwinnett
Source: GAMLS. This data may not be complete. We recommend contacting the local school district to confirm school assignments for this home.
Similar homes
- $709,8005 bd4 ba3.5k sqft767 White Rock Trl, Suwanee, GA 30024For Sale
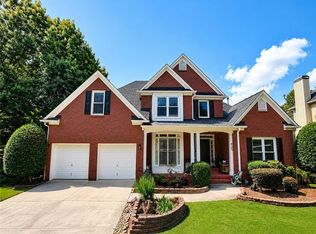
 MLS ID #7820535, Susie Hyeju Kim, Heritage GA. Realty. FMLS GA
 - $650,0004 bd3 ba4.4k sqft905 Yosemite Dr, Suwanee, GA 30024For Sale
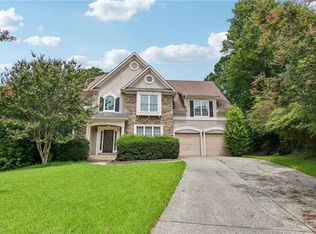 MLS ID #7826242, Tanya Pickens, Opendoor Brokerage, LLC. FMLS GA
 - $--4 bd3 ba2.8k sqft11122 Peachcove Ct, Johns Creek, GA 30024Auction
 Auction.com 2
 - $750,0006 bd4 ba4.2k sqft512 Vickery Arbor Dr, Suwanee, GA 30024Active Under Contract
 MLS ID #10830449, Linde Bors, Keller Williams Realty First Atlanta. GAMLS
 - $700,0005 bd4 ba4k sqft238 Ribbon Leaf Vw, Suwanee, GA 30024ActiveMLS ID #10848279, Travis Powers, Maximum One Premier Realtors. GAMLS
- $725,0006 bd4 ba3.1k sqft160 Treadstone Overlook, Johns Creek, GA 30024ActiveMLS ID #10854129, Terence Bruss, Century 21 Connect Realty. GAMLS
- $524,9003 bd2 ba2.1k sqft945 Landover Xing, Suwanee, GA 30024ActiveMLS ID #10868750, Eileen Hill, Keller Williams Realty Atl. Partners. GAMLS
- $615,0004 bd3 ba2.5k sqft4539 Heathfield Trce, Suwanee, GA 30024ActiveMLS ID #10835031, Anna Letkeman, Keller Williams Realty PeachtreeRoad. GAMLS
- $700,0006 bd4 ba4.9k sqft1735 Riverglen Dr, Suwanee, GA 30024ActiveMLS ID #10855637, Seok Hong, Keller Williams Realty Atl. Partners. GAMLS
- $795,0007 bd5 ba5.4k sqft4490 Barony Dr, Suwanee, GA 30024ActiveMLS ID #10847054, Paul Zehe, RE/MAX Center. GAMLS
- $625,0004 bd4 ba3.8k sqft4202 Lansmoore Xing, Suwanee, GA 30024Active Under ContractMLS ID #10805662, Stacey Dodson, Keller Williams Realty North Atlanta. GAMLS
- $749,9004 bd4 ba2.5k sqft4954 Dovecote Trl, Suwanee, GA 30024ActiveMLS ID #10826608, Amy Young, Keller Williams Realty Atl. Partners. GAMLS
- $739,0005 bd3 ba2.7k sqft555 Midhurst Pl, Johns Creek, GA 30024For SaleMLS ID #7839946, WEIMIN FENG, HomeSmart. FMLS GA
- $610,0004 bd3 ba4.4k sqft174 Azalea Chase Dr, Suwanee, GA 30024ActiveMLS ID #10855836, Fabiola Mui, Keller Williams Realty Consultants. GAMLS
- $799,0004 bd3 ba4.1k sqft4993 W Price Rd, Suwanee, GA 30024For SaleMLS ID #7832574, Yun Hwan Oh, Trustus Realty, Inc.. FMLS GA
- $649,0004 bd3 ba3.2k sqft1485 Fair Point Pass, Suwanee, GA 30024ActiveMLS ID #10850874, Choice, Keller Williams Realty Atl. Partners. GAMLS
- $698,0004 bd4 ba3k sqft164 Rugby Dr, Suwanee, GA 30024For SaleMLS ID #7810693, Jin Namgung, Point Honors and Associates, Realtors. FMLS GA
- $630,0004 bd3 ba2.5k sqft5052 Raventhorpe Ct, Suwanee, GA 30024ActiveMLS ID #10853482, Shannon Sandler, Redfin Corporation. GAMLS
- $649,0005 bd3 ba2.9k sqft3919 Grand Park Dr, Suwanee, GA 30024ActiveMLS ID #10849121, Amanda Cuccia-Ortiz, Keller Williams Realty Atl. Partners. GAMLS
- $652,0005 bd3 ba2.5k sqft243 Wedmore Ct, Suwanee, GA 30024ActiveMLS ID #10838139, Min Gao, Virtual Properties Realty.Net. GAMLS
