Welcome to 3038 Willowstone Drive, a stunning three-sided brick home nestled in a gated community and served by an award-winning school district. Thoughtfully designed with elegant finishes, spacious living areas, and exceptional versatility, this home offers the perfect blend of comfort and style. A dramatic two-story foyer welcomes you into the home, leading to a formal dining room featuring classic wainscoting, trey ceiling, and sparkling chandelier. The adjacent private den is ideal for a home office, study, or reading room. The expansive two-story family room features built-in shelving and a cozy fireplace, creating the perfect space to gather and relax. The chef-inspired kitchen boasts granite countertops, a gas cooktop, microwave and oven, and a large island perfect for meal prep and casual dining. A main-level bedroom and full bath provide flexibility for guests or multigenerational living. Upstairs, the luxurious primary suite offers a trey ceiling and spa-like bath with tiled shower and dual vanity. The finished terrace level adds even more living space with a recreation area, stylish bar, additional bedroom, and full bath. Step outside to the private fenced backyard-perfect for relaxing or entertaining. With its beautiful architecture, versatile spaces, and desirable location, 3038 Willowstone Drive is ready to welcome you home!
Active
Price cut: $10K (9/1)
$935,000
3038 Willowstone Dr, Duluth, GA 30096
6beds
--sqft
Single Family Residence
Built in 2004
0.26 Acres Lot
$917,000 Zestimate®
$--/sqft
$127/mo HOA
What's special
Cozy fireplaceElegant finishesLuxurious primary suiteThree-sided brick homePrivate denDramatic two-story foyerGranite countertops
- 64 days
- 333
- 31
Zillow last checked:
Listing updated:
Listed by:
Todd M Lemoine 770-652-7306,
Keller Williams Realty Partners
Source: GAMLS,MLS#: 10823005
Facts & features
Interior
Bedrooms & bathrooms
- Bedrooms: 6
- Bathrooms: 5
- Full bathrooms: 5
- Main level bathrooms: 1
- Main level bedrooms: 1
Rooms
- Room types: Bonus Room, Exercise Room, Family Room, Foyer, Game Room, Laundry, Office
Dining room
- Features: Seats 12+
Kitchen
- Features: Breakfast Area, Kitchen Island, Walk-in Pantry
Heating
- Natural Gas
Cooling
- Ceiling Fan(s), Central Air
Appliances
- Included: Disposal, Gas Water Heater, Microwave, Refrigerator
- Laundry: Other
Features
- Bookcases, Double Vanity, Tray Ceiling(s), Walk-In Closet(s), Wet Bar
- Flooring: Carpet, Hardwood
- Basement: Daylight,Exterior Entry,Finished,Full,Interior Entry
- Number of fireplaces: 1
- Fireplace features: Factory Built, Family Room
- Common walls with other units/homes: No Common Walls
Interior area
- Total structure area: 0
- Finished area above ground: 0
- Finished area below ground: 0
Property
Parking
- Total spaces: 2
- Parking features: Attached, Garage, Garage Door Opener, Kitchen Level
- Has attached garage: Yes
Features
- Levels: Three Or More
- Stories: 3
- Patio & porch: Deck
- Exterior features: Garden
- Fencing: Back Yard,Fenced
- Body of water: None
Lot
- Size: 0.26 Acres
- Features: Level, Private
Details
- Parcel number: R7160 197
Construction
Type & style
- Home type: SingleFamily
- Architectural style: Brick 3 Side,Traditional
- Property subtype: Single Family Residence
Materials
- Brick
- Roof: Composition
Condition
- Resale
- New construction: No
- Year built: 2004
Utilities & green energy
- Sewer: Public Sewer
- Water: Public
- Utilities for property: Cable Available, Electricity Available, Natural Gas Available, Sewer Available, Water Available
Green energy
- Energy efficient items: Thermostat
Community & HOA
Community
- Features: Gated, Playground, Sidewalks, Street Lights, Tennis Court(s)
- Security: Smoke Detector(s)
- Subdivision: Willowstone
HOA
- Has HOA: Yes
- Services included: Other
- HOA fee: $1,525 annually
Location
- Region: Duluth
Financial & listing details
- Tax assessed value: $737,300
- Annual tax amount: $10,816
- Date on market: 8/10/2026
- Cumulative days on market: 64 days
- Listing agreement: Exclusive Agency
- Listing terms: Cash,Conventional,FHA,VA Loan
- Electric utility on property: Yes
Estimated market value
$917,000
$871,000 - $963,000
$3,771/mo
Price history
| Date | Event | Price |
|---|---|---|
| 9/1/2026 | Price change | $935,000-1.1% |
Source:  GAMLS #10823005 Report a problem GAMLS #10823005 Report a problem | ||
| 8/10/2026 | Listed for sale | $945,000-0.5% |
Source: GAMLS #10823005 Report a problem | ||
| 8/10/2026 | Listing removed | $950,000 |
Source: GAMLS #10724394 Report a problem | ||
| 7/10/2026 | Price change | $950,000-2.5% |
Source: GAMLS #10724394 Report a problem | ||
| 5/26/2026 | Price change | $974,000-2.1% |
Source: GAMLS #10724394 Report a problem | ||
| 4/17/2026 | Price change | $995,000-2.9% |
Source: GAMLS #10724394 Report a problem | ||
| 4/3/2026 | Listed for sale | $1,025,000+103.2% |
Source:  FMLS GA #7743380 Report a problem FMLS GA #7743380 Report a problem | ||
| 5/26/2017 | Sold | $504,500-0.9% |
Source:  FMLS GA #5812555 Report a problem FMLS GA #5812555 Report a problem | ||
| 5/1/2017 | Pending sale | $509,000 |
Source: SUGARLOAF REALTY PARTNERS LLC #5812555 Report a problem | ||
| 3/11/2017 | Price change | $509,000-0.2% |
Source: SUGARLOAF REALTY PARTNERS LLC #5812555 Report a problem | ||
| 11/14/2016 | Price change | $509,900+2% |
Source: KELLER WILLIAMS RLTY ATL. PART #8097686 Report a problem | ||
| 7/28/2016 | Price change | $500,000+0% |
Source: RE/MAX CENTER #5724288 Report a problem | ||
| 6/10/2016 | Price change | $499,900-7.4% |
Source: Harry Norman, REALTORS� #5690776 Report a problem | ||
| 5/14/2016 | Listed for sale | $539,900+40.2% |
Source: Harry Norman, REALTORS� #5690776 Report a problem | ||
| 1/23/2013 | Sold | $385,000-2.3% |
Source: FMLS GA #5088495 Report a problem | ||
| 12/21/2012 | Pending sale | $394,000 |
Source: Keller Williams Realty Atlanta Partners #5088495 Report a problem | ||
| 12/5/2012 | Price change | $394,000-1.5% |
Source: Keller Williams Realty Atlanta Partners #5088495 Report a problem | ||
| 8/21/2012 | Price change | $399,900-2.4% |
Source: Harry Norman, Realtors #4338646 Report a problem | ||
| 7/17/2012 | Price change | $409,900-2.4% |
Source: Harry Norman, Realtors #4338646 Report a problem | ||
| 6/9/2012 | Price change | $419,900-1.2% |
Source: Harry Norman, Realtors #4338646 Report a problem | ||
| 3/20/2012 | Listed for sale | $425,000-1.9% |
Source: Harry Norman, Realtors #4338646 Report a problem | ||
| 10/21/2004 | Sold | $433,200 |
Source: Public Record Report a problem | ||
Public tax history
| Year | Property taxes | Tax assessment |
|---|---|---|
| 2026 | -- | $294,920 -1.9% |
| 2025 | $10,816 -7.8% | $300,480 -7% |
| 2024 | $11,737 +19.5% | $323,240 +20.3% |
| 2023 | $9,822 +3.5% | $268,640 +3.2% |
| 2022 | $9,491 +29.9% | $260,200 +33.5% |
| 2021 | $7,304 -0.6% | $194,960 |
| 2020 | $7,350 +13.4% | $194,960 +9.6% |
| 2019 | $6,481 | $177,920 |
| 2018 | $6,481 +31.7% | $177,920 +9.9% |
| 2016 | $4,920 -0.9% | $161,920 |
| 2015 | $4,966 | $161,920 +5.1% |
| 2014 | $4,966 +5.8% | $154,000 +19% |
| 2013 | $4,692 | $129,440 |
| 2012 | -- | $129,440 |
| 2011 | -- | $129,440 -16.9% |
| 2010 | -- | $155,760 |
| 2009 | -- | $155,760 -9.2% |
| 2007 | -- | $171,600 |
| 2006 | -- | $171,600 +38.1% |
| 2005 | -- | $124,240 |
Find assessor info on the county website
Monthly payment
Est. payment
Payment breakdown
Explore the cost of this home by adjusting the details. Changes won't be saved.Climate risks
Neighborhood: 30096
Nearby schools
Schools provided by the listing agent
- Elementary: Mason
- Middle: Richard Hull
- High: Peachtree Ridge
Source: GAMLS. This data may not be complete. We recommend contacting the local school district to confirm school assignments for this home.
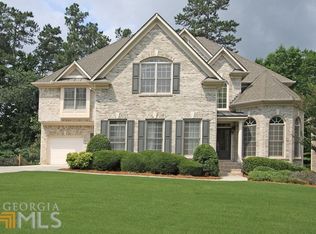
Similar homes
- $899,7007 bd6 ba5.3k sqft1370 Boomer Cir, Suwanee, GA 30024Active
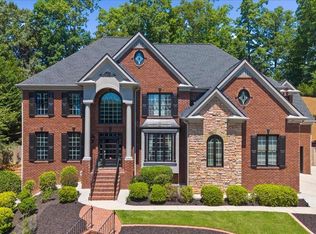
 MLS ID #10857342, Melida Potts, Potts Realty Inc.. GAMLS
 - $900,0005 bd4 ba3.2k sqft515 Crossgate Trl, Johns Creek, GA 30022For Sale

 MLS ID #7837765, Tracey Scholen, Keller Williams Realty Chattahoochee North, LLC. FMLS GA
 - $989,0006 bd6 ba5.2k sqft5069 Tarry Glen Dr, Suwanee, GA 30024Active
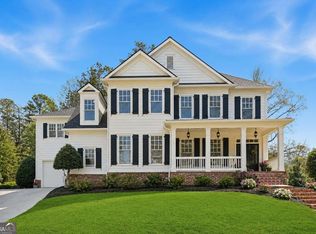 MLS ID #10800933, Amy Young, Keller Williams Realty Atl. Partners. GAMLS
 - $899,0005 bd5 ba5.7k sqft991 Moores Walk Ln, Suwanee, GA 30024Active
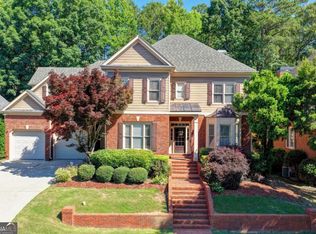 MLS ID #10779480, Heather Zhang, Kelly Kim Real Estate. GAMLS
 - $950,0009 bd8 ba6.6k sqft5758 Williams Rd, Norcross, GA 30093ActiveMLS ID #10821449, Jessica Craven, Knapp Realty. GAMLS
- $1,019,0005 bd6 ba6.2k sqft960 Allen Lake Ln, Suwanee, GA 30024ActiveMLS ID #10829730, Levi Crabtree, Heartland Real Estate. GAMLS
- $725,0006 bd4 ba4.6k sqft160 Treadstone Overlook, Johns Creek, GA 30024ActiveMLS ID #10854129, Terence Bruss, Century 21 Connect Realty. GAMLS
- $950,0005 bd5 ba5.5k sqft427 Nesbit St, Norcross, GA 30071ActiveMLS ID #10807575, Katheryn Cowley, Keller Williams Chattahoochee. GAMLS
- $1,046,0006 bd5 ba6.3k sqft2825 Waterstone Dr, Cumming, GA 30041ActiveMLS ID #10858104, Lavanya Thadiparthi, Sekhars Realty, Inc.. GAMLS
- $1,150,0006 bd6 ba6.5k sqft914 Meadow Club Ct, Suwanee, GA 30024ActiveMLS ID #10830123, Scott Hamilton, Keller Williams Realty Atl. Partners. GAMLS
- $849,0006 bd5 ba3.3k sqft4000 Lantern Hill Dr, Dacula, GA 30019ActiveMLS ID #10854347, Savannah Lavender, Coldwell Banker Realty. GAMLS
- $899,0006 bd6 ba-- sqft2192 Floral Ridge Dr, Dacula, GA 30019Active Under ContractMLS ID #10817156, Lori L Hollifield, Chapman Hall Professionals Realty. GAMLS
- $829,9996 bd5 ba4.5k sqft1522 Gracebrook Dr, Lawrenceville, GA 30045ActiveMLS ID #10844136, Stephen P Rider, Keller Williams Realty Atl. Partners. GAMLS
- $849,0006 bd4 ba4k sqft720 Yasha Ct, Alpharetta, GA 30005ActiveMLS ID #10808048, Soraya Joud, Keller Williams Realty Atl. Partners. GAMLS
- $849,0003 bd4 ba3.1k sqft5925 Overlook Club Cir, Suwanee, GA 30024ActiveMLS ID #10847901, Russell Wallace, Keller Williams Community Partners. GAMLS
- $825,0004 bd4 ba4.3k sqft112 Grandcrest Dr, Suwanee, GA 30024ActiveMLS ID #10825884, Amy Wagner, Atlanta Communities. GAMLS
- $699,9004 bd4 ba3.6k sqft7350 Devonhall Way, Johns Creek, GA 30097ActiveMLS ID #10826788, J Stephen Roos, Realty One Group Edge. GAMLS
- $875,0005 bd5 ba3.6k sqft940 Lake Charles Dr, Roswell, GA 30075ActiveMLS ID #10815195, Kelly Logan, Realty of America. GAMLS
- $1,049,9995 bd4 ba4.2k sqft1020 Cranbrook Glen Ln, Snellville, GA 30078ActiveMLS ID #10806670, Ravi Thakkar, Y.I. Broker LLC. GAMLS
- $1,050,0006 bd5 ba5.1k sqft2815 Waterstone Dr, Cumming, GA 30041ActiveMLS ID #10795727, Zahed Khan, Keller Williams Atlanta Perimeter. GAMLS
