Welcome home to 515 Crossgate Trail, where thoughtful updates and METICULOUS CARE make everyday living in DoubleGate feel special. The spacious kitchen brings everyone together with a NEW GAS COOKTOP, DOUBLE OVENS, ceiling-height cabinetry, and loads of deep drawers and cabinet space. Champagne Bronze hardware adds a stylish touch, while views into the family room keep you connected. Retreat to the oversized primary suite, complete with a cozy fireplace-a rare find in DoubleGate-and an EN-SUITE FULLY RENOVATED in 2026 featuring an oversized shower with Bluetooth-enabled speaker. The finished basement offers additional living space perfect for gaming and entertaining, a fully renovated full bathroom, and unfinished space ready to be turned into an additional bedroom. Outside, a private deck and FLAT BACKYARD invite relaxed evenings, weekend gatherings, and plenty of room for the kids to play, with NEW SOD and IRRIGATION SYSTEM installed in 2026. Updated lighting and fresh paint throughout most of the interior complement the substantial improvements: A NEW ROOF in 2024, TWO NEW HVAC SYSTEMS in 2022, and NEW TRIPLE-PANE WINDOWS installed in 2016 with a transferable warranty. The garage even includes a Tesla charging station for added convenience! Live your best life in Johns Creek, named America's #1 Best Place to Live by U.S. News & World Report for 2025-2026. Enjoy easy access to Avalon and even more shopping and dining to explore when Medley opens this fall! And right here at home, DoubleGate offers just as much to love: exceptional amenities, an active swim and tennis community, and top schools. With activities for adults and kids, tennis teams, a swim team, and more, there's always something to look forward to. Beautifully updated, lovingly maintained, and ready for new memories-515 Crossgate Trail is your opportunity to be part of it all!
Active under contract
$900,000
515 Crossgate Trl, Johns Creek, GA 30022
5beds
4,428sqft
Single Family Residence
Built in 1988
0.4 Acres Lot
$873,700 Zestimate®
$203/sqft
$90/mo HOA
What's special
Cozy fireplacePrivate deckFlat backyardCeiling-height cabinetryChampagne bronze hardwareSpacious kitchenDouble ovens
- 18 days
- 1,278
- 110
Zillow last checked:
Listing updated:
Listed by:
Tracey Scholen 404-274-4514,
Keller Williams Chattahoochee,
Bianca Giddens 678-429-5060,
Keller Williams Chattahoochee
Source: GAMLS,MLS#: 10848465
Facts & features
Interior
Bedrooms & bathrooms
- Bedrooms: 5
- Bathrooms: 4
- Full bathrooms: 3
- 1/2 bathrooms: 1
Rooms
- Room types: Bonus Room, Family Room, Foyer, Laundry, Other
Dining room
- Features: Seats 12+
Kitchen
- Features: Breakfast Area, Kitchen Island, Pantry
Heating
- Central, Forced Air, Natural Gas
Cooling
- Ceiling Fan(s), Central Air
Appliances
- Included: Dishwasher, Disposal, Double Oven, Dryer, Gas Water Heater, Microwave, Refrigerator, Washer
- Laundry: In Hall, Upper Level
Features
- Bookcases, Double Vanity, Tray Ceiling(s), Walk-In Closet(s)
- Flooring: Carpet, Hardwood, Tile
- Windows: Bay Window(s), Double Pane Windows, Window Treatments
- Basement: Daylight,Exterior Entry,Interior Entry
- Attic: Pull Down Stairs
- Number of fireplaces: 2
- Fireplace features: Family Room, Gas Log, Master Bedroom
- Common walls with other units/homes: No Common Walls
Interior area
- Total structure area: 4,428
- Total interior livable area: 4,428 sqft
- Finished area above ground: 3,218
- Finished area below ground: 1,210
Property
Parking
- Total spaces: 2
- Parking features: Garage, Garage Door Opener, Kitchen Level, Side/Rear Entrance
- Has garage: Yes
Features
- Levels: Two
- Stories: 2
- Patio & porch: Deck
- Exterior features: Sprinkler System
- Fencing: Back Yard,Fenced
- Waterfront features: No Dock Or Boathouse
- Body of water: None
Lot
- Size: 0.4 Acres
- Features: Level, Private
- Residential vegetation: Partially Wooded
Details
- Parcel number: 11 071402470569
Construction
Type & style
- Home type: SingleFamily
- Architectural style: Traditional
- Property subtype: Single Family Residence
Materials
- Stucco
- Roof: Composition
Condition
- Resale
- New construction: No
- Year built: 1988
Utilities & green energy
- Sewer: Public Sewer
- Water: Public
- Utilities for property: Cable Available, Electricity Available, Natural Gas Available, Sewer Available, Underground Utilities, Water Available
Green energy
- Energy efficient items: Thermostat
Community & HOA
Community
- Features: Playground, Pool, Street Lights, Swim Team, Tennis Court(s), Walk To Schools
- Security: Smoke Detector(s)
- Subdivision: DoubleGate
HOA
- Has HOA: Yes
- Services included: Maintenance Grounds, Swimming, Tennis
- HOA fee: $1,075 annually
Location
- Region: Johns Creek
Financial & listing details
- Price per square foot: $203/sqft
- Tax assessed value: $774,700
- Annual tax amount: $4,458
- Date on market: 9/17/2026
- Cumulative days on market: 18 days
- Listing agreement: Exclusive Right To Sell
- Electric utility on property: Yes
Estimated market value
$873,700
$830,000 - $917,000
$4,757/mo
Price history
| Date | Event | Price |
|---|---|---|
| 9/17/2026 | Listed for sale | $900,000$203/sqft |
Source:  FMLS GA #7837765 Report a problem FMLS GA #7837765 Report a problem | ||
Public tax history
| Year | Property taxes | Tax assessment |
|---|---|---|
| 2025 | $4,458 +2.8% | $309,880 +6.6% |
| 2024 | $4,337 +7.2% | $290,720 +31.6% |
| 2023 | $4,044 -10.7% | $220,920 +8.2% |
| 2022 | $4,528 +1.1% | $204,120 +17.2% |
| 2021 | $4,481 -3.9% | $174,160 +5.4% |
| 2020 | $4,665 +8.9% | $165,280 +10.3% |
| 2019 | $4,285 | $149,880 +2.4% |
| 2018 | $4,285 | $146,360 |
| 2017 | $4,285 -3.8% | $146,360 -0.7% |
| 2016 | $4,454 +0.5% | $147,400 |
| 2015 | $4,433 +5.9% | $147,400 +11.8% |
| 2014 | $4,185 +4.3% | $131,840 |
| 2013 | $4,013 +0.3% | $131,840 |
| 2012 | $3,999 | $131,840 |
| 2011 | -- | $131,840 |
| 2010 | $3,963 +1.9% | $131,840 |
| 2009 | $3,890 | $131,840 -8% |
| 2008 | -- | $143,280 0% |
| 2007 | $3,958 | $143,320 +23.9% |
| 2005 | -- | $115,640 +9.1% |
| 2004 | $3,077 -4.7% | $105,960 -2.2% |
| 2003 | $3,229 +2.2% | $108,360 +5.2% |
| 2002 | $3,159 +0.3% | $102,960 +5.5% |
| 2001 | $3,149 | $97,600 |
Find assessor info on the county website
Monthly payment
Est. payment
Payment breakdown
Explore the cost of this home by adjusting the details. Changes won't be saved.Climate risks
Neighborhood: 30022
Nearby schools
Schools provided by the listing agent
- Elementary: State Bridge Crossing
- Middle: Autrey Milll
- High: Johns Creek
Source: GAMLS. This data may not be complete. We recommend contacting the local school district to confirm school assignments for this home.
Similar homes
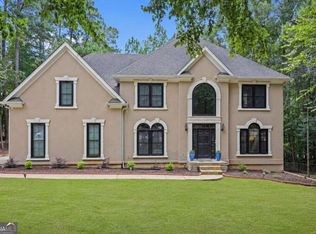
- $800,0004 bd4 ba2.8k sqft325 Cantlegate Close, Johns Creek, GA 30022Active

 MLS ID #10843980, Tracey Scholen, Keller Williams Chattahoochee. GAMLS
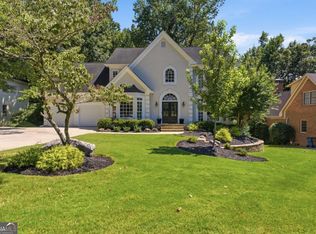
 - $1,080,0005 bd5 ba5.3k sqft200 Dewdrop Ct, Johns Creek, GA 30022Active
 MLS ID #10841992, Mark E McCoy, Coldwell Banker Realty. GAMLS
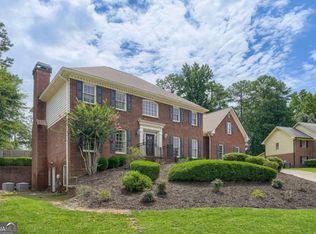
 - $850,0004 bd4 ba4.5k sqft10785 Grenadier Ln, Alpharetta, GA 30022Active
 MLS ID #10843408, Bob Strader, Keller Williams Community Partners. GAMLS
 - $775,0005 bd6 ba5k sqft3335 Arborwoods Dr, Alpharetta, GA 30022Active
 MLS ID #10800624, Regina Ambrose, First United Realty, Inc.. GAMLS
 - $899,9006 bd5 ba5.4k sqft3355 Kates Way, Duluth, GA 30097ActiveMLS ID #10853844, Rafael Liriano, Brightdoor Realty. GAMLS
- $650,0005 bd4 ba3.8k sqft2995 Georgian Manor Dr, Johns Creek, GA 30022Active Under ContractMLS ID #10842457, Michelle Ballard, HomeSmart. GAMLS
- $630,0005 bd3 ba3.2k sqft1105 Olivine Dr, Johns Creek, GA 30022Active Under ContractMLS ID #10844975, Diane Said, Dwelli. GAMLS
- $625,0006 bd4 ba5.2k sqft10630 Wren Ridge Rd, Johns Creek, GA 30022ActiveMLS ID #10803246, Ken Liberty, Keller Williams Realty Buckhead. GAMLS
- $899,9005 bd5 ba3.5k sqft1896 Fisher Trl NE, Atlanta, GA 30345ActiveMLS ID #10856473, Alison Sternfels, Compass. GAMLS
- $979,9006 bd4 ba5.4k sqft1320 Tahoe Pines Cir, Alpharetta, GA 30005ActiveMLS ID #10843075, Jennifer Eaby, NorthGroup Real Estate Inc. GAMLS
- $1,000,0005 bd3 ba4.2k sqft1498 Meadowcreek Ct, Atlanta, GA 30338ActiveMLS ID #10858154, Bryan Lipowsky, Chapman Hall Realtors. GAMLS
- $930,0007 bd6 ba5.4k sqft820 Glen Royal Dr, Roswell, GA 30076ActiveMLS ID #10846324, Bradley Poole, Compass. GAMLS
- $1,025,0005 bd4 ba4.4k sqft1250 Northcliff Trce, Roswell, GA 30076Active Under ContractMLS ID #10833574, Callie Kraft, Ansley RE|Christie's Int'l RE. GAMLS
- $885,0005 bd5 ba4.7k sqft209 Brighten Ct, Alpharetta, GA 30004ActiveMLS ID #10841458, Amber Kuhn, Bolst. GAMLS
- $875,0004 bd4 ba3.7k sqft730 Mabry Rd, Sandy Springs, GA 30328Active Under ContractMLS ID #10844101, Fernando Chavarria, Keller Williams Realty North Atlanta. GAMLS
- $900,0005 bd4 ba3.5k sqft4346 Collingham Trce NE, Marietta, GA 30068ActiveMLS ID #10803908, Tara Hurst, Coldwell Banker Realty. GAMLS
- $699,9004 bd4 ba3.6k sqft7350 Devonhall Way, Johns Creek, GA 30097ActiveMLS ID #10826788, J Stephen Roos, Realty One Group Edge. GAMLS
- $940,0005 bd4 ba4.6k sqft4692 Monticello Cir, Marietta, GA 30066ActiveMLS ID #10799334, Frances Weissert, Coldwell Banker Realty. GAMLS
- $900,0007 bd7 ba5.4k sqft4039 Tall Pine Dr, Marietta, GA 30062ActiveMLS ID #10816790, Daniel D LaBossiere, Century 21 Results. GAMLS
- $825,0004 bd4 ba4.3k sqft112 Grandcrest Dr, Suwanee, GA 30024ActiveMLS ID #10825884, Amy Wagner, Atlanta Communities. GAMLS
