Skip main navigation
Closed
Street View
  • $851,000

    9995 Twingate Dr, Johns Creek, GA 30022

    4beds
    2,476sqft
    Single Family Residence, Residential
    Built in 1982
    0.44 Acres Lot
    $892,400 Zestimate®
    $344/sqft
    $3,291 Estimated rent

    Home value

    $892,400

    $848,000 - $937,000

    $3,291/mo

    Zestimate® history
    Loading
    Loading...

    Owner options

    List your home for rent

    $3,291/mo

    Rent Zestimate®

    Find your next renter with Zillow Rental Manager. Plus, with online applications, you can quickly screen prospective tenants – for free.

    Learn more

    $3,291/mo

    Rent Zestimate®

    Refinance and save

    $5,288/mo

    Est. payment

    Refinancing to a lower rate could help reduce your monthly payments and save thousands over the life of the loan.

    See today's rates

    $5,288/mo

    Est. payment

    Explore your selling options

    Work with a Zillow partner agent

    Leverage their expertise and Zillow's premium Showcase listings to get your home seen by more buyers.

    Get started

    List with your own agent

    Get your home in front of millions of buyers by listing it on Zillow.

    Learn how to do it

    Sell it yourself

    Take full control of how buyers see your home on Zillow by listing For Sale by Owner (FSBO).

    List your home

    What's special

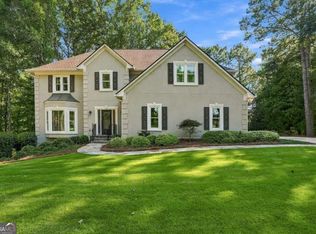
    Discover the comfort and elegance in this rare brick ranch home with modern upgrades and spacious living areas, nestled in sought-after DoubleGate neighborhood! Step inside the front foyer to find a beautifully renovated interior, newly painted, with beautiful hardwood floors throughout. The heart of this home is the HUGE kitchen, a chef's delight with a WOLF gas range, newly painted updated cabinetry, and three spacious built-in pantries with convenient pull-out shelves. A coffee/wine bar, substantial kitchen island, and eat-in kitchen add to the functionality and charm of this space. An entertainer’s dream, the kitchen leads out to the cozy family room with access to the newly built screened-in porch, ready for your TV. Grab a glass of wine or coffee at the bar, open the doors and gather around the built-in gas firepit while relaxing on the porch swing that stays with the home! The main floor also boasts a large master suite with fully renovated ensuite. The oversized shower and updated cabinetry make for a luxurious retreat at the end of the day. Two additional bedrooms share a renovated Jack and Jill bathroom. If expanding is your dream, permanent attic stairs off the family room lead to endless opportunity! Build out an additional bedroom or two, or a large bonus room! Downstairs, the finished basement offers versatility with a kitchenette, living area, full bedroom, and full bath, perfect for an in-law suite. An additional close to 1000 square feet is partially finished with foam flooring and painted ceilings, perfect for a kids’ playroom, ping pong or pool table, and home gym or office. Loads of built-in storage ensures everything has a place! Enjoy sitting around chatting with the friendly neighbors or watching the kids play on this close to 1/2 acre landscaped and level lot. DoubleGate is an active swim/tennis community and this house sits conveniently down the street from the pool, making summer a walkable breeze for you and kiddos! Social activities and active tennis/pickleball teams also create easy community with neighbors and friends. Top-rated schools are located nearby, with a walking path to the elementary school and high school right at the end of the street! Located just minutes from shopping at the Forum, Avalon and soon to be built Medley in Johns Creek, several country clubs (AAC, St. Ives and CCOS), private schools (Perimeter School, Cornerstone Christian, and Wesleyan) this home has it all!

    Zillow last checked:

    Listing updated:

    Listing Provided by:

    Tracey Scholen,

    Keller Williams Realty Chattahoochee North, LLC

    Bought with:

    Leslie Tomasini, 352667

    RE/MAX Around Atlanta Realty

    Source: FMLS GA,MLS#: 7404949MLS Logo

    Facts & features

    Interior

    Bedrooms & bathrooms
    • Bedrooms: 4
    • Bathrooms: 4
    • Full bathrooms: 3
    • 1/2 bathrooms: 1
    • Main level bathrooms: 2
    • Main level bedrooms: 3
    Other
    • Description: large unfinished attic with walk-up stairs!
    • Level: Upper
    Heating
    • Central, Natural Gas
    Cooling
    • Ceiling Fan(s), Central Air
    Appliances
    • Included: Dishwasher, Disposal, Gas Range, Gas Water Heater, Microwave, Range Hood, Refrigerator, Self Cleaning Oven
    • Laundry: In Basement, Sink
    Features
    • Bookcases, Crown Molding, Double Vanity, Entrance Foyer, High Speed Internet, Recessed Lighting, Tray Ceiling(s), Walk-In Closet(s), Wet Bar
    • Flooring: Ceramic Tile, Hardwood, Laminate
    • Windows: None
    • Basement: Daylight,Exterior Entry,Finished,Finished Bath,Full,Interior Entry
    • Attic: Permanent Stairs
    • Number of fireplaces: 1
    • Fireplace features: Brick, Family Room, Gas Log, Gas Starter
    • Common walls with other units/homes: No Common Walls
    Interior area
    • Total structure area: 2,476
    • Total interior livable area: 2,476 sqft
    • Finished area above ground: 2,476
    • Finished area below ground: 973

    Property

    Parking
    • Total spaces: 2
    • Parking features: Driveway, Garage, Garage Door Opener, Garage Faces Side, Kitchen Level, Electric Vehicle Charging Station(s)
    • Garage spaces: 2
    • Has uncovered spaces: Yes
    Accessibility
    • Accessibility features: None
    Features
    • Levels: One
    • Stories: 1
    • Patio & porch: Covered, Deck, Enclosed, Screened
    • Exterior features: Rain Gutters, Rear Stairs, No Dock
    • Pool features: None
    • Spa features: None
    • Fencing: None
    • Has view: Yes
    • View description: Trees/Woods
    • Waterfront features: None
    • Body of water: None
    Lot
    • Size: 0.44 Acres
    • Features: Back Yard, Corner Lot, Front Yard, Landscaped, Level
    Details
    • Additional structures: None
    • Parcel number: 11 071402470577
    • Other equipment: None
    • Horse amenities: None

    Construction

    Type & style
    • Home type: SingleFamily
    • Architectural style: Ranch
    • Property subtype: Single Family Residence, Residential
    Materials
    • Brick 4 Sides, Cement Siding
    • Foundation: Concrete Perimeter
    • Roof: Composition
    Condition
    • Resale
    • New construction: No
    • Year built: 1982

    Utilities & green energy

    • Electric: Other
    • Sewer: Public Sewer
    • Water: Public
    • Utilities for property: Cable Available, Electricity Available, Natural Gas Available, Phone Available, Sewer Available, Underground Utilities, Water Available
    Green energy
    • Energy efficient items: None
    • Energy generation: None

    Community & neighborhood

    Security
    • Security features: Smoke Detector(s)
    Community
    • Community features: Homeowners Assoc, Near Schools, Near Shopping, Pickleball, Playground, Pool, Street Lights, Swim Team, Tennis Court(s)
    Location
    • Region: Johns Creek
    • Subdivision: Doublegate

    HOA & financial

    HOA
    • Has HOA: Yes
    • HOA fee: $110 annually
    • Services included: Maintenance Grounds, Reserve Fund

    Other

    Other facts
    • Road surface type: Paved

    Price history

    DateEventPrice
    7/19/2024Sold$851,000+7%$344/sqft
    Source: FMLS GA #7404949 Report a problem
    7/6/2024Pending sale$795,000$321/sqft
    Source: GAMLS #10321068 Report a problem
    6/27/2024Listed for sale$795,000+84.9%$321/sqft
    Source: FMLS GA #7404949 Report a problem
    6/27/2023Listing removed--
    Source: Zillow Rentals Report a problem
    6/19/2023Listed for rent$4,200+2.4%$2/sqft
    Source: Zillow Rentals Report a problem
    7/29/2022Listing removed--
    Source: Zillow Rental Manager Report a problem
    6/20/2022Listed for rent$4,100$2/sqft
    Source: Zillow Rental Manager Report a problem
    9/14/2015Sold$430,000+43.3%$174/sqft
    Source: Public Record Report a problem
    1/22/2015Sold$300,000$121/sqft
    Source: Public Record Report a problem

    Public tax history

    YearProperty taxesTax assessment
    2024$5,023 +16.3%$300,560 +31.5%
    2023$4,318 -9.9%$228,640 +8.2%
    2022$4,794 +1.1%$211,240 +17.3%
    2021$4,742 +3.6%$180,160 +11.1%
    2020$4,578 +7%$162,200 +10.3%
    2019$4,279 $147,040 +2.4%
    2018$4,279 $143,640 -16.5%
    2017$4,279 -26.9%$172,000
    2016$5,854 +35.7%$172,000 +19.2%
    2015$4,315 +6.1%$144,240 +11.9%
    2014$4,068 $128,920
    2013-- $128,920
    2012$3,889 $128,920
    2011-- $128,920
    2010$3,856 +1.9%$128,920
    2009$3,785 $128,920 -8%
    2008-- $140,080 -0.1%
    2007$3,849 $140,200 +25.4%
    2005-- $111,760 +8.9%
    2004$2,962 -4.8%$102,600 -2.2%
    2003$3,110 $104,960 +3.3%
    2002-- $101,640 +6.9%
    2001$3,054 $95,040

    Find assessor info on the county website

    Neighborhood: 30022

    Nearby schools

    GreatSchools rating
    Schools provided by the listing agent
    • Elementary: State Bridge Crossing
    • Middle: Autrey Mill
    • High: Johns Creek

    Source: FMLS GA. This data may not be complete. We recommend contacting the local school district to confirm school assignments for this home.

    Get a cash offer in 3 minutes
    Find out how much your home could sell for in as little as 3 minutes with a no-obligation cash offer.
    Estimated market value
    $892,400
    Get a cash offer in 3 minutes
    Find out how much your home could sell for in as little as 3 minutes with a no-obligation cash offer.
    Estimated market value
    $892,400