Imagine a home where expansive living, thoughtful renovations, and an exceptional outdoor setting come together. This beautifully renovated five-bedroom, four-and-a-half-bathroom sprawling ranch offers a lifestyle defined by comfort, flexibility, and effortless entertaining, all on a gorgeous lot of more than half an acre. Inside, an open and airy floor plan, hardwood floors throughout the main level, and abundant natural light create an inviting backdrop for everyday life. A spectacular room surrounded by windows and overlooking the backyard offers the flexibility to serve as a beautiful dining room or a second living space-perfect for hosting friends, enjoying quiet mornings, or simply taking in the views. The adjacent deck extends the living experience outdoors, providing an ideal spot for morning coffee, al fresco dining, or relaxed evenings overlooking the lush backyard. The main level features three bedrooms, two-and-a-half bathrooms, and a dedicated office. At the heart of the home, the beautifully renovated kitchen is designed for gathering, with a large island featuring a statement waterfall countertop. The spacious primary suite offers a comfortable sitting area, walk-in closet, and spa-inspired bath, creating a private retreat at the end of the day. A fireplace in the family room adds warmth and ambiance to the main living space. The finished basement offers exceptional flexibility, with a second living area, two additional bedrooms, two full bathrooms, a second laundry room, and a fireplace. Whether used for guests, recreation, work-from-home needs, or multigenerational living, this lower level expands the possibilities of the home. Beyond the property, enjoy the convenience of a location near Emory University, the CDC, CHOA's expanding campus, and I-85. The opportunity to join Briarcliff Woods Beach Club-within walking distance-adds a wonderful recreational amenity to the neighborhood lifestyle. Situated in an area known for its highly rated schools, this is a rare opportunity to enjoy generous indoor and outdoor spaces, a flexible floor plan, and a setting that makes everyday living feel special.
Active
$899,900
1896 Fisher Trl NE, Atlanta, GA 30345
5beds
3,542sqft
Single Family Residence
Built in 1958
0.61 Acres Lot
$880,400 Zestimate®
$254/sqft
$-- HOA
What's special
Spacious primary suiteLush backyardBeautifully renovated kitchenAdjacent deckAbundant natural lightExpansive livingOverlooking the backyard
- 18 days
- 1,294
- 141
Zillow last checked:
Listing updated:
Listed by:
Alison Sternfels 404-569-3674,
Compass
Source: GAMLS,MLS#: 10856473
Facts & features
Interior
Bedrooms & bathrooms
- Bedrooms: 5
- Bathrooms: 5
- Full bathrooms: 4
- 1/2 bathrooms: 1
- Main level bathrooms: 2
- Main level bedrooms: 3
Rooms
- Room types: Family Room, Foyer, Laundry, Office, Sun Room
Kitchen
- Features: Breakfast Bar, Kitchen Island, Solid Surface Counters, Walk-in Pantry
Heating
- Central, Forced Air, Natural Gas
Cooling
- Ceiling Fan(s), Central Air, Electric
Appliances
- Included: Dishwasher, Disposal, Gas Water Heater, Microwave
- Laundry: In Basement
Features
- Master On Main Level
- Flooring: Hardwood
- Windows: Double Pane Windows
- Basement: Bath Finished,Daylight,Exterior Entry,Finished,Partial
- Attic: Pull Down Stairs
- Number of fireplaces: 2
- Fireplace features: Basement, Family Room, Gas Starter
- Common walls with other units/homes: No Common Walls
Interior area
- Total structure area: 3,542
- Total interior livable area: 3,542 sqft
- Finished area above ground: 2,442
- Finished area below ground: 1,100
Video & virtual tour
Property
Parking
- Total spaces: 2
- Parking features: Attached, Garage, Garage Door Opener, Kitchen Level, Side/Rear Entrance
- Has attached garage: Yes
Features
- Levels: One
- Stories: 1
- Patio & porch: Deck, Patio
- Exterior features: Gas Grill
- Fencing: Back Yard,Fenced
- Body of water: None
Lot
- Size: 0.61 Acres
- Features: Corner Lot, Level
Details
- Additional structures: Greenhouse, Outbuilding
- Parcel number: 18 195 10 002
Construction
Type & style
- Home type: SingleFamily
- Architectural style: Brick 4 Side,Ranch
- Property subtype: Single Family Residence
Materials
- Brick
- Foundation: Block
- Roof: Composition
Condition
- Resale
- New construction: No
- Year built: 1958
Utilities & green energy
- Electric: 220 Volts
- Sewer: Public Sewer
- Water: Public
- Utilities for property: Electricity Available, Natural Gas Available, Sewer Available, Water Available
Green energy
- Water conservation: Low-Flow Fixtures
Community & HOA
Community
- Features: Street Lights
- Security: Smoke Detector(s)
- Subdivision: Briarcliff Woods
HOA
- Has HOA: No
- Services included: None
Location
- Region: Atlanta
Financial & listing details
- Price per square foot: $254/sqft
- Tax assessed value: $570,000
- Annual tax amount: $5,930
- Date on market: 10/1/2026
- Cumulative days on market: 19 days
- Listing agreement: Exclusive Agency
- Electric utility on property: Yes
Estimated market value
$880,400
$836,000 - $924,000
$4,373/mo
Price history
| Date | Event | Price |
|---|---|---|
| 10/1/2026 | Listed for sale | $899,900-2.7%$254/sqft |
Source:  GAMLS #10856473 Report a problem | ||
| 10/1/2026 | Listing removed | $925,000$261/sqft |
Source:  FMLS GA #7839527 Report a problem | ||
| 9/17/2026 | Listed for sale | $925,000+71.9%$261/sqft |
Source: FMLS GA #7839527 Report a problem | ||
| 6/30/2026 | Sold | $538,000$152/sqft |
Source: Public Record Report a problem | ||
Public tax history
| Year | Property taxes | Tax assessment |
|---|---|---|
| 2025 | -- | $228,000 +2.5% |
| 2024 | $6,670 +22.2% | $222,440 +13.7% |
| 2023 | $5,459 -7.7% | $195,680 +3.2% |
| 2022 | $5,913 +14.9% | $189,640 +21.3% |
| 2021 | $5,144 +0.7% | $156,320 +1.2% |
| 2020 | $5,107 +19.3% | $154,440 +22.3% |
| 2019 | $4,282 -8% | $126,280 -8.4% |
| 2018 | $4,657 +6.8% | $137,920 +11.4% |
| 2017 | $4,360 -15.7% | $123,840 -21.1% |
| 2016 | $5,175 | $157,040 +17.4% |
| 2014 | $5,175 | $133,760 +39.6% |
| 2013 | -- | $95,800 +33.4% |
| 2012 | -- | $71,840 -34.7% |
| 2011 | -- | $109,968 -19.9% |
| 2010 | $4,368 | $137,280 |
| 2009 | $4,368 +7.9% | $137,280 |
| 2008 | $4,046 -29.6% | $137,280 |
| 2007 | $5,746 | $137,280 |
| 2006 | $5,746 +62.9% | $137,280 +14.2% |
| 2005 | $3,527 +11.3% | $120,160 +6% |
| 2004 | $3,170 +9.1% | $113,320 +7.8% |
| 2003 | $2,906 +16.4% | $105,080 |
| 2002 | $2,497 +14.9% | $105,080 |
| 2001 | $2,172 | $105,080 |
Find assessor info on the county website
Monthly payment
Est. payment
Payment breakdown
Explore the cost of this home by adjusting the details. Changes won't be saved.Climate risks
Neighborhood: 30345
Nearby schools
Schools provided by the listing agent
- Elementary: Sagamore Hills
- Middle: Henderson
- High: Lakeside
Source: GAMLS. This data may not be complete. We recommend contacting the local school district to confirm school assignments for this home.


Similar homes
- $874,9995 bd4 ba3.7k sqft2448 Sherbrooke Ct, Atlanta, GA 30345Active

 MLS ID #10874663, Jeff Bolhous, Century 21 Results. GAMLS
- $940,0005 bd5 ba2.9k sqft2034 Starfire Dr NE, Atlanta, GA 30345Active
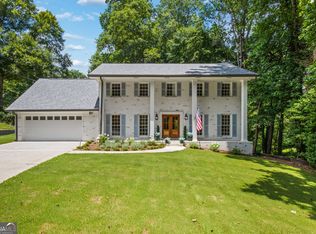 MLS ID #10839782, Chuck Cook, Keller Williams Atlanta Midtown. GAMLS
- $899,0004 bd4 ba4k sqft1040 Lindridge Dr NE, Atlanta, GA 30324Active
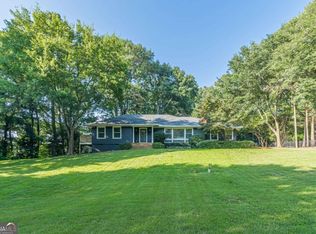 MLS ID #10817060, Shelley Woody, Keller Williams Realty First Atlanta. GAMLS
- $794,9006 bd5 ba3.6k sqft2433 Helmsdale Dr NE, Atlanta, GA 30345Active
 MLS ID #10840155, Boston Henderson, Bolst. GAMLS
- $585,0004 bd3 ba2.5k sqft2238 Pinecliff Dr NE, Atlanta, GA 30345ActiveMLS ID #10873956, Shona McNaughton, Homesmart Realty Partners. GAMLS
- $975,0004 bd4 ba3.6k sqft2211 Hill Park Ct, Decatur, GA 30033ActiveMLS ID #10797777, Jon Effron, Compass. GAMLS
- $890,0003 bd2 ba1.9k sqft2546 Skyland Trl NE, Atlanta, GA 30319ActiveMLS ID #10844519, Shauna Brown, Watch Realty Co Gwinnett. GAMLS
- $599,9005 bd3 ba2.8k sqft3154 Briarcliff Way, Atlanta, GA 30345ActiveMLS ID #10858355, Kristina Nguyen, Virtual Properties Realty.com. GAMLS
- $555,0003 bd2 ba1.8k sqft3363 Briarcliff Rd NE, Atlanta, GA 30345ActiveMLS ID #10689127, Beverly Wellborn, SD - Sharon Dover & Associates. GAMLS
- $875,0006 bd4 ba4k sqft5142 Corners Dr, Dunwoody, GA 30338ActiveMLS ID #10856380, Lindsay Levin, BHHS Georgia Properties. GAMLS
- $1,075,0005 bd4 ba3.4k sqft3621 Wood Valley Ct NE, Atlanta, GA 30319ActiveMLS ID #10858032, Natalie Blalock, The Rezerve. GAMLS
- $849,9006 bd4 ba3k sqft1326 Willow Pl SE, Atlanta, GA 30316ActiveMLS ID #10855805, Timothy Cox, Keller Williams Realty. GAMLS
- $750,0005 bd5 ba3k sqft3233 Bolero Pass, Chamblee, GA 30341ActiveMLS ID #10801157, Lauren Kermani, Keller Williams Realty North Atlanta. GAMLS
- $950,0004 bd5 ba4.7k sqft4440 Highgrove Pointe, Atlanta, GA 30319ActiveMLS ID #10847584, Curt Kelliher, Ansley RE | Christie's Int'l RE. GAMLS
- $945,0004 bd5 ba3.4k sqft2114 Memorial Dr, Atlanta, GA 30317ActiveMLS ID #10849540, Teresa Lynne, NorthGroup Realty. GAMLS
- $999,9005 bd5 ba4.4k sqft2368 Fenhurst Pl, Dunwoody, GA 30338ActiveMLS ID #10853466, Babusak Realty Group, BHHS Georgia Properties. GAMLS
- $600,0004 bd4 ba3.3k sqft3324 Henderson Creek Rd, Atlanta, GA 30341ActiveMLS ID #10840096, Tommy Ngo, Redfin Corporation. GAMLS
- $1,000,0005 bd3 ba4.2k sqft1498 Meadowcreek Ct, Atlanta, GA 30338ActiveMLS ID #10858154, Bryan Lipowsky, Chapman Hall Realtors. GAMLS
- $569,9004 bd4 ba2.7k sqft3309 Chase Rd, Chamblee, GA 30341ActiveMLS ID #10866710, Torrence Ford, Real Broker, LLC. GAMLS
- $1,100,0003 bd3 ba2.4k sqft3626 Kingsboro Rd NE, Atlanta, GA 30319ActiveMLS ID #10867133, The Key Group, Keller Williams Realty North Atlanta. GAMLS
