Stunning four-bedroom home with a fully finished terrace level, ideally located in the coveted Highgrove on Windsor community! With four spacious bedrooms and three full bathrooms upstairs, this home offers a highly functional and desirable floor plan. The oversized primary suite provides a true retreat, complete with a dedicated office or sitting area, large walk-in closet, and spacious primary bathroom. Three additional generously sized bedrooms and two full bathrooms complete the upper level. The main floor features soaring ceilings and an open, light-filled layout. The kitchen flows seamlessly into the breakfast area and expansive family room, while a separate sitting room and dedicated dining room provide additional spaces for entertaining and everyday living. The two-car garage, with an EV charger, offers convenient direct access into the kitchen. Just off the main living area, the screened-in porch is the perfect place to relax or entertain. The fully finished terrace level offers excellent ceiling height and abundant natural light. This impressive space includes a large living room, full bar, wine cellar, gym or recreation room, half bathroom, generous storage, and direct exterior access. Major exterior improvements have already been completed, including a recently replaced roof, siding, and HVAC system. The home sits at the end of a quiet cul-de-sac and features an expansive front yard that provides additional outdoor space and an attractive setting. With exceptional living space across three finished levels, thoughtful updates, and a sought-after location, this Highgrove on Windsor home is not to be missed!
Active
$950,000
4440 Highgrove Pointe, Atlanta, GA 30319
4beds
4,786sqft
Single Family Residence
Built in 1994
0.28 Acres Lot
$926,100 Zestimate®
$198/sqft
$57/mo HOA
What's special
Soaring ceilingsOpen light-filled layoutRecently replaced roofDedicated dining roomLarge walk-in closetSpacious primary bathroomOversized primary suite
- 24 days
- 2,575
- 302
Zillow last checked:
Listing updated:
Listed by:
Curt Kelliher 404-936-7561,
Ansley RE | Christie's Int'l RE
Source: GAMLS,MLS#: 10847584
Facts & features
Interior
Bedrooms & bathrooms
- Bedrooms: 4
- Bathrooms: 5
- Full bathrooms: 3
- 1/2 bathrooms: 2
Rooms
- Room types: Bonus Room, Great Room, Laundry
Kitchen
- Features: Breakfast Area, Kitchen Island
Heating
- Central
Cooling
- Central Air
Appliances
- Included: Dishwasher, Refrigerator
- Laundry: Upper Level
Features
- Wine Cellar
- Flooring: Hardwood
- Windows: Double Pane Windows
- Basement: Bath Finished,Exterior Entry,Finished,Full
- Number of fireplaces: 1
- Fireplace features: Family Room
- Common walls with other units/homes: No Common Walls
Interior area
- Total structure area: 4,786
- Total interior livable area: 4,786 sqft
- Finished area above ground: 4,786
- Finished area below ground: 0
Property
Parking
- Total spaces: 2
- Parking features: Garage
- Has garage: Yes
Features
- Levels: Three Or More
- Stories: 3
- Patio & porch: Deck, Screened
- Exterior features: Other
- Has view: Yes
- View description: City
- Body of water: None
Lot
- Size: 0.28 Acres
- Features: Cul-De-Sac
Details
- Parcel number: 17 001300070135
Construction
Type & style
- Home type: SingleFamily
- Architectural style: Traditional
- Property subtype: Single Family Residence
Materials
- Other
- Roof: Other
Condition
- Resale
- New construction: No
- Year built: 1994
Utilities & green energy
- Sewer: Public Sewer
- Water: Public
- Utilities for property: Electricity Available, Natural Gas Available, Sewer Available, Underground Utilities, Water Available
Community & HOA
Community
- Features: None
- Security: Smoke Detector(s)
- Subdivision: Highgrove on Windsor
HOA
- Has HOA: Yes
- Services included: Other
- HOA fee: $685 annually
Location
- Region: Atlanta
Financial & listing details
- Price per square foot: $198/sqft
- Tax assessed value: $456,200
- Annual tax amount: $9,698
- Date on market: 9/17/2026
- Cumulative days on market: 24 days
- Listing agreement: Exclusive Right To Sell
- Electric utility on property: Yes
Estimated market value
$926,100
$880,000 - $972,000
$6,563/mo
Price history
| Date | Event | Price |
|---|---|---|
| 9/17/2026 | Listed for sale | $950,000+121.4%$198/sqft |
Source:  FMLS GA #7838660 Report a problem FMLS GA #7838660 Report a problem | ||
| 7/6/2012 | Sold | $429,000-6.7%$90/sqft |
Source: Agent Provided Report a problem | ||
| 4/6/2012 | Price change | $460,000-4.2%$96/sqft |
Source: Realty Associates of Atlanta, LLC. #4330095 Report a problem | ||
| 2/28/2012 | Listed for sale | $480,000-7.7%$100/sqft |
Source: Realty Associates of Atlanta, LLC. #4330095 Report a problem | ||
| 9/8/2011 | Listing removed | $520,000$109/sqft |
Source: Harry Norman, Realtors #02833010 Report a problem | ||
| 5/14/2011 | Price change | $520,000-3.7%$109/sqft |
Source: Harry Norman, Realtors #02833010 Report a problem | ||
| 2/17/2011 | Price change | $540,000-4.4%$113/sqft |
Source: Harry Norman, Realtors #02833010 Report a problem | ||
| 10/2/2010 | Listed for sale | $565,000-2.4%$118/sqft |
Source: Harry Norman, Realtors #4033751 Report a problem | ||
| 4/2/2010 | Price change | $579,000-3.5%$121/sqft |
Source: Harry Norman, Realtors #4033751 Report a problem | ||
| 3/27/2010 | Listed for sale | $599,970$125/sqft |
Source: Harry Norman, Realtors #4033751 Report a problem | ||
Public tax history
| Year | Property taxes | Tax assessment |
|---|---|---|
| 2015 | $5,787 -3.5% | $182,480 |
| 2014 | $5,995 +11.1% | $182,480 +6.3% |
| 2013 | $5,396 -6.7% | $171,600 -6% |
| 2012 | $5,785 +8.1% | $182,480 -8.4% |
| 2011 | $5,349 -16% | $199,320 |
| 2010 | $6,364 +2.3% | $199,320 |
| 2009 | $6,218 -9% | $199,320 -14% |
| 2008 | $6,835 -0.6% | $231,720 |
| 2007 | $6,878 -1.7% | $231,720 |
| 2006 | $6,999 +0.9% | $231,720 |
| 2005 | $6,934 -3.5% | $231,720 +2.5% |
| 2004 | $7,189 | $226,080 |
Find assessor info on the county website
Monthly payment
Est. payment
Payment breakdown
Explore the cost of this home by adjusting the details. Changes won't be saved.Climate risks
Neighborhood: High Point
Nearby schools
Schools provided by the listing agent
- Elementary: High Point
- Middle: Ridgeview
- High: Riverwood
Source: GAMLS. This data may not be complete. We recommend contacting the local school district to confirm school assignments for this home.
- $795,0004 bd5 ba4k sqft4440 Highgrove Point, Sandy Springs, GA 30319Sold

- $945,5004 bd4 ba2.7k sqft4515 Highgrove Point, Sandy Springs, GA 30319Off Market
- $1,188,6004 bd4 ba2.7k sqft4430 Highgrove Point, Sandy Springs, GA 30319Off Market
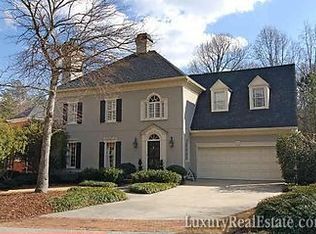
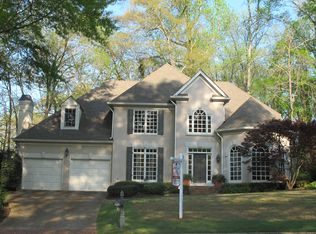
- $470,8004 bd3 ba3.2k sqft4505 Highgrove Pointe, Atlanta, GA 30319Off Market
Similar homes
- $1,175,0005 bd5 ba4.1k sqft2601 Stoland Dr NE, Atlanta, GA 30319Active

 MLS ID #10870023, Debbie A Leonard, Keller Williams Realty PeachtreeRoad. GAMLS
 - $1,100,0003 bd3 ba2.4k sqft3626 Kingsboro Rd NE, Atlanta, GA 30319Active
 MLS ID #10867133, The Key Group, Keller Williams Realty North Atlanta. GAMLS
 - $875,0004 bd4 ba3.7k sqft730 Mabry Rd, Sandy Springs, GA 30328Active Under Contract
 MLS ID #10844101, Fernando Chavarria, Keller Williams Realty North Atlanta. GAMLS
 - $1,264,9006 bd5 ba4.9k sqft2356 Tilbury Dr, Atlanta, GA 30319Active
 MLS ID #10869939, Connie Carlson, Real Broker, LLC. GAMLS
 - $1,000,0005 bd3 ba4.2k sqft1498 Meadowcreek Ct, Atlanta, GA 30338ActiveMLS ID #10858154, Bryan Lipowsky, Chapman Hall Realtors. GAMLS
- $899,0004 bd4 ba4k sqft1040 Lindridge Dr NE, Atlanta, GA 30324ActiveMLS ID #10817060, Shelley Woody, Keller Williams Realty First Atlanta. GAMLS
- $899,9005 bd5 ba3.5k sqft1896 Fisher Trl NE, Atlanta, GA 30345ActiveMLS ID #10856473, Alison Sternfels, Compass. GAMLS
- $763,0004 bd4 ba4.6k sqft4160 Gateswalk Dr SE, Smyrna, GA 30080ActiveMLS ID #10869042, Andrea Green, Keller Williams Realty Cityside. GAMLS
- $850,0003 bd4 ba2.7k sqft184 Mystic Ct, Sandy Springs, GA 30342ActiveMLS ID #10857341, Atlanta Property Professionals, Keller Williams Realty Consultants. GAMLS
- $1,025,0005 bd4 ba4.4k sqft1250 Northcliff Trce, Roswell, GA 30076Active Under ContractMLS ID #10833574, Callie Kraft, Ansley RE|Christie's Int'l RE. GAMLS
- $850,0004 bd5 ba4.3k sqft415 Holly Stream Trl, Roswell, GA 30075ActiveMLS ID #10857563, Veronique Taylor, Redfin Corporation. GAMLS
- $980,0004 bd5 ba5.9k sqft4479 Chattahoochee Plantation Dr SE, Marietta, GA 30067ActiveMLS ID #10792547, Tara Holland, eXp Realty. GAMLS
- $1,100,0005 bd5 ba4.6k sqft5343 Lake View Clb, Dunwoody, GA 30338ActiveMLS ID #10827736, Karen C Cannon, Karen Cannon REALTORS Inc.. GAMLS
- $1,200,0004 bd5 ba5k sqft1240 Beech Haven Rd NE, Atlanta, GA 30324ActiveMLS ID #10843570, Sherry Warner, Bolst. GAMLS
- $729,0005 bd4 ba3.9k sqft440 Greenlaurel Dr, Sandy Springs, GA 30342ActiveMLS ID #10821732, Kristina Blass, Compass. GAMLS
- $950,0005 bd5 ba5.5k sqft427 Nesbit St, Norcross, GA 30071ActiveMLS ID #10807575, Katheryn Cowley, Keller Williams Chattahoochee. GAMLS
- $865,0004 bd3 ba3.4k sqft3829 Fox Hills Dr SE, Marietta, GA 30067ActiveMLS ID #10842907, Kathy Radler, Keller Williams Realty Atlanta North. GAMLS
- $739,0004 bd4 ba2.6k sqft1452 Sylvan Cir, Atlanta, GA 30319ActiveMLS ID #10778204, Kristen DiCarlo, Keller Williams Realty. GAMLS
- $1,097,5005 bd6 ba6.6k sqft9335 Huntcliff Trce, Sandy Springs, GA 30350ActiveMLS ID #10812201, Mary Wynkoop, Coldwell Banker Realty. GAMLS
- $895,0005 bd4 ba3.5k sqft4346 Collingham Trce NE, Marietta, GA 30068ActiveMLS ID #10803908, Tara Hurst, Coldwell Banker Realty. GAMLS
