Welcome to 440 Greenlaurel Drive - a move-in ready ALL BRICK 5-bedroom, 3.5-bathroom home in Sandy Springs. Riverwood School District! Dumb waiter/elevator shaft that could be converted. Tucked away in a quiet cul-de-sac, this exceptional end residence offers a rare sense of privacy, space, and tranquility. With only one adjoining neighbor, the home feels remarkably like a single-family residence. An HOA-owned natural buffer borders the property, creating a beautiful backdrop of mature trees and greenery that will remain undeveloped, providing privacy you can count on for years to come. Step inside to a spacious, light-filled interior with high ceilings, abundant windows, dumb waiter shaft extending all 3 floors and sleek finishes throughout. Hardwood floors flow through the main living areas, complemented by plush new carpet in the bedrooms. Freshly painted throughout, the home feels crisp, inviting, and move-in ready, while a whole-home water purification system adds an extra layer of everyday comfort. The upper level features a lovely primary suite along with two additional bedrooms, offering flexibility for family, guests, or a home office. The lower level expands the possibilities even further, with an ideal in-law suite or space for multigenerational living. With generous living spaces and abundant storage throughout, this home offers the rare combination of comfort, flexibility, privacy, and the feel of a single-family residence-all with the ease of low-maintenance living. Outside, enjoy a beautifully landscaped yard with a front patio and rear deck set against a lush, wooded backdrop -perfect for relaxing or entertaining. Spacious 2 car garage and private driveway. Nearby parks and green spaces offer additional opportunities for outdoor recreation. Minutes from Buckhead, Roswell, and everything Sandy Springs has to offer, from upscale shopping and gourmet dining to major highways for effortless travel. Conveniently located minutes from Northside Hospital, Emory Saint Joseph's, and Children's Healthcare of Atlanta/Scottish Rite, this home offers an unbeatable combination of location, comfort, and quality.
Active
Price cut: $20K (9/17)
$729,000
440 Greenlaurel Dr, Sandy Springs, GA 30342
5beds
3,900sqft
Single Family Residence
Built in 1985
4,486 Square Feet Lot
$711,600 Zestimate®
$187/sqft
$595/mo HOA
What's special
Sleek finishes throughoutHigh ceilingsSpacious light-filled interiorAbundant windowsGenerous living spacesBeautifully landscaped yardFreshly painted throughout
- 63 days
- 1,447
- 112
Zillow last checked:
Listing updated:
Listed by:
Kristina Blass 404-414-9944,
Compass
Source: GAMLS,MLS#: 10821732
Facts & features
Interior
Bedrooms & bathrooms
- Bedrooms: 5
- Bathrooms: 4
- Full bathrooms: 3
- 1/2 bathrooms: 1
Rooms
- Room types: Family Room, Game Room, Laundry, Office, Other
Dining room
- Features: L Shaped
Kitchen
- Features: Breakfast Area, Breakfast Bar, Pantry
Heating
- Central
Cooling
- Central Air
Appliances
- Included: Dishwasher, Disposal, Dryer, Washer
- Laundry: In Hall
Features
- High Ceilings, In-Law Floorplan, Tray Ceiling(s), Walk-In Closet(s)
- Flooring: Carpet, Hardwood
- Windows: Double Pane Windows
- Basement: Bath Finished,Daylight,Exterior Entry,Finished,Interior Entry
- Attic: Pull Down Stairs
- Number of fireplaces: 1
- Fireplace features: Family Room, Gas Log, Gas Starter
- Common walls with other units/homes: 1 Common Wall,End Unit
Interior area
- Total structure area: 3,900
- Total interior livable area: 3,900 sqft
- Finished area above ground: 3,900
- Finished area below ground: 0
Video & virtual tour
Property
Parking
- Total spaces: 2
- Parking features: Garage, Garage Door Opener
- Has garage: Yes
Accessibility
- Accessibility features: Accessible Entrance
Features
- Levels: Three Or More
- Stories: 3
- Patio & porch: Deck
- Body of water: None
Lot
- Size: 4,486 Square Feet
- Features: Cul-De-Sac, Other, Private
Details
- Parcel number: 17 006800080120
Construction
Type & style
- Home type: SingleFamily
- Architectural style: Brick 3 Side,Cluster,Traditional
- Property subtype: Single Family Residence
- Attached to another structure: Yes
Materials
- Brick
- Roof: Composition
Condition
- Resale
- New construction: No
- Year built: 1985
Utilities & green energy
- Sewer: Public Sewer
- Water: Public
- Utilities for property: Cable Available, Electricity Available, High Speed Internet, Natural Gas Available, Sewer Available, Water Available
Community & HOA
Community
- Features: Near Public Transport, Walk To Schools, Near Shopping
- Security: Open Access, Security System, Smoke Detector(s)
- Subdivision: Greenlaurel
HOA
- Has HOA: Yes
- Services included: Maintenance Structure, Reserve Fund
- HOA fee: $7,140 annually
Location
- Region: Sandy Springs
Financial & listing details
- Price per square foot: $187/sqft
- Tax assessed value: $552,200
- Annual tax amount: $2,190
- Date on market: 8/7/2026
- Cumulative days on market: 63 days
- Listing agreement: Exclusive Right To Sell
- Electric utility on property: Yes
Estimated market value
$711,600
$676,000 - $747,000
$5,592/mo
Price history
| Date | Event | Price |
|---|---|---|
| 9/17/2026 | Price change | $729,000-2.7%$187/sqft |
Source:  GAMLS #10821732 Report a problem GAMLS #10821732 Report a problem | ||
| 8/7/2026 | Listed for sale | $749,000+134.1%$192/sqft |
Source:  FMLS GA #7815604 Report a problem FMLS GA #7815604 Report a problem | ||
| 5/17/2011 | Sold | $320,000-19.8%$82/sqft |
Source: Public Record Report a problem | ||
| 2/26/2011 | Listing removed | $3,000$1/sqft |
Source: Harry Norman Realtors #4174592 Report a problem | ||
| 2/2/2011 | Listed for rent | $3,000$1/sqft |
Source: Harry Norman Realtors #4174592 Report a problem | ||
| 1/31/2011 | Listed for sale | $399,000$102/sqft |
Source: Harry Norman Realtors #4174588 Report a problem | ||
| 9/17/2010 | Listing removed | $399,000$102/sqft |
Source: Harry Norman Realtors #3932693 Report a problem | ||
| 8/13/2010 | Price change | $399,000-6.1%$102/sqft |
Source: Harry Norman Realtors #3932693 Report a problem | ||
| 3/27/2010 | Price change | $425,000-5.3%$109/sqft |
Source: Harry Norman Realtors #3932693 Report a problem | ||
| 3/21/2010 | Price change | $449,000-10%$115/sqft |
Source: Harry Norman Realtors #3932693 Report a problem | ||
| 1/23/2010 | Listed for sale | $499,000$128/sqft |
Source: NCI #3932693 Report a problem | ||
| 12/19/2009 | Listing removed | $499,000$128/sqft |
Source: NCI #3932693 Report a problem | ||
| 9/3/2009 | Listed for sale | $499,000-9.1%$128/sqft |
Source: NCI #3932693 Report a problem | ||
| 1/27/2009 | Listed for sale | $549,000-3.5%$141/sqft |
Source: NCI #3747725 Report a problem | ||
| 7/16/2008 | Listed for sale | $569,000$146/sqft |
Source: NCI #3747725 Report a problem | ||
Public tax history
| Year | Property taxes | Tax assessment |
|---|---|---|
| 2025 | $2,190 +3.4% | $220,880 -24.4% |
| 2024 | $2,119 +21.4% | $292,000 +72% |
| 2023 | $1,746 -19.5% | $169,760 |
| 2022 | $2,168 +1.2% | $169,760 +3% |
| 2021 | $2,143 -53.4% | $164,800 +1.2% |
| 2020 | $4,596 +91.8% | $162,840 +1.8% |
| 2019 | $2,396 | $160,000 +10.6% |
| 2018 | $2,396 | $144,640 +17.8% |
| 2017 | $2,396 +14.6% | $122,760 |
| 2016 | $2,091 +0.2% | $122,760 |
| 2015 | $2,086 | $122,760 |
| 2014 | $2,086 -39.6% | $122,760 |
| 2013 | $3,454 -0.2% | $122,760 |
| 2012 | $3,460 | $122,760 |
| 2011 | -- | $122,760 -4.2% |
| 2010 | $4,325 | $128,080 |
| 2009 | -- | $128,080 |
| 2008 | -- | $128,080 |
| 2007 | $3,718 | $128,080 |
| 2005 | -- | $128,080 +3.1% |
| 2004 | $3,701 +1.5% | $124,200 +3.3% |
| 2003 | $3,646 +13% | $120,280 +14.7% |
| 2002 | $3,227 +3.9% | $104,840 +8.7% |
| 2001 | $3,107 | $96,480 |
Find assessor info on the county website
Monthly payment
Est. payment
Payment breakdown
Explore the cost of this home by adjusting the details. Changes won't be saved.Climate risks
Neighborhood: High Point
Nearby schools
Schools provided by the listing agent
- Elementary: High Point
- Middle: Ridgeview
- High: Riverwood
Source: GAMLS. This data may not be complete. We recommend contacting the local school district to confirm school assignments for this home.
- $549,8003 bd3 ba1.7k sqft430 Greenlaurel Dr, Sandy Springs, GA 30342Off Market
- $725,9002 bd2 ba1.9k sqft450 Greenlaurel Dr, Sandy Springs, GA 30342Off Market
- $749,9003 bd3 ba3.9k sqft450 Greenlaurel Dr NE, Atlanta, GA 30342For Sale
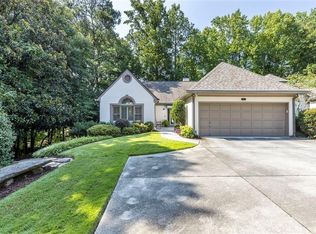
- $689,9003 bd3 ba3.2k sqft460 Greenlaurel Dr, Sandy Springs, GA 30342Off Market

Similar homes
- $749,9005 bd4 ba4.3k sqft264 Spalding Gates Dr, Sandy Springs, GA 30328Active

 MLS ID #10765127, Mohammad Zakir Sikder, Chapman Hall Realtors Professionals. GAMLS
 - $763,0004 bd4 ba4.6k sqft4160 Gateswalk Dr SE, Smyrna, GA 30080Active
 MLS ID #10869042, Andrea Green, Keller Williams Realty Cityside. GAMLS
 - $875,0004 bd4 ba3.7k sqft730 Mabry Rd, Sandy Springs, GA 30328Active Under Contract
 MLS ID #10844101, Fernando Chavarria, Keller Williams Realty North Atlanta. GAMLS
 - $850,0003 bd4 ba2.7k sqft184 Mystic Ct, Sandy Springs, GA 30342Active
 MLS ID #10857341, Atlanta Property Professionals, Keller Williams Realty Consultants. GAMLS
 - $765,0005 bd3 ba3.5k sqft2665 Hawthorne Dr NE, Atlanta, GA 30345ActiveMLS ID #10839050, Sonia Hellen, SRA Signature Realty. GAMLS
- $749,0004 bd3 ba2.8k sqft4198 Lake Rill Ct, Marietta, GA 30062ActiveMLS ID #10852303, Anna Wagner, Compass. GAMLS
- $750,0005 bd5 ba3k sqft3233 Bolero Pass, Chamblee, GA 30341ActiveMLS ID #10801157, Lauren Kermani, Keller Williams Realty North Atlanta. GAMLS
- $795,0004 bd3 ba2.4k sqft5197 Riverhill Rd NE, Marietta, GA 30068ActiveMLS ID #10839289, Shelly Verner, Keller Williams Realty Atlanta North. GAMLS
- $549,0004 bd3 ba3.2k sqft2777 Briarlake Woods Way, Atlanta, GA 30345ActiveMLS ID #10866711, Vanessa Reilly, DOMO Realty. GAMLS
- $715,0005 bd3 ba2.9k sqft5125 Hampton Bluff Ct, Roswell, GA 30075ActiveMLS ID #10843216, April Rener, Keller Williams Realty Atl. Partners. GAMLS
- $650,0005 bd4 ba3.1k sqft3010 Canton Hills Dr, Marietta, GA 30062ActiveMLS ID #10857149, Michael Lacy, Compass. GAMLS
- $1,075,0005 bd4 ba3.4k sqft3621 Wood Valley Ct NE, Atlanta, GA 30319ActiveMLS ID #10858032, Natalie Blalock, The Rezerve. GAMLS
- $699,0006 bd4 ba5.1k sqft2290 Old Orchard Dr, Marietta, GA 30068ActiveMLS ID #10816502, Tamie Pettaway, Engel & Völkers Atlanta. GAMLS
- $749,0004 bd4 ba3.5k sqft960 Church St SE, Smyrna, GA 30080ActiveMLS ID #10821501, Brandon Nunley, Ansley RE | Christie's Int'l RE. GAMLS
- $729,9994 bd4 ba4.5k sqft315 Derby Ridge Trce, Roswell, GA 30075Active Under ContractMLS ID #10817212, Michelle Frost, Atlanta Communities. GAMLS
- $950,0004 bd5 ba4.7k sqft4440 Highgrove Pointe, Atlanta, GA 30319ActiveMLS ID #10847584, Curt Kelliher, Ansley RE | Christie's Int'l RE. GAMLS
- $850,0004 bd5 ba4.3k sqft415 Holly Stream Trl, Roswell, GA 30075ActiveMLS ID #10857563, Veronique Taylor, Redfin Corporation. GAMLS
- $875,0006 bd4 ba4k sqft5142 Corners Dr, Dunwoody, GA 30338ActiveMLS ID #10856380, Lindsay Levin, BHHS Georgia Properties. GAMLS
- $750,0005 bd4 ba3.1k sqft453 Cooper Woods Ct SE, Smyrna, GA 30082ActiveMLS ID #10839320, Brandon Scott, eXp Realty. GAMLS
- $650,0005 bd4 ba3.8k sqft2995 Georgian Manor Dr, Johns Creek, GA 30022Active Under ContractMLS ID #10842457, Michelle Ballard, HomeSmart. GAMLS
